- Overview
- Description
- Property Details
- Location
- Facts & Features
- Getting Around
- Nearby Homes



$335,000
Monthly Est:$1,667
 3 Beds
 3 Baths
2 full baths + 1 half bath
 1,805sqft
213 Old State Ten Rd, Black Mountain, NC 28711
$335,000
$1,667/moEst:
Get Pre-Approved
Single Family Residence
Built in 1997
$-- HOA
0.22 acre lot
$186/sq.ft
Description
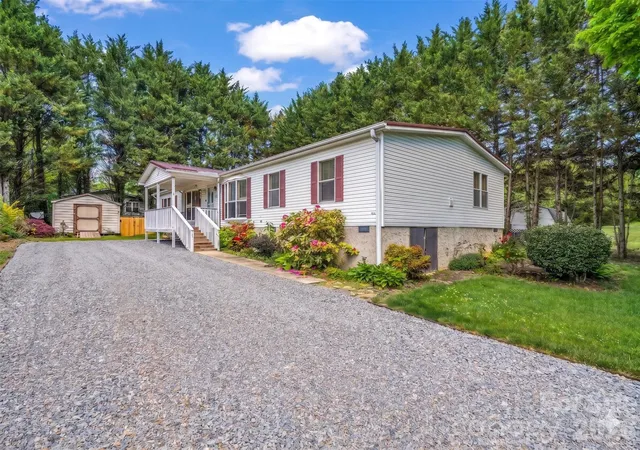
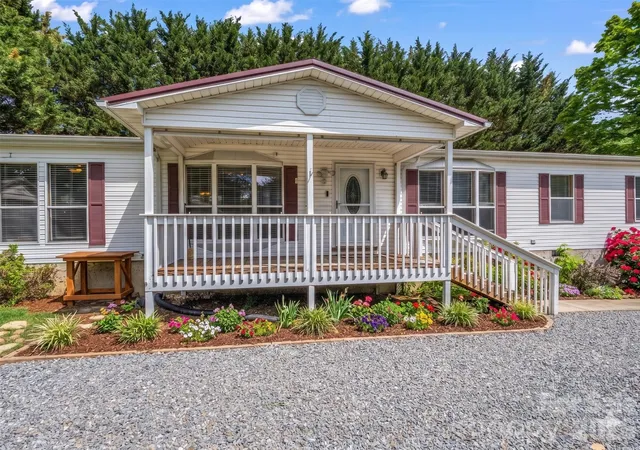
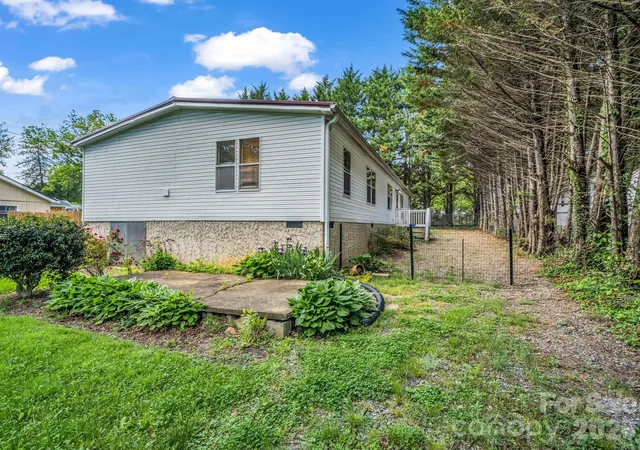
Located in the heart of Black Mountain, NC, 213 Old State Ten Road offers a rare opportunity for affordable homeownership in a highly desirable mountain community. This prime location is less than a mile from downtown, and just over a half mile from Black Mountain Elementary and Primary Schools. At 1,805 square feet, this property is impressively large for a manufactured home, providing a level of space and comfort often reserved for traditional site-built residences. The open floor plan is designed for modern living, featuring multiple living spaces that offer flexibility for a home office, media room, or play area.
A standout feature of this property is its exceptional value. Priced at an attractive $186 per square foot, it represents a budget-friendly alternative to the rising home costs in Buncombe County. For those looking for an investment, the home offers significant rental potential, catering to the strong demand for housing in the Asheville region.
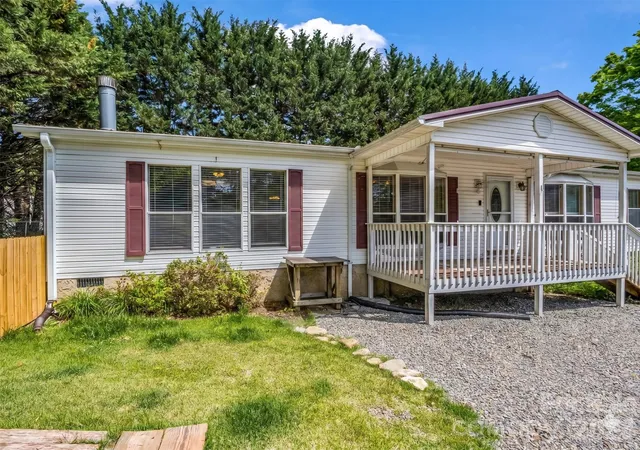
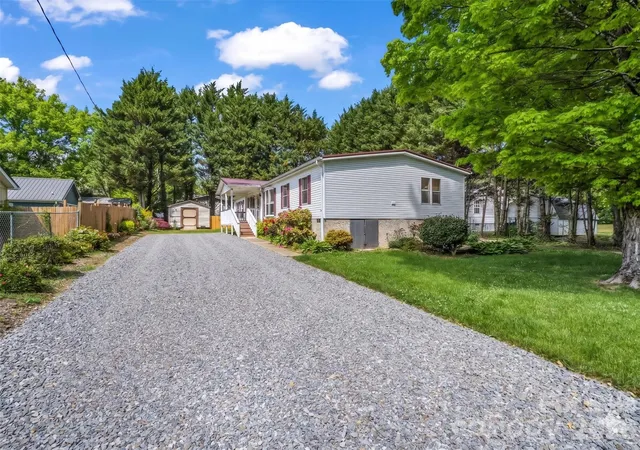
The exterior is just as functional as the interior. Situated at the end of a cul-de-sac, you will enjoy a level of privacy that is hard to find. The home sits on a rare flat yard with a fenced yard, making it perfect for pets or gardening. Low-maintenance materials ensure you spend more time enjoying the mountains and less time on upkeep, and the included storage shed provides plenty of room for tools and outdoor gear.
Whether you are a first-time buyer seeking affordability or an investor looking for a high-potential rental, this spacious and well-located home is a must-see in one of Western North Carolina's most sought-after towns.
- Houzeo last checked: 1 hour ago
- Listing updated: June 24, 2026 at 8:26 pm
- Listing Provided by: Scott Russell (828) 713-2060 | Howard Hanna Beverly-Hanks Freestone Properties (828) 419-0444
- Source: Canopy MLS | MLS#: 4375509

Property Details
Status
Active
Type
Single Family Residence
No. of Stories
-
County
City
Neighborhood
--
Year Built
1997
HOA Fees
-
Finished Area
1,805 sqft
Lot Size
0.22 acre lot
Basement Area
- sqft
MLS Name
Canopy MLS
MLS Number
4375509
MLS Status
Active
Days on Market
157
Cumulative Days on Market
47

Continue Your Journey in App
Find your dream home, receive real-time updates, and many more!
Download App
Continue Your Journey in App
Find your dream home, receive real-time updates, and many more!
Location
Facts & Features
Rooms
Bedrooms & bathrooms
Bedrooms: 3
Bathrooms: 3
Interior
Flooring
Carpet, Laminate, Vinyl
Sewer
Public Sewer
Appliances
Dishwasher, Dryer, Electric Range, Refrigerator, Washer
Heating
Central, Heat Pump
Interior Features
Breakfast Bar, Built In Features, Garden Tub, Kitchen Island, Open Floorplan
Cooling
Central Air, Heat Pump
Window Features
Skylight(s)
Exterior Features
Storage
Construction
Year Built
Year Built: 1997
Home type
Single Family Residence
Roof
Metal
Construction Materials
Vinyl
Foundation Details
Crawl Space
Utilities & Energy
Laundry Features
Laundry Room, Main Level
Utilities
Cable Connected
Parking Features
Driveway
Security Features
Security System
Fireplace Features
Gas Log, Living Room
Water Source
City
Other Features
Lot Features
Cul De Sac, Level
Subdivision Name
C P Kerlees Add
Price History
| Date | Event | Price |
|---|---|---|
05/08/2026 Source: #CAR4375509 | Listed for Sale | $335,000 -4.01% $186/sqft |
05/08/2026 Source: | Price Increased | $349,000 +4.18% $193/sqft |
05/08/2026 Source: | Price Increased | $335,000 +6.35% $186/sqft |
10/31/2025 Source: | Sold | $315,000 -4.52% $175/sqft |
09/30/2025 Source: | Contingent (Active Under Contract) | $329,900 $183/sqft |

Show more
Nearby Homes
Find Homes by Property Features in Black Mountain, NC
Nearby New Homes For Sale

Based on information submitted to the MLS GRID from Canopy MLS through Oct 12, 2026, 05:16AM. All data is obtained from various sources and may not have been verified by the broker or MLS GRID. Supplied Open House Information is subject to change without notice. All information should be independently reviewed and verified for accuracy. Properties may or may not be listed by the office/agent presenting the information. IDX information is provided exclusively for consumers’ personal, noncommercial use. It may not be used for any purpose other than to identify prospective properties which the consumers may be interested in purchasing. The data is deemed reliable but is not guaranteed by MLS GRID. The use of the MLS GRID Data may be subject to an end-user license agreement prescribed by the Member Participant’s applicable MLS, if any, and as amended from time to time. ©2026 Canopy MLS. All Rights Reserved.
 Advertising Broker: Nicholas Huscroft | Chosen Realty