- Overview
- Description
- Property Details
- Location
- Facts & Features
- Getting Around
- Nearby Homes

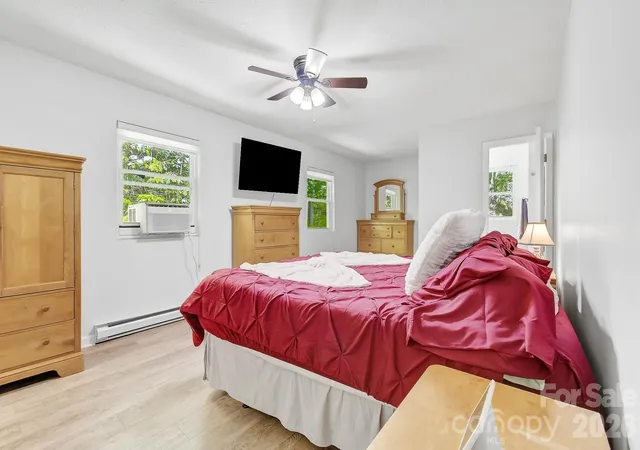


$429,900
Monthly Est:$2,140
 2 Beds
 3 Baths
3 full baths
 1,846sqft
2131 Coleman Mountain Rd, Waynesville, NC 28785
$429,900
$2,140/moEst:
Get Pre-Approved
Single Family Residence
Built in 1995
$-- HOA
0.57 acre lot
$233/sq.ft
Description
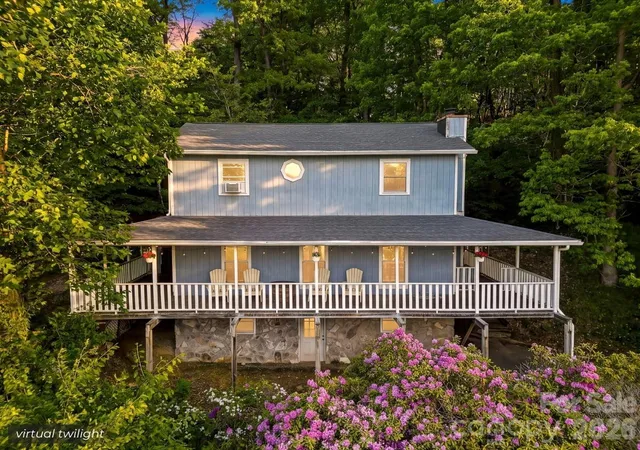
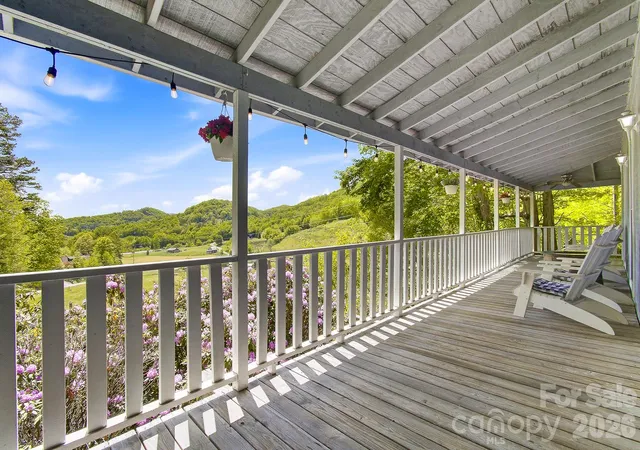
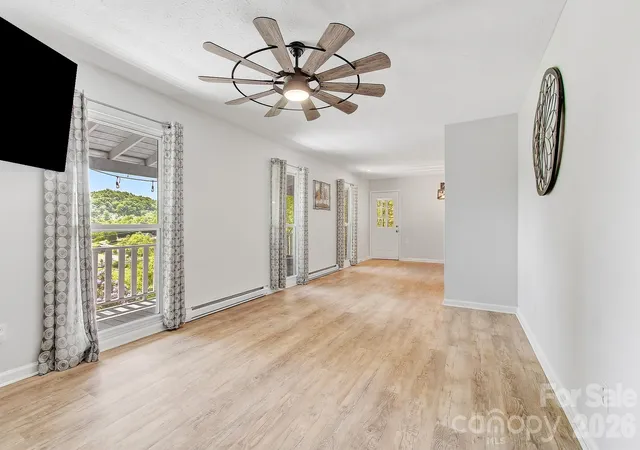
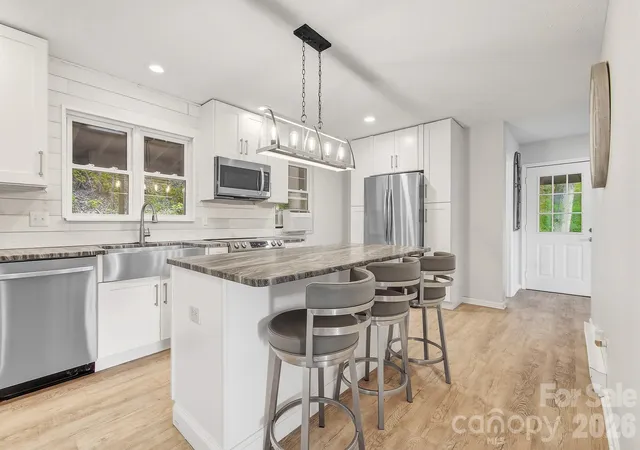
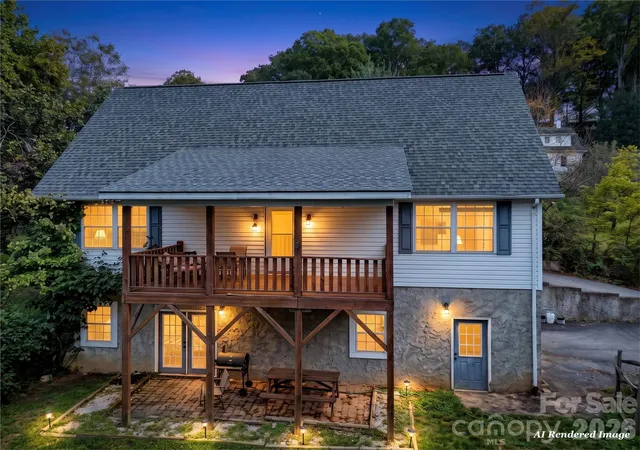
Welcome to 2131 Coleman Mountain Road in Waynesville, NC where sweeping pastoral and long range mountain views define everyday living in the highly desirable Ironduff community. This beautifully updated home offers a rare blend of serenity, convenience, and timeless mountain charm. Set against a backdrop of rolling countryside and layered mountain vistas, this home invites you to relax and unwind from the expansive covered wraparound deck spanning three sides perfect for savoring peaceful mornings, vibrant sunsets, and year round outdoor living. Inside, the thoughtfully designed layout features two bedrooms, a bonus room, and three full baths. The inviting living room centers around a cozy gas fireplace and flows seamlessly into an open dining area that offers flexibility for work or entertaining. The kitchen is well appointed with stainless steel appliances, ample overhead lighting, and a central island designed for gathering and everyday functionality. A full bath completes the main level. Upstairs, the spacious primary suite offers a private retreat with a full bath and an oversized walk in closet. The second bedroom features its own walk in closet and room for a sitting area. The bonus room on this level provides additional flexibility, while a third full bath is conveniently accessible from both the second bedroom and bonus space. The property is designed for low maintenance living, with natural landscaping and a circular driveway that wraps around to Jack Pine providing ease and accessibility. Additional highlights include a one car garage with an electric vehicle charging station, Google Home integration, a newer electric water heater, a five year old roof, and a drylock basement with drywall already installed ready for your finishing touches or extra storage. Ideally located with quick access to I-40 and just minutes from Maggie Valley, historic downtown Waynesville, scenic hiking trails, waterfalls, Lake Junaluska, and Cataloochee Ski Area, this home offers the perfect balance of privacy and proximity. Whether you’re seeking a full time residence or a mountain getaway, this property delivers comfort, flexibility, and unforgettable views. Schedule your private showing today and experience the best of mountain living.
- Houzeo last checked: 6 hours ago
- Listing updated: October 5, 2026 at 7:12 pm
- Listing Provided by: Nicole Ferrauilo (828) 337-2564 | Keller Williams Elite Realty (828) 552-3776
- Source: Canopy MLS | MLS#: 4377918

Property Details
Status
Active
Type
Single Family Residence
No. of Stories
-
County
City
Neighborhood
--
Year Built
1995
HOA Fees
-
Finished Area
1,846 sqft
Lot Size
0.57 acre lot
Basement Area
- sqft
MLS Name
Canopy MLS
MLS Number
4377918
MLS Status
Active
Days on Market
156
Cumulative Days on Market
153

Continue Your Journey in App
Find your dream home, receive real-time updates, and many more!
Download App
Continue Your Journey in App
Find your dream home, receive real-time updates, and many more!
Location
Facts & Features
Rooms
Bedrooms & bathrooms
Bedrooms: 2
Bathrooms: 3
Interior
Window Features
Insulated Window(s)
Flooring
Vinyl
Heating
Baseboard, Electric, Propane
Sewer
Septic Installed
Interior Features
Attic Stairs Pulldown, Kitchen Island, Walk In Closet(s)
Appliances
Dishwasher, Electric Range, Electric Water Heater, Exhaust Fan, Exhaust Hood, Microwave, Refrigerator, Self Cleaning Oven
Cooling
Ceiling Fan(s), Window Unit(s)
Construction
Year Built
Year Built: 1995
Home type
Single Family Residence
Foundation Details
Basement
Roof
Architectural Shingle
Construction Materials
Block, Wood
Architectural Style
Traditional
Utilities & Energy
Basement
Basement Garage Door, Exterior Entry, Interior Entry
Parking Features
Basement, Attached Carport, Driveway, Electric Vehicle Charging Station(s), Attached Garage
Water Source
Well
Laundry Features
Electric Dryer Hookup, Main Level, Washer Hookup
Security Features
Smoke Detector(s)
Utilities
Cable Available, Electricity Connected, Propane, Wired Internet Available
Fireplace Features
Gas, Propane
Other Features
Subdivision Name
Coleman Mtn Estates
Lot Features
Paved, Sloped, Wooded, Views
Patio And Porch Features
Covered, Porch, Wrap Around
Price History
| Date | Event | Price |
|---|---|---|
10/01/2026 Source: | Price Decreased | $429,900 -3.39% $233/sqft |
05/29/2026 Source: | Price Decreased | $445,000 -1.11% $241/sqft |
05/05/2026 Source: | Listed for Sale | $450,000 +55.17% $244/sqft |
07/13/2021 Source: | Price Decreased | $290,000 -4.92% $157/sqft |
07/13/2021 Source: | Sold | $305,000 $165/sqft |

Nearby Homes
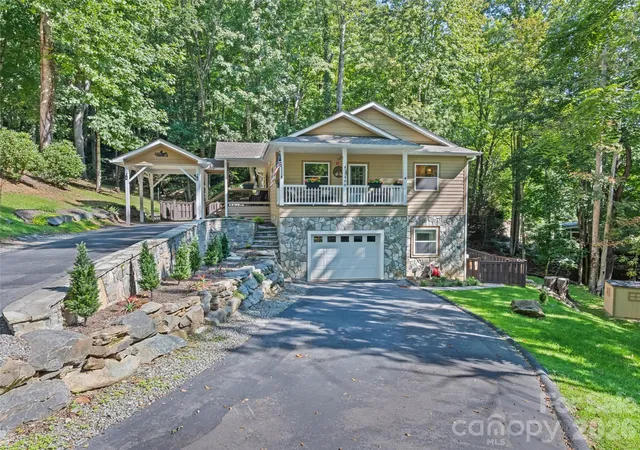
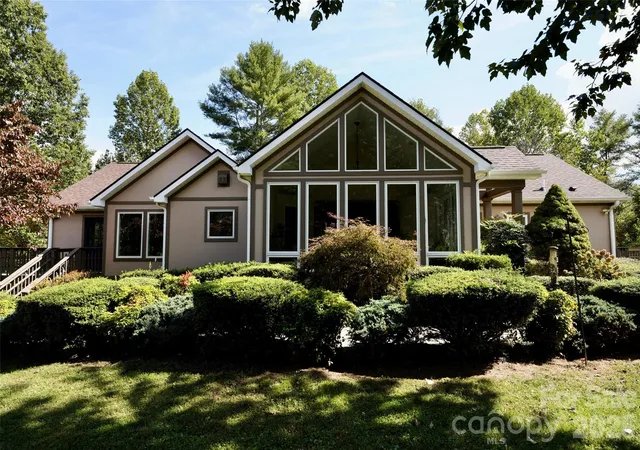
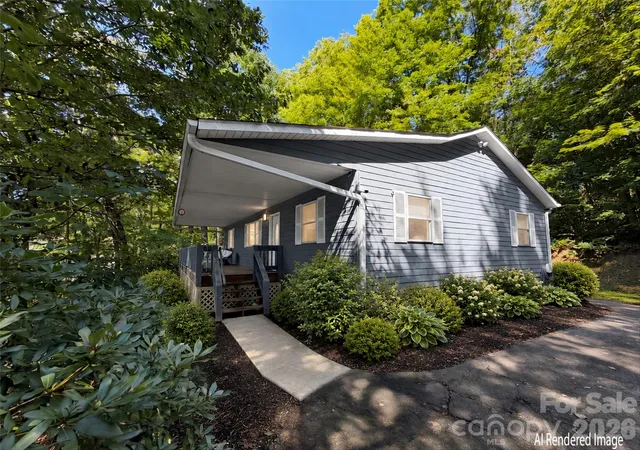
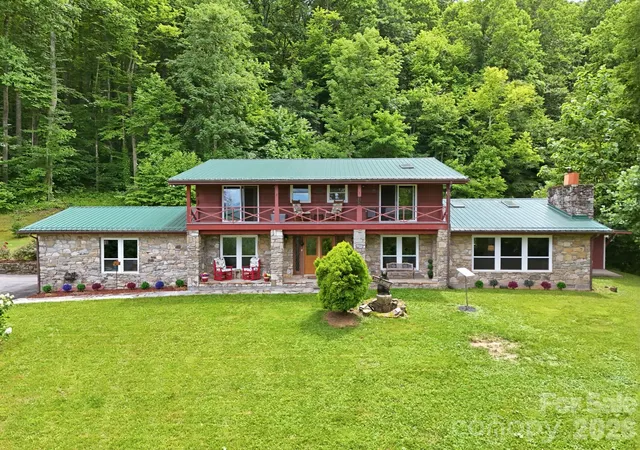
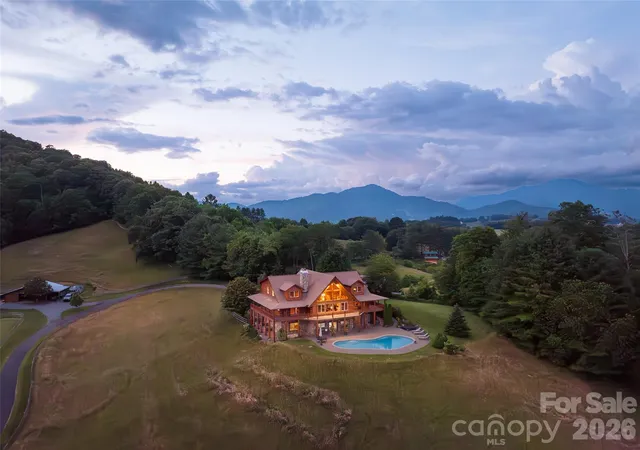
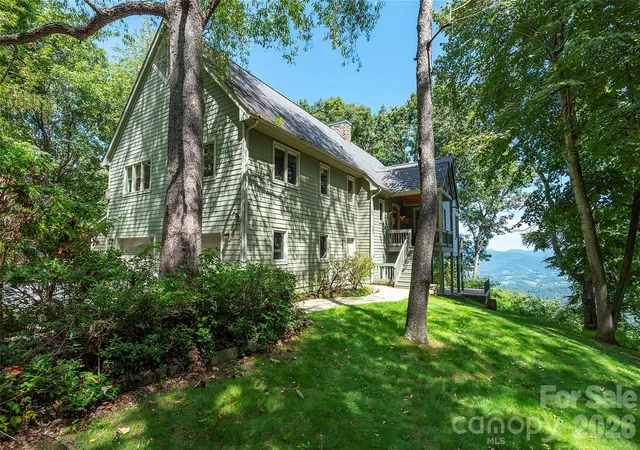
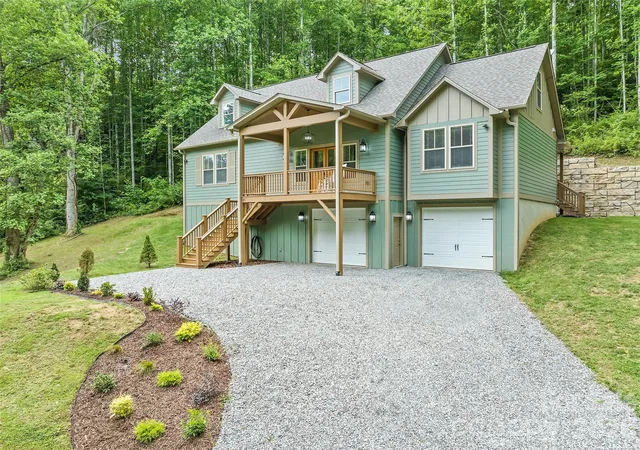
Find Homes by Property Features in Waynesville, NC
Nearby New Homes For Sale

Based on information submitted to the MLS GRID from Canopy MLS through Oct 08, 2026, 11:00AM. All data is obtained from various sources and may not have been verified by the broker or MLS GRID. Supplied Open House Information is subject to change without notice. All information should be independently reviewed and verified for accuracy. Properties may or may not be listed by the office/agent presenting the information. IDX information is provided exclusively for consumers’ personal, noncommercial use. It may not be used for any purpose other than to identify prospective properties which the consumers may be interested in purchasing. The data is deemed reliable but is not guaranteed by MLS GRID. The use of the MLS GRID Data may be subject to an end-user license agreement prescribed by the Member Participant’s applicable MLS, if any, and as amended from time to time. ©2026 Canopy MLS. All Rights Reserved.
 Advertising Broker: Nicholas Huscroft | Chosen Realty