- Overview
- Description
- Property Details
- Location
- Facts & Features
- Getting Around
- Nearby Homes


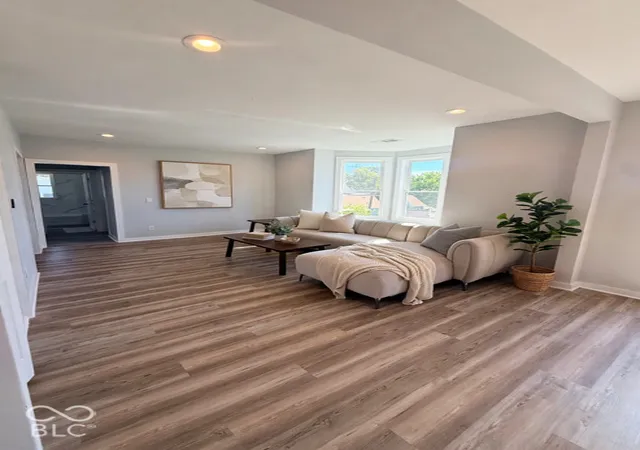


$799,000
Monthly Est:$3,977
 5 Beds
 5 Baths
4 full baths + 1 half bath
 2,978sqft
215 N Arsenal Ave, Indianapolis, IN 46201
$799,000
$3,977/moEst:
Get Pre-Approved
Single Family Residence
Built in 1890
$-- HOA
12,371 sqft lot
$268/sq.ft
Description
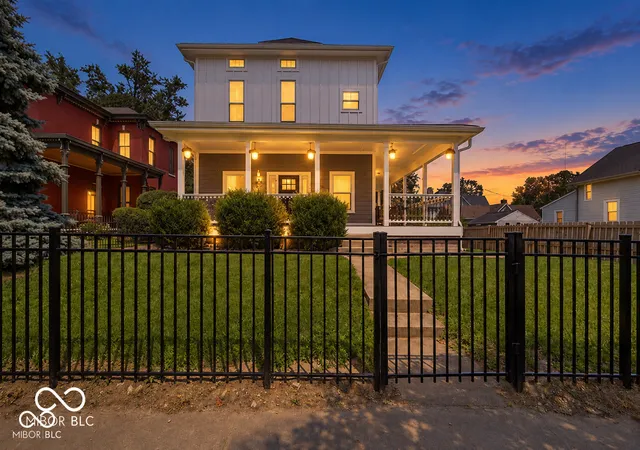
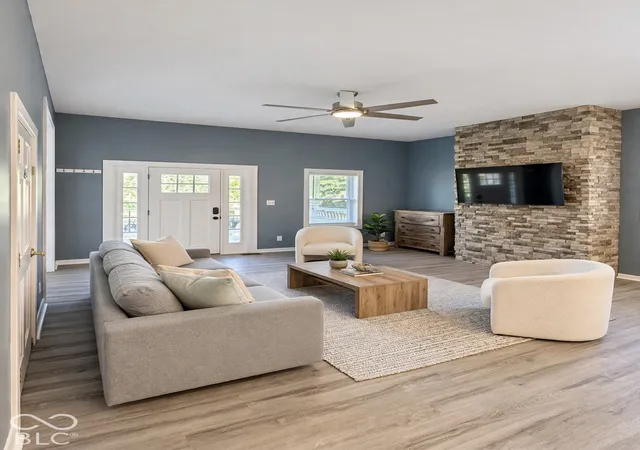
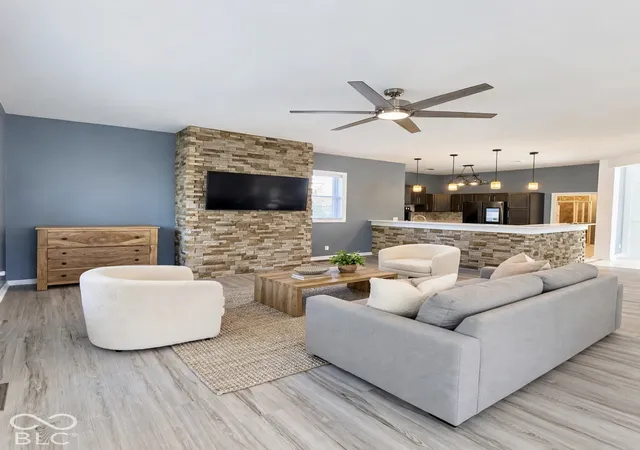
**brand new 2 bed, 2 bath carriage house** 4 car garage** PLUS an extraordinary 4/5 bed Victorian estate with two en-suites or make one a 3rd family room. Located in the heart of the coveted Holy Cross Neighborhood. Rich in architectural character while thoughtfully updated for modern living, this one-of-a-kind property offers a rare combination of timeless elegance, exceptional space, and unmatched versatility. The impressive main residence features 5 spacious bedrooms and 5 bathrooms, showcasing soaring ceilings, original craftsmanship, intricate millwork, oversized windows, and beautifully preserved period details that celebrate the home's historic charm. Expansive living and dining spaces create the perfect setting for entertaining, while the flexible floor plan offers endless possibilities for today's lifestyle.Adding incredible value is the detached carriage house, offering approximately 1,025 square feet of finished living space with 2 bedrooms, 2 full bathrooms, a full kitchen, and comfortable living area. Whether used for multigenerational living, an executive guest suite, private office, long-term rental, or income-producing opportunity, this separate residence provides exceptional flexibility. Below, the expansive 4-car garage offers abundant room for vehicles, storage, hobbies, or a workshop. Situated on one of Holy Cross's most desirable streets, you'll enjoy the charm of one of Indianapolis' most beloved historic neighborhoods, known for its beautifully restored Victorian homes, tree-lined streets, strong sense of community, and convenient access to downtown. Just minutes from Bottleworks District, Mass Ave, Cultural Trail, local dining, breweries, parks, and major sporting venues, this location offers the perfect balance of historic character and urban convenience. Includes 2 lots, one vacant, at 207 N Arsenal. Build or expand!
- Houzeo last checked: 2 minutes ago
- Listing updated: October 9, 2026 at 10:10 pm
- Listing Provided by: Ashley Wright (317) 366-4983 | Highgarden Real Estate (317) 205-4320
- Source: Metropolitan Indianapolis Board of REALTORS (MIBOR) MLS-IN as distributed by MLS GRID | MLS#: 22112002

Property Details
Status
Active
Type
Single Family Residence
No. of Stories
-
County
City
Neighborhood
Year Built
1890
HOA Fees
-
Finished Area
2,978 sqft
Lot Size
12,371 sqft lot
Basement Area
- sqft
MLS Name
Metropolitan Indianapolis Board of REALTORS (MIBOR) MLS
MLS Number
22112002
MLS Status
Active
Days on Market
117
Cumulative Days on Market
94

Continue Your Journey in App
Find your dream home, receive real-time updates, and many more!
Continue Your Journey in App
Find your dream home, receive real-time updates, and many more!
Location
Facts & Features
Rooms
Bedrooms & bathrooms
Bedrooms: 5
Bathrooms: 5
Kitchen
Level: Main
Area: 132.00 Square Feet
Dimensions: 12x11
Laundry
Level: Main
Area: 90.00 Square Feet
Dimensions: 10x9
Living Room
Level: Main
Area: 391.00 Square Feet
Dimensions: 23x17
Master Bedroom
Level: Main
Area: 196.00 Square Feet
Dimensions: 14x14
Bedroom 2
Level: Upper
Area: 210.00 Square Feet
Dimensions: 15x14
Bedroom 3
Level: Upper
Area: 108.00 Square Feet
Dimensions: 12x9
Bedroom 4
Level: Upper
Area: 132.00 Square Feet
Dimensions: 12x11
Loft
Level: Upper
Area: 289.00 Square Feet
Dimensions: 17x17
Bedroom 5
Level: Upper
Area: 112.00 Square Feet
Dimensions: 14x8
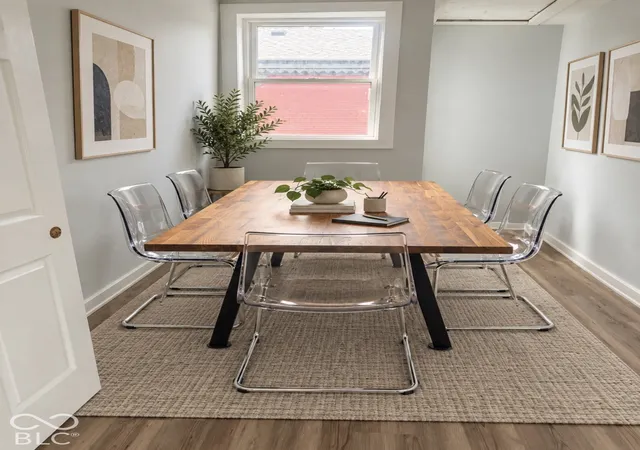
Dining Room
Level: Main
Area: 288.00 Square Feet
Dimensions: 18x16
Interior
Cooling
Central Air
Interior Features
Attic Access, Bath Sinks Double Main, Walk In Closet(s)
Heating
Forced Air, Gas
Appliances
Dishwasher, Dryer, Gas Water Heater, Electric Oven, Refrigerator, Washer
Exterior Features
Storage, Carriage/guest House, Lighting
Construction
Year Built
Year Built: 1890
Home type
Single Family Residence
Construction Materials
Cement Siding
Foundation Details
Block, Brick
Architectural Style
Victorian
Utilities & Energy
Laundry Features
Laundry Room
Parking Features
Detached, Concrete, Garage Door Opener
Fireplace Features
Family Room
Water Source
Public
Electric
200+ Amp Service
Basement
Unfinished
Utilities
Cable Connected
Other Features
Lot Features
Sidewalks, Storm Sewer, Street Lights
Subdivision Name
Dittrichs East Ohio St
Patio And Porch Features
Covered, Wrap Around
Price History
| Date | Event | Price |
|---|---|---|
10/08/2026 Source: | Listed for Sale | $799,000 -8.68% $268/sqft |
10/05/2026 Source: | Listing Removed | $874,900 +6.06% $294/sqft |
08/19/2026 Source: | Listing Removed | $824,900 $277/sqft |
08/19/2026 Source: #MBR22112002 | Listed for Sale | $824,900 -5.71% $277/sqft |
08/19/2026 Source: #MBR22114256 | Price Decreased | $874,900 -2.78% $294/sqft |

Show more
Nearby Homes
Find Homes by Property Features in Indianapolis, IN
Nearby New Homes For Sale

Based on information from MIBOR REALTOR® Association through Oct 30, 2026, 11:00PM. The Broker Listing Cooperative® listing service's Listing information is deemed reliable but is not guaranteed accurate by the Broker Listing Cooperative® listing service. All data is obtained from various sources and may not have been verified by broker or Broker Listing Cooperative listing service. Supplied Open House Information is subject to change without notice. All information should be independently reviewed and verified for accuracy. Properties may or may not be listed by the office/agent presenting the information.. All Rights Reserved. © 2026 MIBOR REALTOR® Association.
 Advertising Broker: Jonah Hartsburg | Hoosier Hub Realty
