- Overview
- Description
- Property Details
- Location
- HOA Management
- Facts & Features
- Getting Around
- Nearby Homes


Street View
$1,250,000
Monthly Est:$6,222
 5 Beds
 4 Baths
2 full baths + 1 half bath
 4,254sqft
217 Greaves Ln, Fort Garland, CO 81133
$1,250,000
$6,222/moEst:
Get Pre-Approved
Single Family Residence
Built in 2009
$43.75/mo HOA
57.4 acres lot
$294/sq.ft
Description
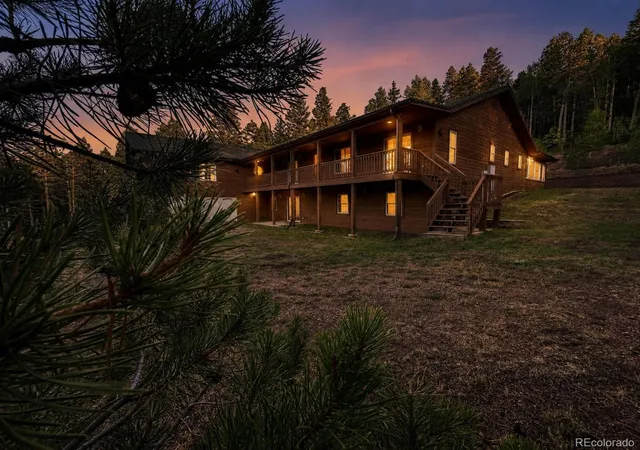
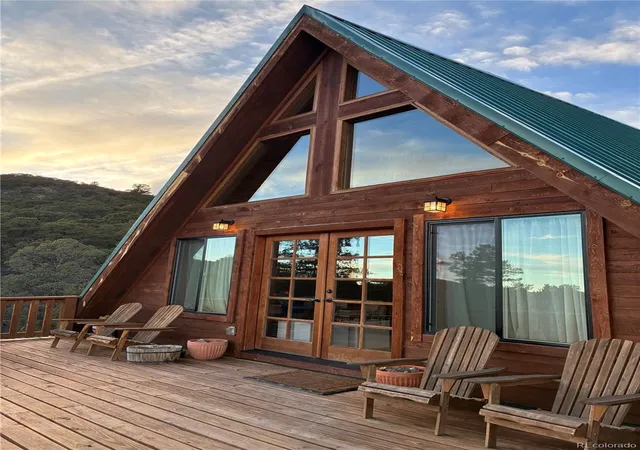
This beautiful log home is nestled on this 57 acre lot in sought after Wagon Creek Ranch. Awesome views of the 14,000 ft Mt Blanca range to the west and the Spanish Peaks to the southeast. This home was custom built to detail and master craftsmanship is evident. The great room towers up to the vaulted ceilings with huge windows to the view. The massive log stairway leads up to a spacious open loft area and the 2 bedrooms and a bathroom on the second floor. The 2 bedrooms have their own balcony with great views. The big kitchen with granite countertops and hickory cabinets is a chef's delight, complete with an eating bar and adjoins the huge dining room with 2 dining tables so the entire family can eat together. Master bedroom and bath are on the main floor along with the laundry room off of the entry room. There is a wrap around deck with custom made railings and Trex decking so you can pick the view that you enjoy the most. With 2 extra bedrooms and a 3rd bathroom in the lower level there is plenty of room for a big family or your guests to have their own private level of the house. The house comes furnished with high end furniture with the exception of a few sentimental items. The property is part of a 17,000 acre ranch that has great elk, mule deer and bear hunting. Currently you can hunt about 9000 acres of gated private land. This particular lot is in one of the best elk hunting areas on the entire ranch. There are 2 other lots that border this property that are available also for a total of 138 acres of prime hunting land. You must see this one to appreciate the quality of this home.
- Houzeo last checked: 8 minutes ago
- Listing updated: August 27, 2026 at 8:24 pm
- Listing Provided by: Ken Connor (641) 919-4801 | Mtn. Meadows Realty (719) 379-5263
- Source: DENVER (RE COLORADO) MLS-CO as distributed by MLS GRID | MLS#: 5182047

Property Details
Status
Active
Type
Single Family Residence
No. of Stories
-
County
City
Neighborhood
--
Year Built
2009
HOA Fees
$43.75/mo
Finished Area
4,254 sqft
Lot Size
57.4 acres lot
Basement Area
- sqft
MLS Name
DENVER (RE COLORADO) MLS
MLS Number
5182047
MLS Status
Active
Days on Market
476

Continue Your Journey in App
Find your dream home, receive real-time updates, and many more!
Continue Your Journey in App
Find your dream home, receive real-time updates, and many more!
Location
HOA Management
Forbes Wagon Creek Ranch
HOA Fees
$525/ Annually
Amenities
 Amenities and services may be covered by one or multiple associations and service providers.
 Road Maintenance
 Trash Pickup
 Security Gate
 Security Guard
Disclaimer: Amenities are based on third-party information and may vary; buyers must independently verify all amenities, as information is deemed reliable but not guaranteed.
Facts & Features
Rooms
Bedrooms & bathrooms
Bedrooms: 5
Bathrooms: 4
Bathroom Three Quarter
Level: Main
Area: Square Feet
Dimensions: 72.00
Laundry
Level: Main
Area: Square Feet
Dimensions: 90.00
Dining Room
Level: Main
Area: Square Feet
Dimensions: 270.00
Kitchen
Level: Main
Area: Square Feet
Dimensions: 154.00
Great Room
Level: Main
Area: Square Feet
Dimensions: 506.00
Loft
Level: Upper
Area: Square Feet
Dimensions: 224.00
Bedroom
Level: Upper
Area: Square Feet
Dimensions: 221.00
Bedroom
Level: Upper
Area: Square Feet
Dimensions: 221.00
Bathroom Three Quarter
Level: Upper
Area: Square Feet
Dimensions: 55.00
Bedroom
Level: Basement
Area: Square Feet
Dimensions: 110.00
Bedroom
Level: Basement
Area: Square Feet
Dimensions: 110.00
Bathroom Three Quarter
Level: Basement
Area: Square Feet
Dimensions: 64.00
Utility Room
Level: Basement
Area: Square Feet
Dimensions: 168.00
Bathroom Half
Level: Main
Area: Square Feet
Dimensions: 90.00
Interior
Heating
Forced Air, Propane, Wood, Wood Stove
Interior Features
Ceiling Fan(s), Eat In Kitchen, Granite Counters, High Ceilings, Open Floorplan, T&g Ceilings, Vaulted Ceiling(s), Walk In Closet(s)
Window Features
Double Pane Windows, Window Coverings
Cooling
Other
Exterior Features
Balcony, Private Yard
Appliances
Dryer, Freezer, Gas Water Heater, Microwave, Oven, Range, Refrigerator, Tankless Water Heater, Washer
Flooring
Tile, Wood
Sewer
Septic Tank
Construction
Year Built
Year Built: 2009
Home type
Single Family Residence
Roof
Metal
Foundation Details
Concrete Perimeter
Construction Materials
Ic Fs (insulated Concrete Forms), Log
Architectural Style
Chalet, Rustic
Utilities & Energy
Security Features
Security Entrance
Association Amenities
Gated
Parking Features
Circular Driveway, Finished Garage, Storage
Fireplace Features
Living Room, Wood Burning Stove
Water Source
Well
Basement
Exterior Entry, Finished, Full, Interior Entry, Walk Out Access
Laundry Features
Sink
Utilities
Internet Access (wired), Off Grid, Phone Available, Propane
Other Features
Lot Features
Corner Lot, Many Trees, Mountainous, Rolling Slope
Subdivision Name
Forbes Wagon Creek Ranch
Patio And Porch Features
Covered, Deck, Front Porch, Patio, Wrap Around
Vegetation
Aspen, Heavily Wooded, Natural State, Pine
Price History
| Date | Event | Price |
|---|---|---|
07/24/2025 Source: #REC5182047 | Listed for Sale | $1,250,000 $294/sqft |
Nearby Homes

Find Homes by Property Features in Fort Garland, CO

Based on information from REcolorado®, Inc.through Nov 13, 2026, 05:00PM. Not all properties were listed and/or closed by Company. This representation is based in whole or in part on content supplied by REcolorado®, Inc. REcolorado®, Inc. does not guarantee nor is it in any way responsible for its accuracy. Content maintained by REcolorado®, Inc. may not reflect all real estate activity in the market. Some IDX listings have been excluded from this website. Any use search of data on the website, other than by a consumer looking to purchase real estate, is prohibited. If Houzeo suspect “scraping” of the data has occurred, the suspicion and any evidence will be reported to the MLS. IDX information is provided exclusively for consumers' personal non-commercial use. It may not be used for any purpose other than to identify prospective properties consumers may be interested in purchasing. The data is deemed reliable but is not guaranteed by REcolorado®. The use of the IDX Data may be subject to an end user license agreement prescribed by REcolorado® as amended from time to time.
Based on information submitted to the MLS GRID as of Nov 13, 2026, 05:00PM. All data is obtained from various sources and may not have been verified by broker or MLS GRID. Supplied Open House information is subject to change without notice. All information should be independently reviewed and verified for accuracy. Properties may or may not be listed by the office/agent presenting the information. ©2026 REcolorado®, Inc. All Rights Reserved.
 Advertising Broker: Albert Gollas | Gollas and Company, Inc.
