- Overview
- Description
- Property Details
- Location
- Facts & Features
- Getting Around
- Nearby Homes



$2,399,000
Monthly Est:$11,941
 4 Beds
 4 Baths
4 full baths
 4,460sqft
2212 S Occident St, Tampa, FL 33629
$2,399,000
$11,941/moEst:
Get Pre-Approved
Single Family Residence
Built in 2005
$-- HOA
13,937 sqft lot
$538/sq.ft
Description
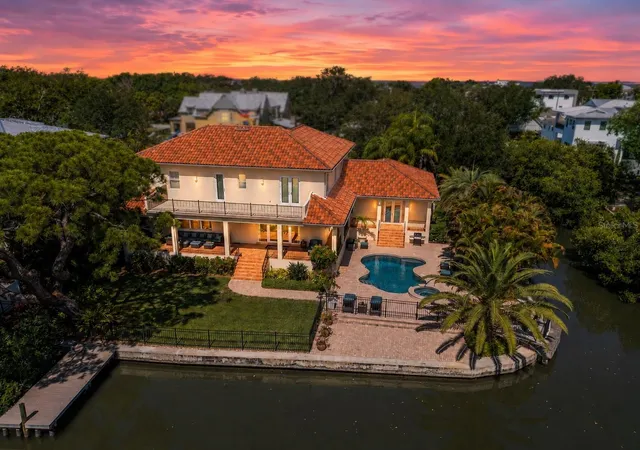
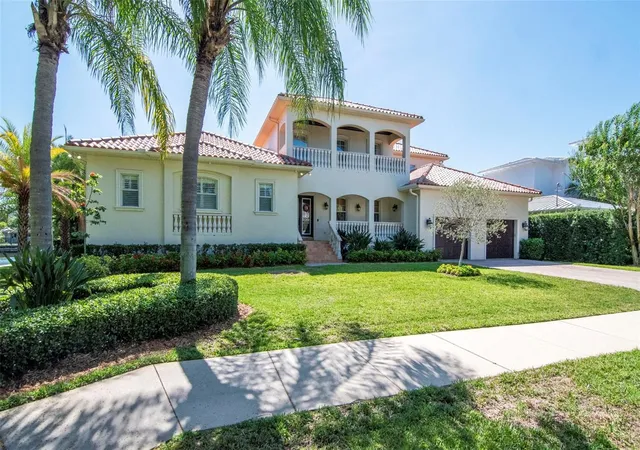
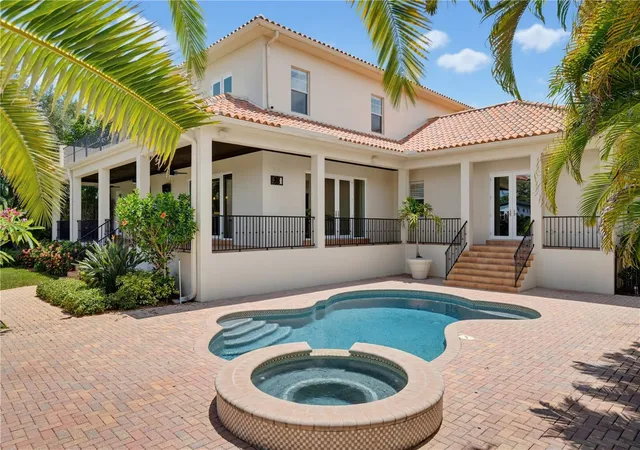
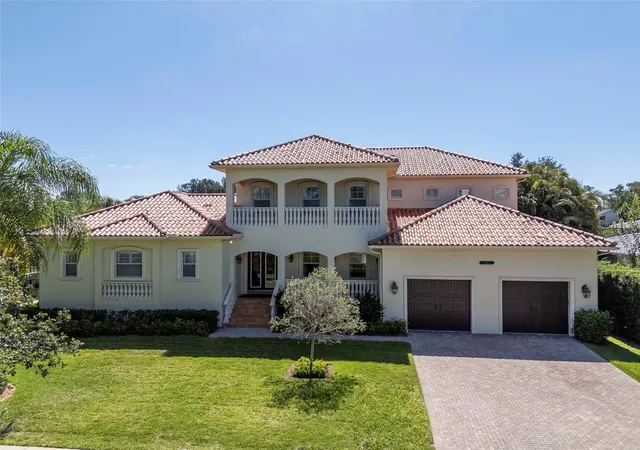
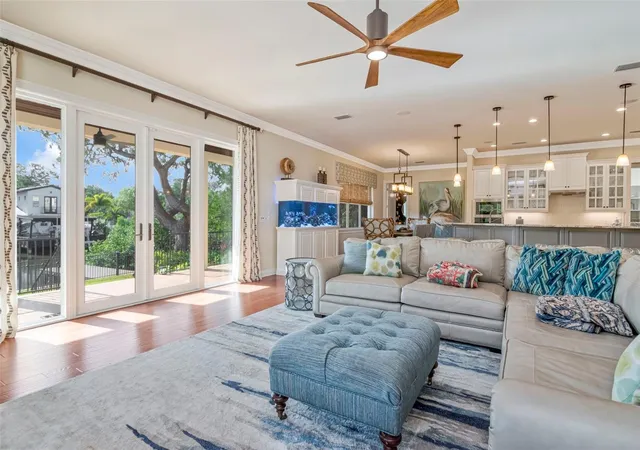
Under contract-accepting backup offers. Virtually Staged. RARE WATERFRONT OPPORTUNITY in South Tampa’s highly sought-after Sunset Park neighborhood! Set on an expansive 13,938 SF corner lot with approximately 236 feet of canal and lagoon frontage, this exceptional 4-bedroom, 4-bath, all-block home delivers the best of Florida waterfront living with direct boating access to Tampa Bay. The light-filled open floor plan features 10-foot ceilings, rich wood flooring and generous living spaces designed for effortless entertaining. A coveted first-floor primary suite overlooks the tranquil lagoon and offers a private retreat with spa-like bath and oversized walk-in closet. The chef’s kitchen features high-end appliances, stone countertops and a spacious eat-in breakfast area. Upstairs are three additional bedrooms, two baths and a versatile flex/bonus room. Step outside to your private resort-style oasis with a sparkling pool and spa, covered lanai, expansive backyard and dock with quick access to the bay. Enjoy boating, fishing, paddleboarding and watching manatees and dolphins from your own backyard. A rare combination of waterfront, privacy, generous lot size and South Tampa location—this is Florida living at its finest!
- Houzeo last checked: 1 minute ago
- Listing updated: August 29, 2026 at 7:36 pm
- Listing Provided by: Krista Maddox (813) 839-3800 , Frances Collier | SMITH & ASSOCIATES REAL ESTATE (813) 839-3800
- Source: Stellar MLS-FL | MLS#: TB8497618

Property Details
Status
Active Under Contract
Type
Single Family Residence
No. of Stories
-
County
City
Neighborhood
Year Built
2005
HOA Fees
-
Finished Area
4,460 sqft
Lot Size
13,937 sqft lot
Basement Area
- sqft
MLS Name
Stellar MLS
MLS Number
TB8497618
MLS Status
Pending
Days on Market
176
Cumulative Days on Market
66

Continue Your Journey in App
Find your dream home, receive real-time updates, and many more!
Download App
Continue Your Journey in App
Find your dream home, receive real-time updates, and many more!
Location
Facts & Features
Rooms
Bedrooms & bathrooms
Bedrooms: 4
Bathrooms: 4
Kitchen
Level: First
Area: 255.00 Square Feet
Dimensions: 17x15
Great Room
Level: First
Area: 504.00 Square Feet
Dimensions: 24x21
Dining Room
Level: First
Living Room
Level: First
Primary Bedroom
Level: First
Area: 360.00 Square Feet
Dimensions: 20x18
Bedroom 2
Level: Second
Area: 255.00 Square Feet
Dimensions: 17x15
Bedroom 3
Level: Second
Area: 234.00 Square Feet
Dimensions: 18x13
Bedroom 4
Level: Second
Area: 196.00 Square Feet
Dimensions: 14x14
Bonus Room
Level: Second
Area: 360.00 Square Feet
Dimensions: 24x15
Interior
Window Features
Blinds, Shutters, Window Treatments
Appliances
Built In Oven, Cooktop, Dishwasher, Disposal, Dryer, Exhaust Fan, Microwave, Range, Refrigerator, Washer, Water Softener
Interior Features
Built In Features, Ceiling Fans(s), Central Vaccum, Crown Molding, Dry Bar, Eat In Kitchen, High Ceilings, Kitchen/family Room Combo, Open Floorplan, Primary Bedroom Main Floor, Solid Surface Counters, Solid Wood Cabinets, Stone Counters, Thermostat, Tray Ceiling(s), Walk In Closet(s), Window Treatments
Heating
Central, Electric
Exterior Features
Balcony, Private Yard, Sidewalk, Sprinkler Metered
Cooling
Central Air, Zoned
Sewer
Public Sewer
Flooring
Carpet, Ceramic Tile, Hardwood, Wood
Construction
Year Built
Year Built: 2005
Home type
Single Family Residence
Architectural Style
Elevated, Mediterranean
Construction Materials
Concrete, Stucco
Foundation Details
Stem Wall
Roof
Tile
Utilities & Energy
Water Source
Public
Utilities
Bb/hs Internet Available, Cable Connected, Electricity Connected, Natural Gas Available, Public, Sewer Connected, Sprinkler Meter, Water Connected
Security Features
Closed Circuit Camera(s), Fire Alarm, Security System, Security System Owned, Smoke Detector(s)
Laundry Features
Inside, Laundry Room
Pool Features
Gunite, In Ground, Outside Bath Access
Parking Features
Driveway, Garage Door Opener, Parking Pad
Other Features
Community Features
Street Lights
Subdivision Name
Henderson Beach
Vegetation
Mature Landscaping, Trees/landscaped
Lot Features
Corner Lot, Flood Insurance Required, City Limits, Landscaped, Level, Oversized Lot, Sidewalk, Street Dead End, Paved
Patio And Porch Features
Covered, Front Porch, Patio, Rear Porch
Price History
| Date | Event | Price |
|---|---|---|
08/22/2026 Source: #MFRTB8497618 | Contingent (Active Under Contract) | $2,399,000 $538/sqft |
08/22/2026 Source: | Listed for Sale | $2,399,000 -12.76% $538/sqft |
07/14/2026 Source: | Price Decreased | $2,750,000 -8.18% $617/sqft |
06/24/2026 Source: | Listed for Sale | $2,995,000 $672/sqft |
06/24/2026 Source: | Price Increased | $2,995,000 +113.93% $672/sqft |

Show more
Nearby Homes









Find Homes by Property Features in Tampa, FL
Nearby New Homes For Sale

Based on information from Stellar MLS® through Oct 09, 2026, 04:45AM as submitted to and distributed by MLS GRID. All data is obtained from various sources and may not have been verified by the broker or MLS GRID. Supplied Open House Information is subject to change without notice. All information should be independently reviewed and verified for accuracy. Properties may or may not be listed by the office/agent presenting the information. IDX information is provided exclusively for consumers’ personal non-commercial use. It may not be used for any purpose other than to identify prospective properties consumers may be interested in purchasing. The data is deemed reliable but is not guaranteed by MLS GRID. The use of the MLS GRID Data may be subject to an end-user license agreement prescribed by the Member Participant’s applicable MLS, if any, and as amended from time to time. © 2026 Stellar MLS. All Rights Reserved.
 Advertising Broker: Fred McGill | Simple Showing, Inc