- Overview
- Description
- Property Details
- Location
- Facts & Features
- Getting Around
- Nearby Homes





$885,000
Monthly Est:$4,405
 3 Beds
 2 Baths
2 full baths
 1,951sqft
2227 Landrea Loop, The Villages, FL 32163
$885,000
$4,405/moEst:
Get Pre-Approved
Single Family Residence
Built in 2022
$-- HOA
8,472 sqft lot
$454/sq.ft
Description
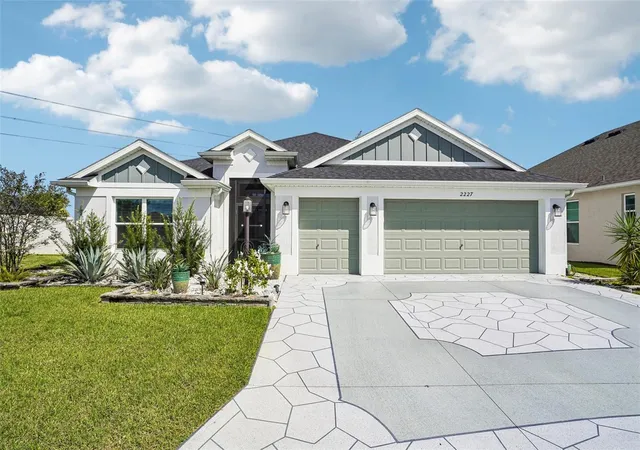
Discover the perfect blend of location, privacy, luxury, and natural beauty in this pristine concrete block and stucco 2022 Hudson Veranda home in the highly desirable Village of St. Johns. Offering approximately 1,951 square feet of open living space, this sought-after floor plan features three bedrooms, two baths, a two-car garage, and a separate golf cart garage.
Inside, you'll find tile flooring throughout - no carpet - along with a beautifully appointed kitchen featuring quartz countertops, a tile backsplash, stainless steel appliances, and a natural gas range. The open layout makes everyday living and entertaining effortless.
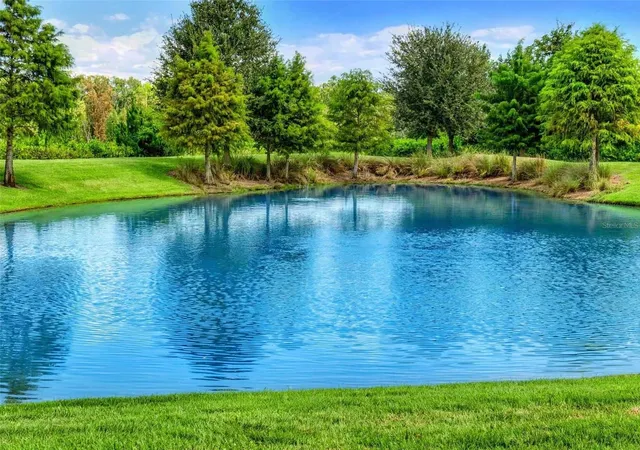
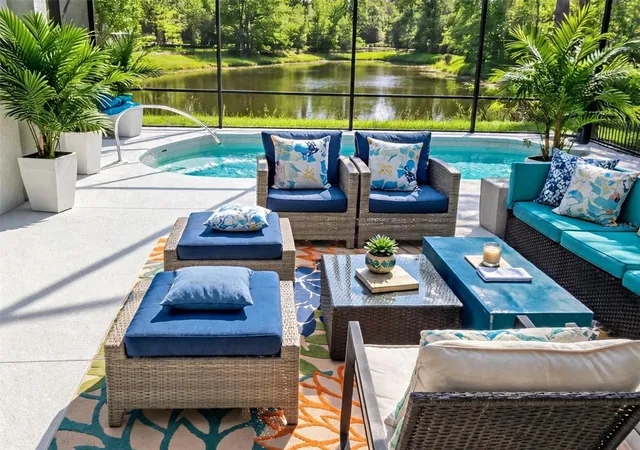
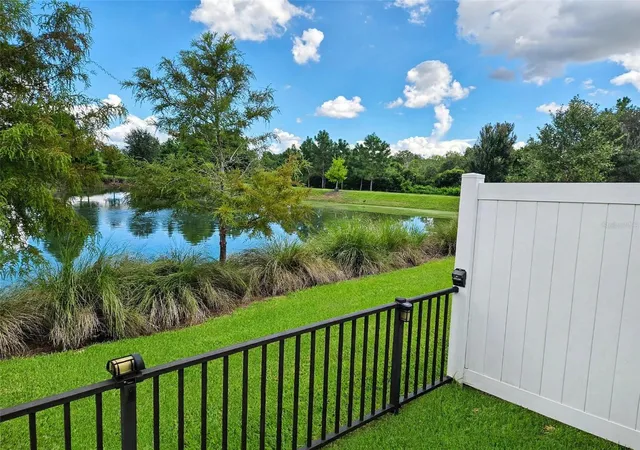
Sliding glass doors lead to your private outdoor oasis: an oversized screened lanai with a heated saltwater pool and spacious birdcage enclosure, ideal for year-round swimming, relaxing, and entertaining. With no rear neighbors, the home enjoys peaceful views of a pond and permanent nature preserve. A protected nesting tower provides a front-row seat to active ospreys and bald eagles, bringing remarkable wildlife views right to your backyard.
The location is truly unbeatable, just minutes from live entertainment, restaurants, and market options at Sawgrass Grove. You are centrally positioned with effortless golf cart access to Brownwood Paddock Square and the exciting New Eastport area which features a hotel, waterfront dining, nightly entertainment, and walking paths/ trails. Nearby recreation options include Everglades rec center with pickleball and tennis courts, bocce ball and unique to this recreation area are the radio-controlled boats and cars that can be found racing around their respective courses. State of the art Ezell Recreation Center includes a 18 hole putting course and a sports pool to enjoy water aerobics and water volleyball, also a fit club with a variety of fitness equipment. Aviary rec center offers a variety of indoor activities such as darts, pool tables, shuffle board, and Okahumpka rec center offers kayaking on the lake and then enjoy some lunch after your adventure at The Natives restaurant just steps away. Residents enjoy access to championship and executive golf courses, neighborhood pools, and over a 100 miles of golf cart friendly trails, and the vibrant lifestyle that makes The Villages one of Florida's premier active adult communities. Welcome home to your already upgraded property!!! This is more than a home - it's the lifestyle you've been waiting for!
- Houzeo last checked: 14 minutes ago
- Listing updated: November 3, 2026 at 3:57 pm
- Listing Provided by: Michelle Beecher (772) 285-3878 | COLDWELL BANKER VANGUARD LIFESTYLE REALTY (352) 648-0096
- Source: Stellar MLS-FL as distributed by MLS GRID | MLS#: G5119067

Property Details
Status
Active
Type
Single Family Residence
No. of Stories
-
County
City
Neighborhood
--
Year Built
2022
HOA Fees
-
Finished Area
1,951 sqft
Lot Size
8,472 sqft lot
Basement Area
- sqft
MLS Name
Stellar MLS
MLS Number
G5119067
MLS Status
Active
Days on Market
12
Cumulative Days on Market
11
Open House

Continue Your Journey in App
Find your dream home, receive real-time updates, and many more!
Continue Your Journey in App
Find your dream home, receive real-time updates, and many more!
Location
Facts & Features
Rooms
Bedrooms & bathrooms
Bedrooms: 3
Bathrooms: 2
Primary Bedroom
Level: First
Area: 216.00 Square Feet
Dimensions: 18x12
Primary Bathroom
Level: First
Area: 144.00 Square Feet
Dimensions: 12x12
Bedroom 2
Level: First
Area: 156.00 Square Feet
Dimensions: 12x13
Bedroom 3
Level: First
Area: 144.00 Square Feet
Dimensions: 12x12
Dining Room
Level: First
Area: 80.00 Square Feet
Dimensions: 10x8
Living Room
Level: First
Area: 306.00 Square Feet
Dimensions: 17x18
Kitchen
Level: First
Area: 286.00 Square Feet
Dimensions: 11x26
Bathroom 2
Level: First
Area: 54.00 Square Feet
Dimensions: 6x9
Laundry
Level: First
Area: 56.00 Square Feet
Dimensions: 7x8
Interior
Interior Features
Ceiling Fans(s), Open Floorplan, Pull Down Stairs, Solid Surface Counters, Tray Ceiling(s), Walk In Closet(s)
Exterior Features
Rain Gutters
Sewer
Public Sewer
Flooring
Tile
Heating
Central, Electric
Cooling
Central Air
Window Features
Double Pane Windows
Appliances
Dishwasher, Disposal, Dryer, Gas Cooktop, Ice Maker, Microwave, Refrigerator, Tankless Water Heater, Washer
Construction
Year Built
Year Built: 2022
Home type
Single Family Residence
Foundation Details
Slab
Roof
Shingle
Construction Materials
Block, Stucco
Utilities & Energy
Laundry Features
Inside, Sink
Security Features
Security Gate
Water Source
Public
Utilities
Cable Connected, Electricity Connected, Natural Gas Connected, Sewer Connected, Sprinkler Recycled, Water Connected
Pool Features
In Ground, Fiberglass, Heated, Salt Water, Screen Enclosure, Waterfall
Parking Features
Golf Cart Garage
Other Features
Patio And Porch Features
Covered, Screened
Community Features
Dog Park, Fitness Center, Gated Community No Guard, Golf Carts Ok, Golf, Irrigation Reclaimed Water, Park, Pool, Restaurant, Tennis Court(s)
Subdivision Name
Villages/southern Oaks Un #98
Price History
| Date | Event | Price |
|---|---|---|
10/23/2026 Source: | Listed for Sale | $885,000 $454/sqft |

Nearby Homes










Find Homes by Property Features in The Villages, FL

Based on information from Stellar MLS® through Nov 05, 2026, 08:15AM as submitted to and distributed by MLS GRID. All data is obtained from various sources and may not have been verified by the broker or MLS GRID. Supplied Open House Information is subject to change without notice. All information should be independently reviewed and verified for accuracy. Properties may or may not be listed by the office/agent presenting the information. IDX information is provided exclusively for consumers’ personal non-commercial use. It may not be used for any purpose other than to identify prospective properties consumers may be interested in purchasing. The data is deemed reliable but is not guaranteed by MLS GRID. The use of the MLS GRID Data may be subject to an end-user license agreement prescribed by the Member Participant’s applicable MLS, if any, and as amended from time to time. © 2026 Stellar MLS. All Rights Reserved.
 Advertising Broker: Fred McGill | Simple Showing, Inc
