- Overview
- Description
- Property Details
- Location
- HOA Management
- Facts & Features
- Getting Around
- Nearby Homes

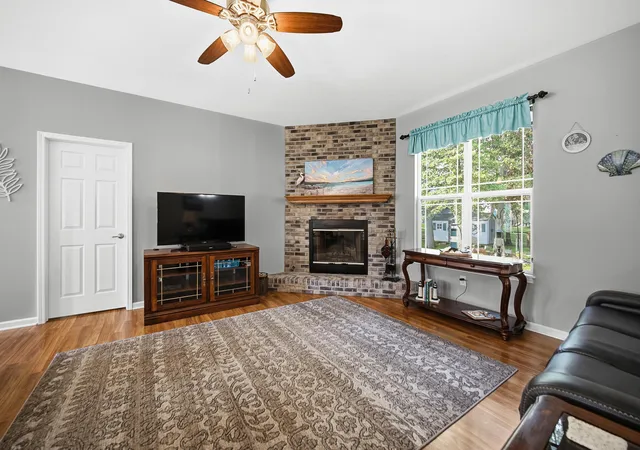

Street View
$425,000
Monthly Est:$2,115
 3 Beds
 3 Baths
2 full baths
 2,596sqft
225 Trailcreek Dr, Chesterton, IN 46304
$425,000
$2,115/moEst:
Get Pre-Approved
Single Family Residence
Built in 2014
$12.5/mo HOA
16,988.4 sqft lot
$164/sq.ft
Description
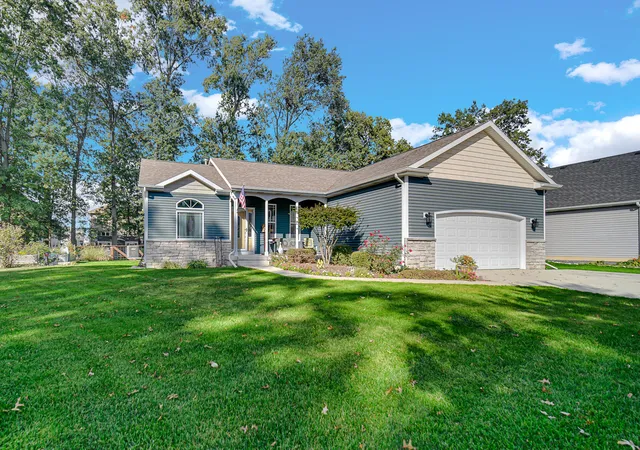
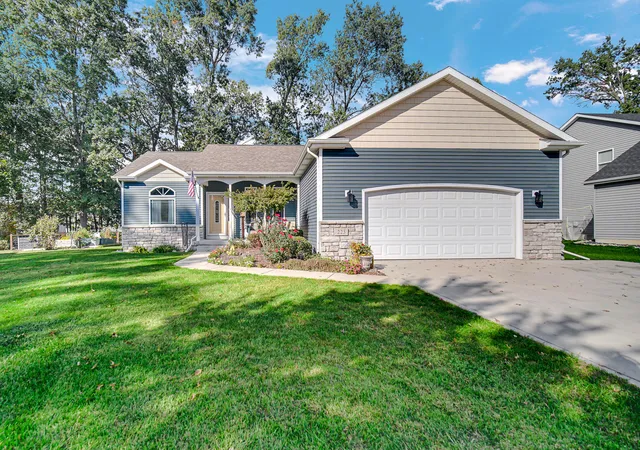
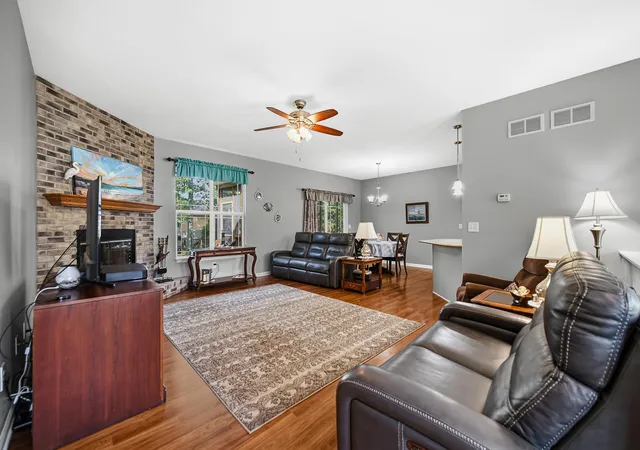
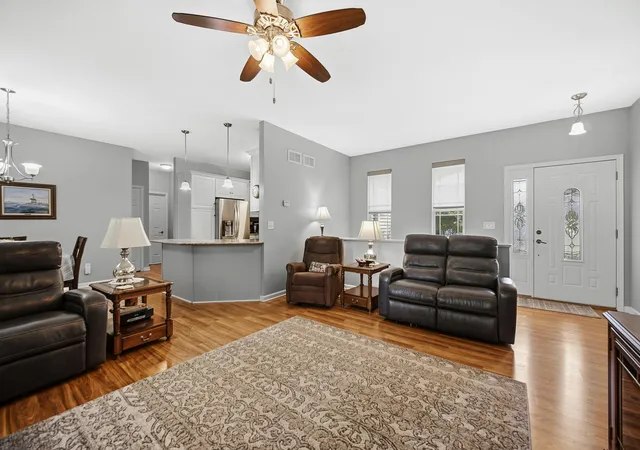
Fall in love...starting in the backyard! With a spacious fenced yard, beautiful mature trees, a large storage shed (it's very cute!), and a covered screened-in porch, this outdoor space was made for crisp fall mornings, cozy evenings and everything in-between! This might just become your favorite spot! Step inside and you'll find even more to love! This beautifully maintained, open-concept ranch offers 9-foot ceiilings, quality Kraftmaid kitchen cabinetry, wood burning fireplace, and a thoughtfully designed split bedroom floor plan. The finished basement provides additional living and entertaining space, complete with multiple egress windows and plenty of flexibility to fit your lifestyle. And let's talk about pride of ownership! This home has been meticulously maintained! Add Duneland School District and convenient highway access, and you've found the perfect combination of comfort, convenience and charm.
- Houzeo last checked: 9 minutes ago
- Listing updated: October 28, 2026 at 1:49 pm
- Listing Provided by: Kelly Royster (219) 241-9517 | Listing Leaders (219) 262-0086
- Source: Northwest Indiana REALTORS® Association MLS-IN | MLS#: 846930

Property Details
Status
Active
Type
Single Family Residence
No. of Stories
-
County
City
Neighborhood
--
Year Built
2014
HOA Fees
$12.5/mo
Finished Area
2,596 sqft
Lot Size
16,988.4 sqft lot
Basement Area
- sqft
MLS Name
Northwest Indiana REALTORS® Association MLS
MLS Number
846930
MLS Status
Active
Days on Market
14
Open House

Continue Your Journey in App
Find your dream home, receive real-time updates, and many more!
Continue Your Journey in App
Find your dream home, receive real-time updates, and many more!
Location
HOA Management
Maxwell Management
HOA Fees
$150/ Annually
Amenities
 Amenities and services may be covered by one or multiple associations and service providers.
 Maintenance
Disclaimer: Amenities are based on third-party information and may vary; buyers must independently verify all amenities, as information is deemed reliable but not guaranteed.
Facts & Features
Rooms
Bedrooms & bathrooms
Bedrooms: 3
Bathrooms: 3
Interior
Sewer
Public Sewer
Appliances
Dishwasher, Refrigerator, Microwave, Gas Range
Heating
Natural Gas
Interior Features
Ceiling Fan(s), Recessed Lighting, Open Floorplan, High Ceilings, Granite Counters, Entrance Foyer, Double Vanity
Exterior Features
Private Yard, Rain Gutters
Utilities & Energy
Association Amenities
None
Basement
Finished
Fireplace Features
Wood Burning
Water Source
Public
Parking Features
Driveway
Laundry Features
Main Level
Other Features
Lot Features
Back Yard, Wooded, Private, Landscaped, Front Yard
Subdivision Name
Trailcreek Sub
Patio And Porch Features
Covered, Screened, Porch
Price History
| Date | Event | Price |
|---|---|---|
10/28/2026 Source: | Listed for Sale | $425,000 +1168.66% $164/sqft |
10/01/2013 Source: | Sold | $33,500 $13/sqft |


Nearby Homes
Find Homes by Property Features in Chesterton, IN
Nearby New Homes For Sale

Based on information provided by the Northwest Indiana REALTORS® Association, Inc. Multiple Listing Service through Oct 30, 2026, 11:01AM as submitted to and distributed by MLS GRID. Information Deemed Reliable But Not Guaranteed. All data is obtained from various sources and may not have been verified by broker or MLS GRID. Supplied Open House Information is subject to change without notice. All information is provided exclusively for personal, non-commercial use, and may not be used for any purpose other than to identify prospective properties consumers may be interested in purchasing. All information should be independently reviewed and verified for accuracy. Properties may or may not be listed by the office/agent presenting the information. © 2026 Northwest Indiana REALTORS® Association, Inc. Multiple Listing Service. All rights reserved.
 Advertising Broker: Donna Mink | Mink Realty
