- Overview
- Description
- Property Details
- Location
- Facts & Features
- Getting Around
- Nearby Homes

Street View
$1,850,000
Monthly Est:$9,208
 5 Beds
 4 Baths
4 full baths
 5,349sqft
2336 Springdale Ave, Charlotte, NC 28203
$1,850,000
$9,208/moEst:
Get Pre-Approved
Single Family Residence
Built in 2018
$-- HOA
0.2 acre lot
$346/sq.ft
Description
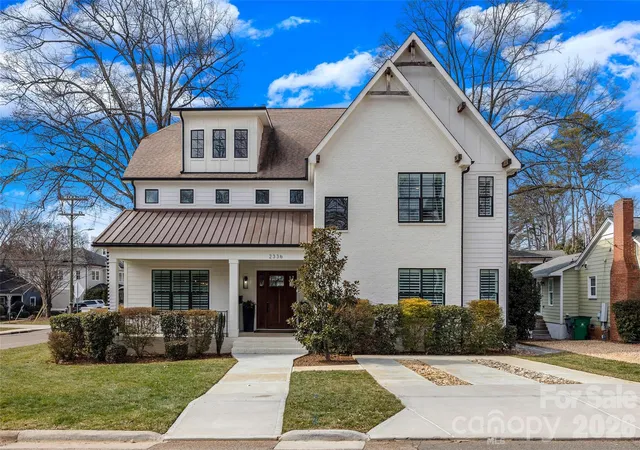
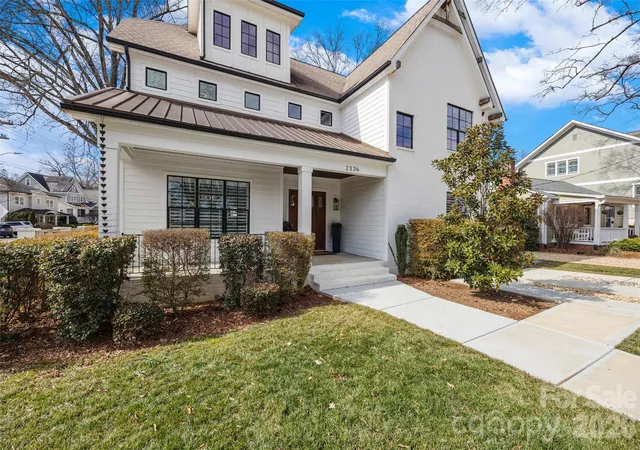
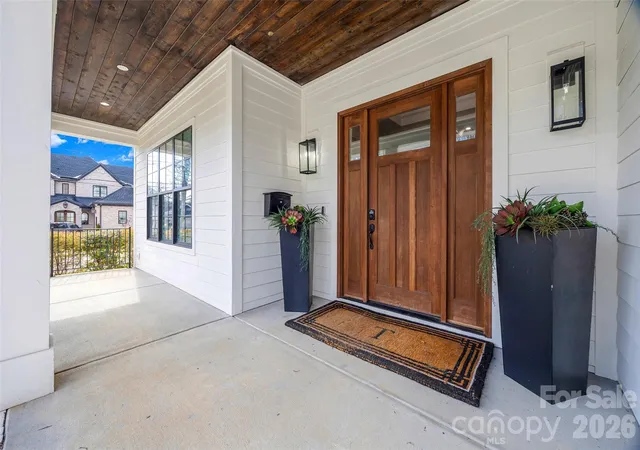
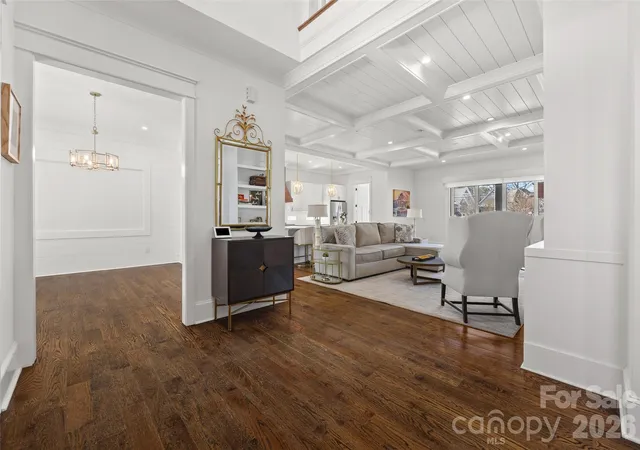
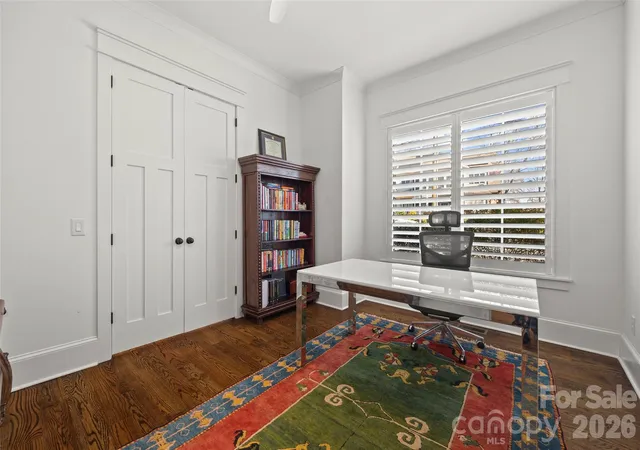
Stunning 5 bed /4 bath luxury home in the heart of Dilworth with inviting front porch and timeless curb appeal. This home offers a wonderful floorplan with seamless flow and elevated finishes. Wide-plank hardwood floors throughout the home, plantation shutters, amazing abundant natural light, 10 foot ceilings on main and 9 foot ceilings on upper level. The gourmet kitchen features an expansive quartz island and gas range, pot filler and custom hood, beautifully appointed butler’s pantry, equipped with a beverage refrigerator and bar sink connects to the kitchen through a walk-through pantry with built-in cabinetry, additional counterspace and floating shelves. Formal Dining and a sophisticated family room featuring coffered ceilings and tongue-and-groove detail. Gas fireplace enhanced by custom built-in shelving and an oversized sliding glass door that opens to a large covered rear porch—perfect for indoor-outdoor living. Two luxurious owner’s suites provide unparalleled flexibility, with one on the main level and a second on the upper level. Each suite features vaulted ceilings, designer lighting, large custom walk-in closets with built-in shelving systems and spa-inspired baths with dual vanities, freestanding soaking tubs, large tile surround walk-in showers. The main level primary suite features an ensuite laundry closet and the upper primary suite opens to a private covered terrace and offers dual walk-in closets. Spacious secondary bedrooms with walk in closets. Large hall bathroom with an oversized double vanity and a tile surround shower/tub combo. Great storage and closets throughout home. The third-floor offers endless possibilities for a home theater, executive office or large bonus room. Outdoor living is remarkable with paver patio, covered electronic retractable pergola with ceiling fan and built-in gas grill area with countertop and beverage refrigerator. Outdoor fireplace with custom built-in niches for storing wood. Dual parking pads - front and rear with electronic gate. Fantastic, flat corner lot. Excellent location with convenient access to SouthEnd and Uptown. Walking distance to shops, dining and parks. Subdivision is Sunset Hills in tax record but is commonly known as Dilworth. Construction began and tax year built date is 2018 but House Completion/CO date is 5/12/2020. Move-in ready and a wonderful opportunity!
- Houzeo last checked: 6 hours ago
- Listing updated: September 28, 2026 at 1:58 pm
- Listing Provided by: Amy Peterson (704) 533-2090 | Howard Hanna Allen Tate SouthPark (704) 364-6400
- Source: Canopy MLS | MLS#: 4394975

Property Details
Status
Active Under Contract
Type
Single Family Residence
No. of Stories
-
County
City
Neighborhood
Year Built
2018
HOA Fees
-
Finished Area
5,349 sqft
Lot Size
0.2 acre lot
Basement Area
- sqft
MLS Name
Canopy MLS
MLS Number
4394975
MLS Status
Under Contract-Show
Days on Market
105
Cumulative Days on Market
191

Continue Your Journey in App
Find your dream home, receive real-time updates, and many more!
Download App
Continue Your Journey in App
Find your dream home, receive real-time updates, and many more!
Location
Facts & Features
Rooms
Bedrooms & bathrooms
Bedrooms: 5
Bathrooms: 4
Interior
Heating
Central
Cooling
Central Air
Appliances
Bar Fridge, Dishwasher, Exhaust Hood, Gas Range, Microwave
Sewer
Public Sewer
Interior Features
Breakfast Bar, Built In Features, Entrance Foyer, Kitchen Island, Open Floorplan, Walk In Closet(s)
Flooring
Carpet, Tile, Wood
Construction
Year Built
Year Built: 2018
Home type
Single Family Residence
Construction Materials
Brick Partial, Wood
Architectural Style
Transitional
Foundation Details
Crawl Space
Utilities & Energy
Parking Features
Driveway, On Street
Laundry Features
Laundry Closet, Laundry Room, Main Level, Upper Level
Fireplace Features
Family Room
Water Source
City
Other Features
Lot Features
Corner Lot
Subdivision Name
Dilworth
Patio And Porch Features
Front Porch, Patio, Rear Porch, Terrace
Price History
| Date | Event | Price |
|---|---|---|
08/29/2026 Source: | Contingent (Active Under Contract) | $1,850,000 -7.45% $346/sqft |
06/18/2026 Source: | Listed for Sale | $1,999,000 +8.05% $374/sqft |
06/18/2026 Source: | Price Decreased | $1,850,000 -7.45% $346/sqft |
06/17/2026 Source: | Listing Removed | $1,999,000 $374/sqft |
05/12/2026 Source: | Price Decreased | $1,999,000 -7.02% $374/sqft |

Show more
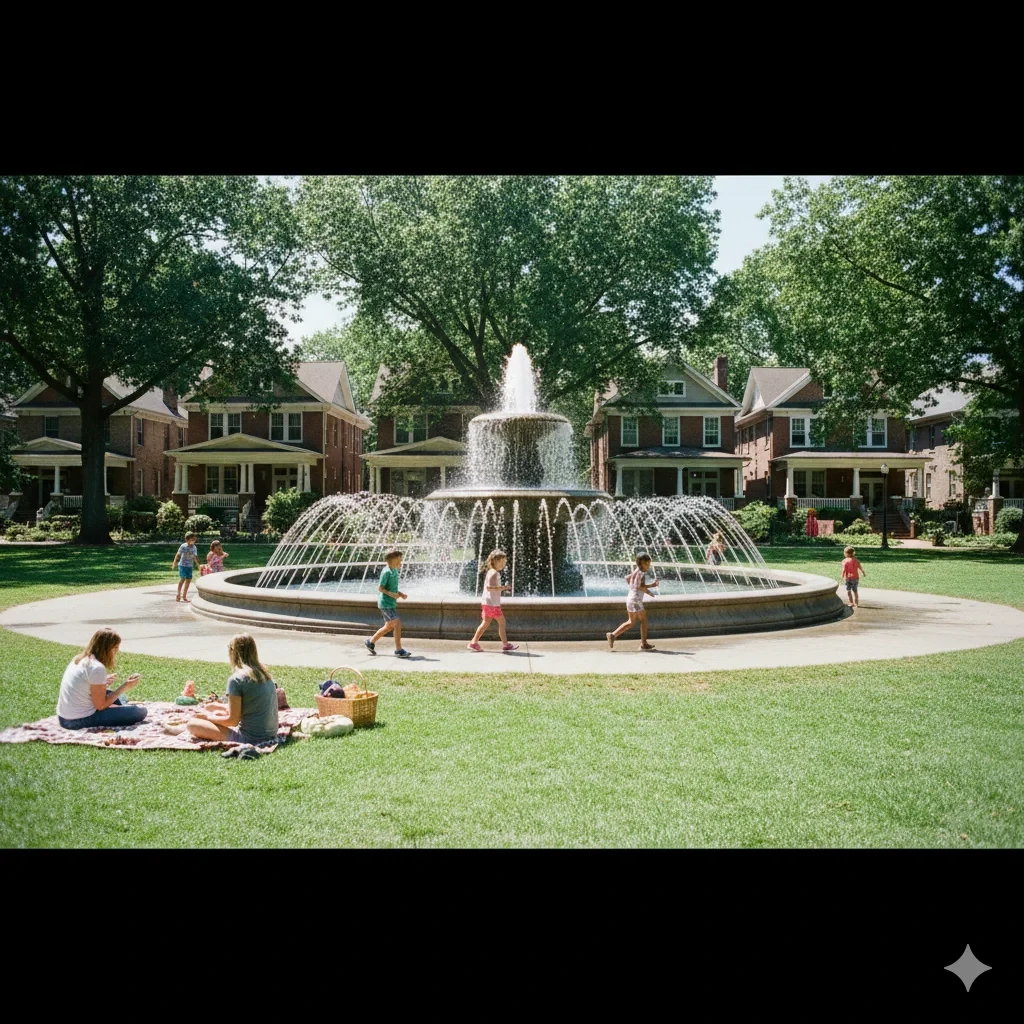
Dilworth Ranks #5 in Charlotte, NC

Homes

Rental Prices

Median Home Price
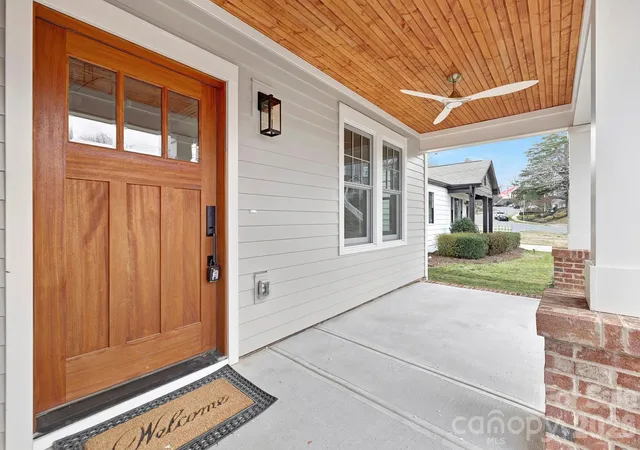
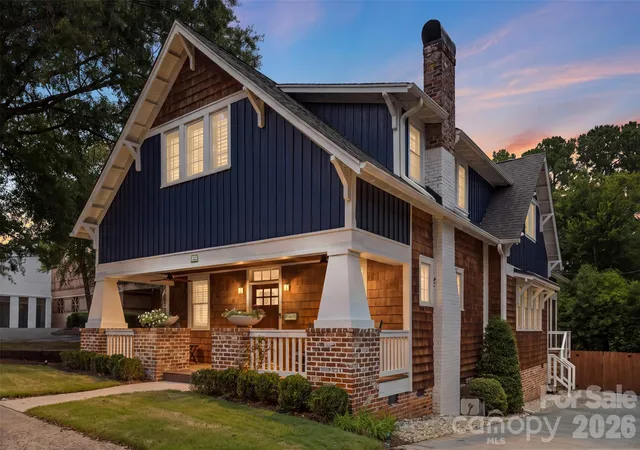
Nearby Homes

Find Homes by Property Features in Charlotte, NC
Nearby New Homes For Sale

Based on information submitted to the MLS GRID from Canopy MLS through Oct 01, 2026, 02:46PM. All data is obtained from various sources and may not have been verified by the broker or MLS GRID. Supplied Open House Information is subject to change without notice. All information should be independently reviewed and verified for accuracy. Properties may or may not be listed by the office/agent presenting the information. IDX information is provided exclusively for consumers’ personal, noncommercial use. It may not be used for any purpose other than to identify prospective properties which the consumers may be interested in purchasing. The data is deemed reliable but is not guaranteed by MLS GRID. The use of the MLS GRID Data may be subject to an end-user license agreement prescribed by the Member Participant’s applicable MLS, if any, and as amended from time to time. ©2026 Canopy MLS. All Rights Reserved.
 Advertising Broker: Nicholas Huscroft | Chosen Realty