- 0
- 5
- Overview
- Description
- Property Details
- Location
- Facts & Features
- Getting Around
- Nearby Homes

Street View
$2,395,000
Monthly Est:$11,921
 4 Beds
 5 Baths
4 full baths + 1 half bath
 4,865sqft
509 E Tremont Ave, Charlotte, NC 28203
$2,395,000
$11,921/moEst:
Get Pre-Approved
Single Family Residence
Built in 2022
$-- HOA
0.17 acre lot
$492/sq.ft
Description
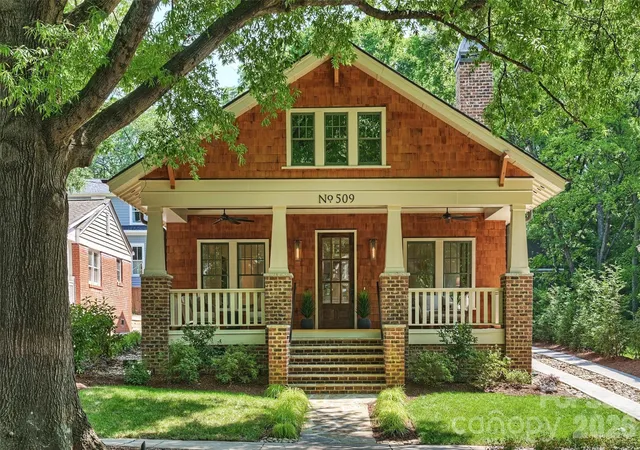
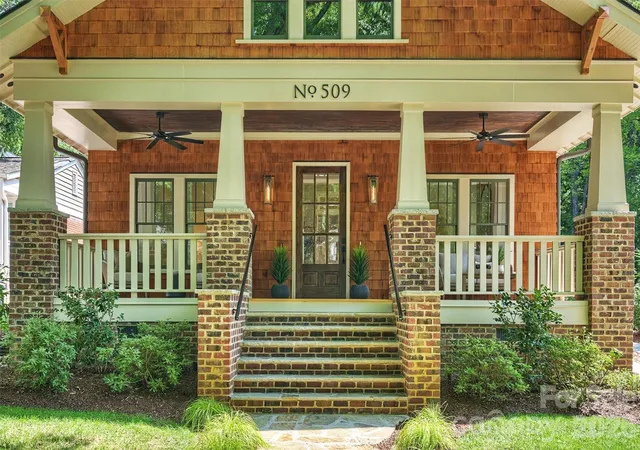
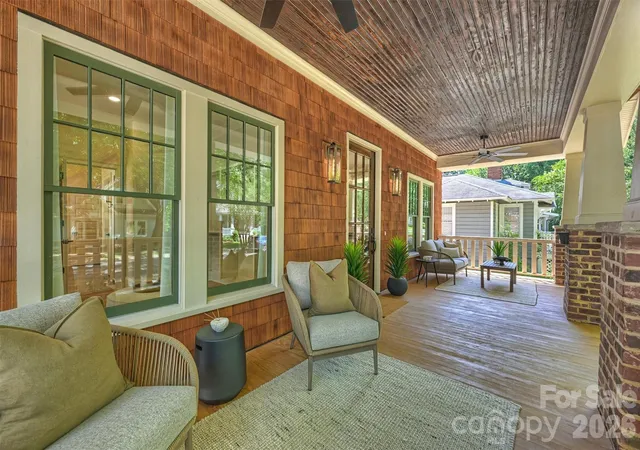
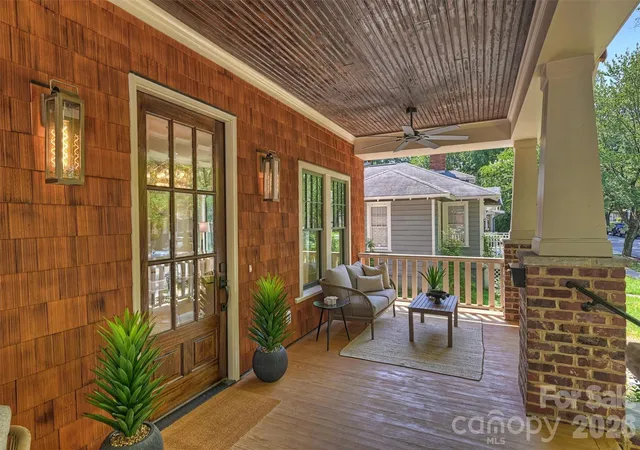
Behind this cedar-shake Craftsman with a brick chimney and a deep front porch sits something you don't usually get on a hundred-year-old Historic Dilworth street: a home professionally designed and custom-built to the highest standards.
The bungalow charm and historic details all over the house read like they've been there for decades. Everything behind the door, all the systems and finishes, are current and move-in ready.
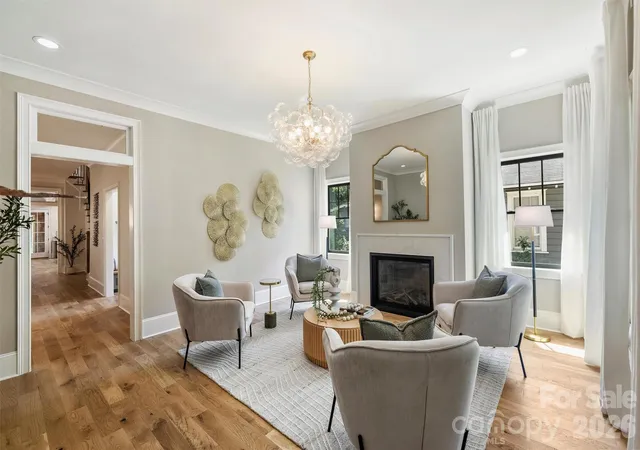
Inside, white oak runs through the whole main level. A front sitting room with a marble fireplace opens back to the part of the house where the great room flows into the kitchen under exposed beams. That kitchen, with its custom hood over the rang...
- Houzeo last checked: 3 minutes ago
- Listing updated: September 19, 2026 at 12:20 pm
- Listing Provided by: Sarah Singletary (919) 602-4028 | COMPASS (704) 234-7880
- Source: Canopy MLS | MLS#: 4394398

Property Details
Status
Active
Type
Single Family Residence
No. of Stories
-
County
City
Neighborhood
Year Built
2022
HOA Fees
-
Finished Area
4,865 sqft
Lot Size
0.17 acre lot
Basement Area
- sqft
MLS Name
Canopy MLS
MLS Number
4394398
MLS Status
Active
Days on Market
96
Cumulative Days on Market
92

Continue Your Journey in App
Find your dream home, receive real-time updates, and many more!
Download App
Continue Your Journey in App
Find your dream home, receive real-time updates, and many more!
Facts & Features
Rooms
Bedrooms & bathrooms
Bedrooms: 4
Bathrooms: 5
Interior
Heating
Zoned
Interior Features
Attic Walk In, Built In Features, Drop Zone, Kitchen Island, Open Floorplan, Pantry, Walk In Closet(s), Walk In Pantry
Appliances
Dishwasher, Disposal
Flooring
Hardwood, Tile
Cooling
Zoned
Exterior Features
In Ground Irrigation
Sewer
Public Sewer
Construction
Year Built
Year Built: 2022
Home type
Single Family Residence
Roof
Architectural Shingle
Construction Materials
Brick Partial, Cedar Shake
Foundation Details
Basement
Architectural Style
Bungalow
Utilities & Energy
Fireplace Features
Family Room, Gas, Living Room, Outside, Porch
Water Source
City
Parking Features
Driveway, Electric Vehicle Charging Station(s), Detached Garage
Laundry Features
Main Level
Basement
Finished
Other Features
Lot Features
Level
Subdivision Name
Dilworth
Patio And Porch Features
Covered, Front Porch, Porch, Rear Porch
Price History
| Date | Event | Price |
|---|---|---|
06/19/2026 Source: | Listed for Sale | $2,495,500 +4.20% $513/sqft |
06/19/2026 Source: | Price Decreased | $2,395,000 -4.03% $492/sqft |
06/17/2026 Source: | Coming Soon | $2,495,500 +10.91% $513/sqft |
10/25/2024 Source: | Listing Removed | $2,250,000 +224999900.00% $462/sqft |
08/17/2020 Source: | Price Decreased | $1 -100.00% $0/sqft |

Show more
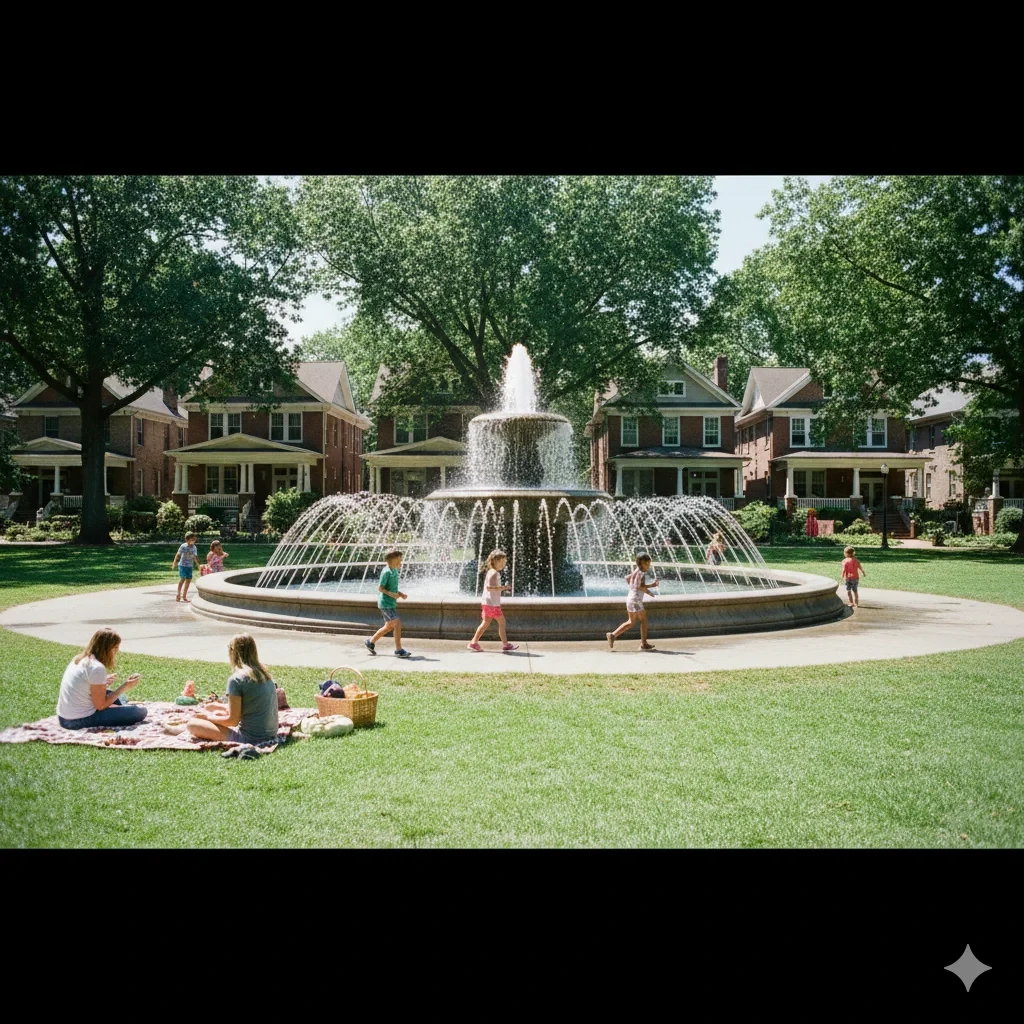
Dilworth Ranks #5 in Charlotte, NC

Homes

Rental Prices

Median Home Price
Nearby Homes
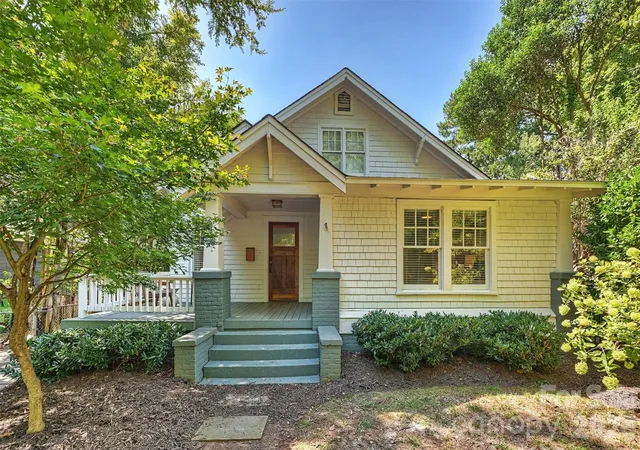
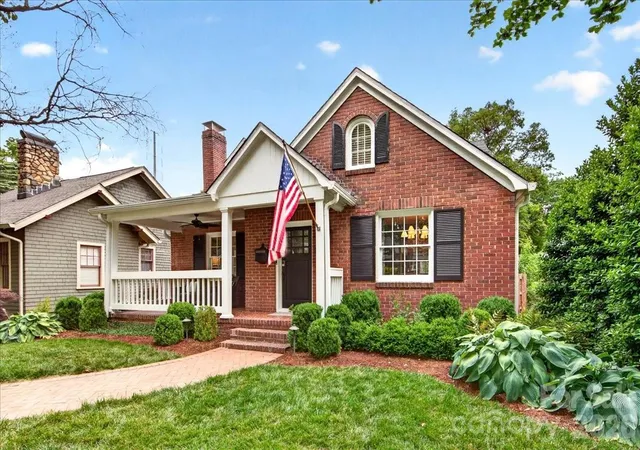
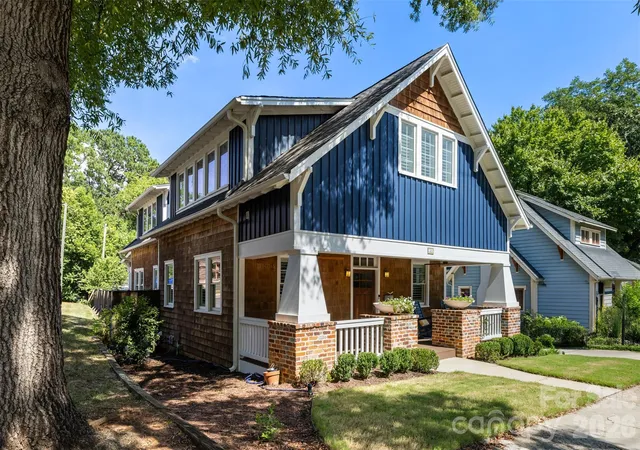
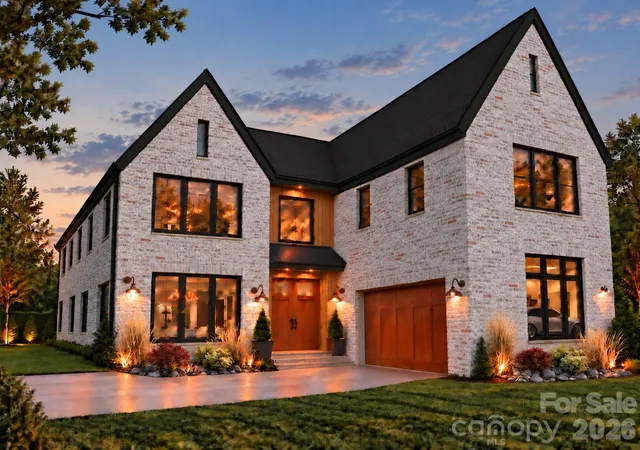
Find Homes by Property Features in Charlotte, NC
Nearby New Homes For Sale

Based on information submitted to the MLS GRID from Canopy MLS through Sep 23, 2026, 04:31PM. All data is obtained from various sources and may not have been verified by the broker or MLS GRID. Supplied Open House Information is subject to change without notice. All information should be independently reviewed and verified for accuracy. Properties may or may not be listed by the office/agent presenting the information. IDX information is provided exclusively for consumers’ personal, noncommercial use. It may not be used for any purpose other than to identify prospective properties which the consumers may be interested in purchasing. The data is deemed reliable but is not guaranteed by MLS GRID. The use of the MLS GRID Data may be subject to an end-user license agreement prescribed by the Member Participant’s applicable MLS, if any, and as amended from time to time. ©2026 Canopy MLS. All Rights Reserved.
 Advertising Broker: Nicholas Huscroft | Chosen Realty


