- Overview
- Description
- Property Details
- Location
- Facts & Features
- Getting Around
- Nearby Homes

Street View
$825,000
Monthly Est:$4,106
 3 Beds
 3 Baths
3 full baths
 2,297sqft
2414 Chinook Trl, Maitland, FL 32751
$825,000
$4,106/moEst:
Get Pre-Approved
Single Family Residence
Built in 1963
$-- HOA
9,682 sqft lot
$359/sq.ft
Description
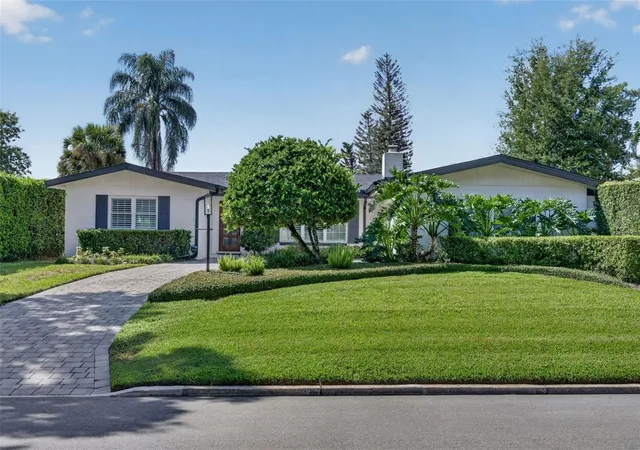
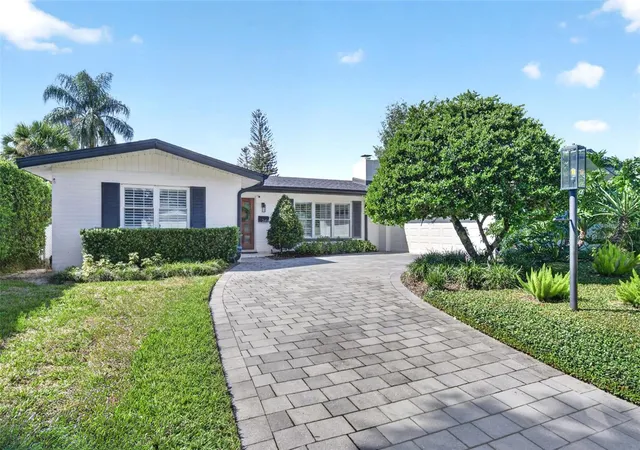
Under contract-accepting backup offers. Expect to be impressed with this beautifully maintained 3-bed/3-bath, 1-story Dommerich pool home. With almost 2,300 square feet of thoughtfully designed living space, this home offers over $100K in impactful updates and improvements, including a newer roof (2022), newer HVAC system (Dec 2023), recent conversion from septic to sewer (2026), new pool pump and filter system, newer paver driveway and drainage, and more.
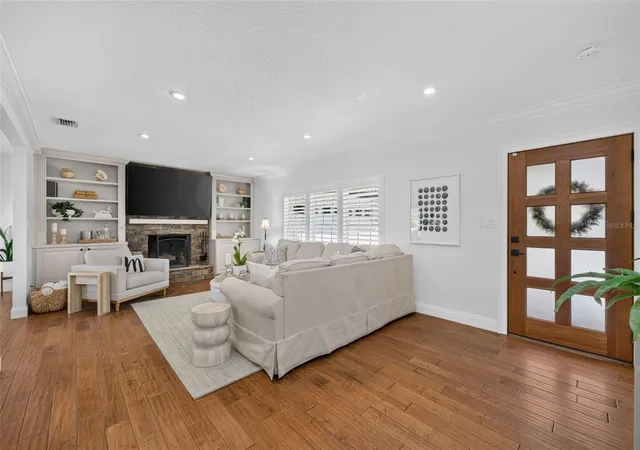
Step inside to a spacious family room where a stacked stone wood-burning fireplace sits between elegant built-in shelving and cabinetry to present a warm and inviting focal point. The family room opens to the dining area and adjacent breakfast bar that overlooks the kitchen…an ideal design for both everyday living and entertaining…all anchored by timeless hardwood flooring.
The sunny kitchen features skylights newer stainless appliances (all replaced within the last 5 years), a cooktop with a pot filler, and a new beverage refrigerator for added convenience.
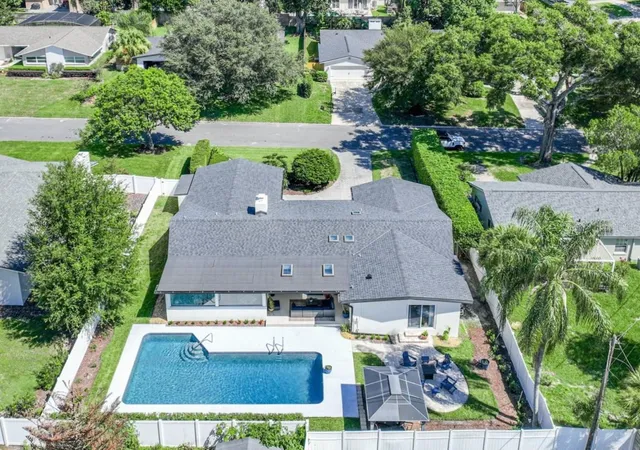
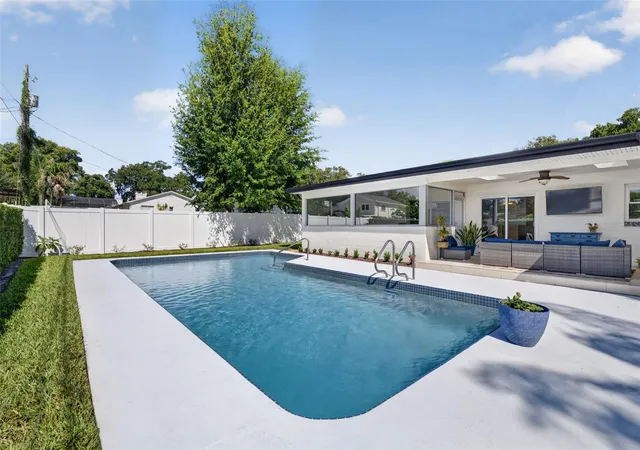
Sliding glass doors at the rear of the dining area open to the covered lanai and private backyard, offering a seamless indoor-outdoor experience with pool views. Outside you’ll enjoy a private backyard oasis, complete with a covered lanai, open paver patio deck, a covered gazebo with festive lights and a large sparkling pool, all fully-fenced creating the perfect space to relax, entertain, and enjoy Florida living.
Enhancing versatility, pocket doors off the side of the dining room open to reveal a den/flex space, and a 207- sq ft Florida room with a dedicated 1.5 ton ductless AC unit. These 2 areas are perfect for a home office, workout room, or playroom. There is a 3rd full bathroom adjacent to the den.
The desirable split-bedroom floor plan provides comfort and privacy, with 2 secondary bedrooms positioned off the front hallway while the Primary Suite sits at the rear of the home, featuring wood floors, a large walk-in closet, and sliding glass doors for direct access to the backyard area.
Located off the 2-car garage entrance, the spacious indoor laundry room includes utility sink with storage cabinetry, along with an adjoining office nook for a cozy and functional workspace, a storage closet, and access to a 3rd full bath with extra linen storage.
Zoned for A-rated Dommerich Elementary, Maitland Middle and Winter Park High School, this exceptional home combines thoughtful updates, flexible living spaces, and a fantastic outdoor setting in a highly desirable location.
- Houzeo last checked: 12 hours ago
- Listing updated: September 15, 2026 at 6:39 pm
- Listing Provided by: MaryStuart Day (407) 620-8683 , Megan Cross | FANNIE HILLMAN & ASSOCIATES (407) 644-1234
- Source: Stellar MLS-FL | MLS#: O6440908

Property Details
Status
Active Under Contract
Type
Single Family Residence
No. of Stories
-
County
City
Neighborhood
--
Year Built
1963
HOA Fees
-
Finished Area
2,297 sqft
Lot Size
9,682 sqft lot
Basement Area
- sqft
MLS Name
Stellar MLS
MLS Number
O6440908
MLS Status
Pending
Days on Market
28
Cumulative Days on Market
4

Continue Your Journey in App
Find your dream home, receive real-time updates, and many more!
Download App
Continue Your Journey in App
Find your dream home, receive real-time updates, and many more!
Location
Facts & Features
Rooms
Bedrooms & bathrooms
Bedrooms: 3
Bathrooms: 3
Family Room
Level: First
Area: 322.00 Square Feet
Dimensions: 23x14
Dining Room
Level: First
Area: 149.50 Square Feet
Dimensions: 13x11.5
Kitchen
Level: First
Area: 161.00 Square Feet
Dimensions: 14x11.5
Living Room
Level: First
Area: 178.25 Square Feet
Dimensions: 11.5x15.5
Florida Room
Level: First
Area: 195.00 Square Feet
Dimensions: 19.5x10
Primary Bedroom
Level: First
Area: 217.50 Square Feet
Dimensions: 14.5x15
Primary Bathroom
Level: First
Area: 81.00 Square Feet
Dimensions: 6x13.5
Laundry
Level: First
Area: 96.00 Square Feet
Dimensions: 12x8
Bedroom 2
Level: First
Area: 143.00 Square Feet
Dimensions: 13x11
Bedroom 3
Level: First
Area: 137.50 Square Feet
Dimensions: 12.5x11
Bathroom 2
Level: First
Area: 66.00 Square Feet
Dimensions: 12x5.5
Balcony/Porch/Lanai
Level: First
Area: 210.00 Square Feet
Dimensions: 17.5x12
Interior
Sewer
Public Sewer
Window Features
Double Pane Windows, Shutters
Cooling
Central Air, Mini Split Unit(s)
Exterior Features
Rain Gutters
Interior Features
Ceiling Fans(s), Crown Molding, Eat In Kitchen, Split Bedroom, Stone Counters, Walk In Closet(s)
Heating
Central
Appliances
Built In Oven, Cooktop, Dishwasher, Disposal, Dryer, Electric Water Heater, Microwave, Refrigerator, Washer, Wine Refrigerator
Flooring
Carpet, Tile, Wood
Construction
Year Built
Year Built: 1963
Home type
Single Family Residence
Roof
Membrane, Shingle
Architectural Style
Ranch, Traditional
Foundation Details
Slab
Construction Materials
Block
Utilities & Energy
Parking Features
Driveway
Pool Features
Gunite, In Ground, Tile
Water Source
Public
Utilities
Bb/hs Internet Available, Cable Available, Electricity Connected, Sewer Connected
Fireplace Features
Family Room, Wood Burning
Laundry Features
Inside, Laundry Room
Other Features
Vegetation
Trees/landscaped
Patio And Porch Features
Covered, Patio
Lot Features
City Limits, Landscaped, Paved
Subdivision Name
Dommerich Hills First Add
Price History
| Date | Event | Price |
|---|---|---|
09/15/2026 Source: | Contingent (Active Under Contract) | $825,000 $359/sqft |
09/11/2026 Source: | Listed for Sale | $825,000 +130.45% $359/sqft |
08/17/2011 Source: | Sold | $358,000 -22.00% $156/sqft |
12/19/2008 Source: | Listing Removed | $459,000 $200/sqft |

Nearby Homes







Find Homes by Property Features in Maitland, FL
Nearby New Homes For Sale

Based on information from Stellar MLS® through Oct 09, 2026, 02:30PM as submitted to and distributed by MLS GRID. All data is obtained from various sources and may not have been verified by the broker or MLS GRID. Supplied Open House Information is subject to change without notice. All information should be independently reviewed and verified for accuracy. Properties may or may not be listed by the office/agent presenting the information. IDX information is provided exclusively for consumers’ personal non-commercial use. It may not be used for any purpose other than to identify prospective properties consumers may be interested in purchasing. The data is deemed reliable but is not guaranteed by MLS GRID. The use of the MLS GRID Data may be subject to an end-user license agreement prescribed by the Member Participant’s applicable MLS, if any, and as amended from time to time. © 2026 Stellar MLS. All Rights Reserved.
 Advertising Broker: Fred McGill | Simple Showing, Inc