- 0
- 1
- Overview
- Description
- Property Details
- Location
- Facts & Features
- Getting Around
- Nearby Homes
 Price Drop: $20K (09/16)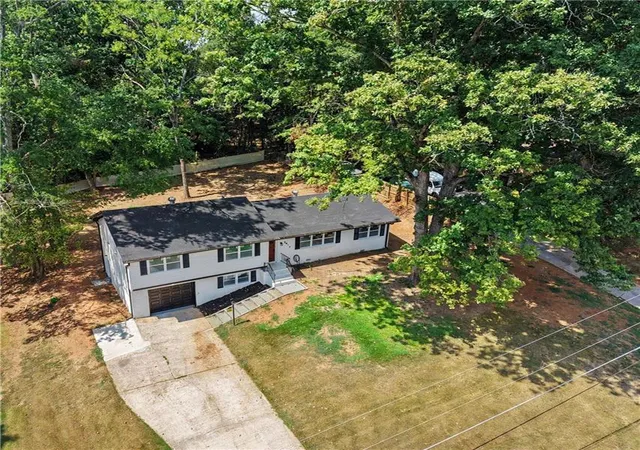
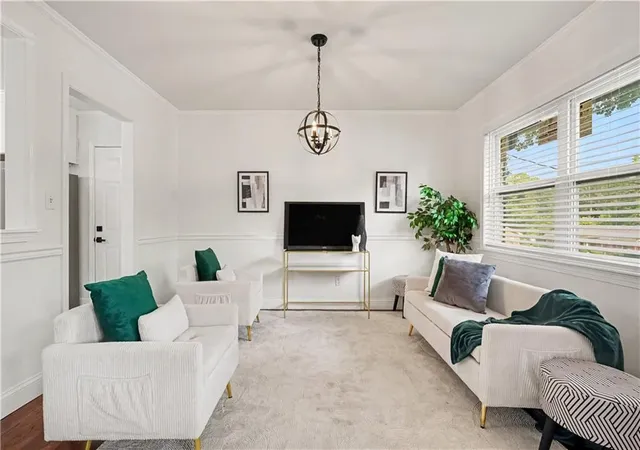

Street View
$299,500
Monthly Est:$1,491
 4 Beds
 2 Baths
2 full baths
 1,906sqft
2417 Winshire Dr, Decatur, GA 30035
$299,500
$1,491/moEst:
Get Pre-Approved
Single Family Residence
Built in 1965
$-- HOA
15,246 sqft lot
$157/sq.ft
Description
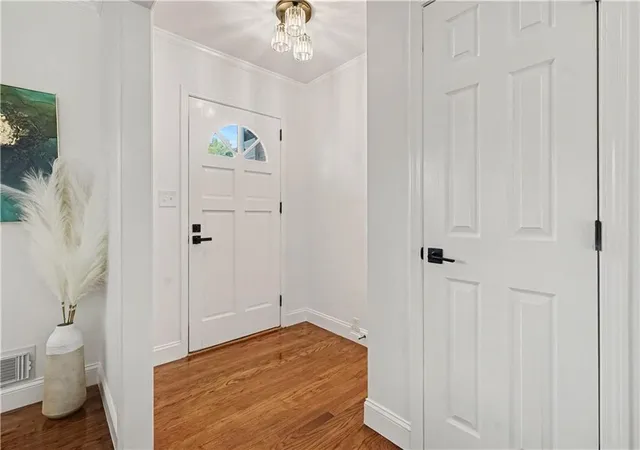
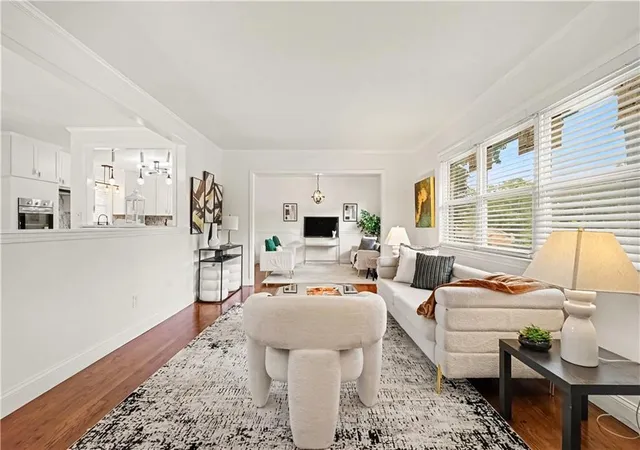
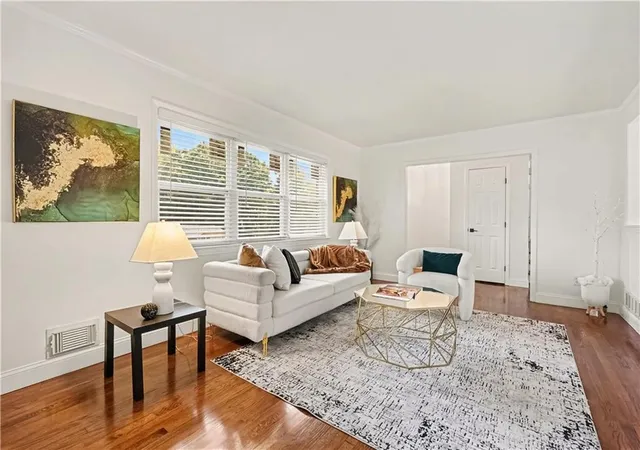
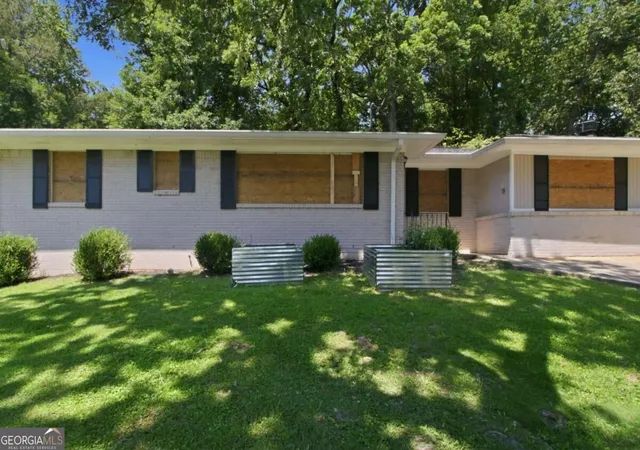
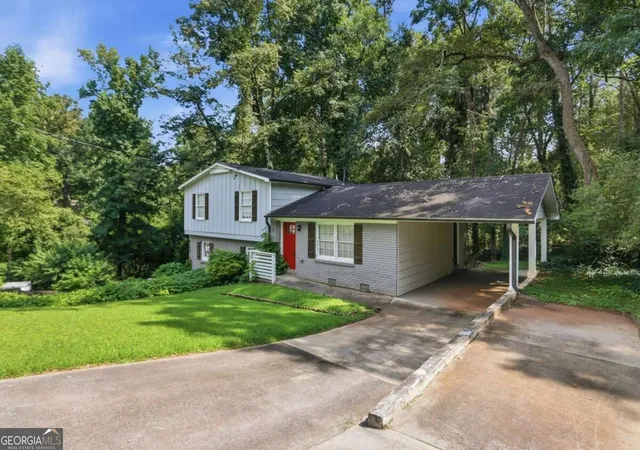
FULLY RENOVATED! This home offers a wonderful opportunity in a convenient location with easy access to shopping, dining, and major commuting routes. The property sits in an established neighborhood with tree-lined streets and a welcoming atmosphere. Inside, you'll find functional living spaces ready for your personal touches. The layout flows well for everyday living, with comfortable room sizes throughout. Natural light brightens the interior, creating an inviting environment. The exterior includes yard space for outdoor enjoyment. This home represents solid value in a desirable Decatur address. Move-in ready condition means you can settle in quickly and start building e...
Continue Reading- Houzeo last checked: 12 minutes ago
- Listing updated: September 16, 2026 at 1:35 am
- Listing Provided by: Michael Cherwenka (770) 365-4997 | HomeSmart (404) 876-4901
- Source: First Multiple Listing Service-GA | MLS#: 7812551

Property Details
Status
Pending
Type
Single Family Residence
No. of Stories
-
County
City
Neighborhood
--
Year Built
1965
HOA Fees
-
Finished Area
1,906 sqft
Lot Size
15,246 sqft lot
Basement Area
- sqft
MLS Name
First Multiple Listing Service
MLS Number
7812551
MLS Status
Pending
Days on Market
58

Continue Your Journey in App
Find your dream home, receive real-time updates, and many more!
Download App
Continue Your Journey in App
Find your dream home, receive real-time updates, and many more!
Location
Facts & Features
Rooms
Bedrooms & bathrooms
Bedrooms: 4
Bathrooms: 2
Interior
Exterior Features
Rain Gutters
Flooring
Hardwood, Luxury Vinyl
Interior Features
Other
Sewer
Septic Tank
Heating
Central
Appliances
Dishwasher, Electric Cooktop, Electric Oven, Range Hood, Refrigerator
Cooling
Central Air
Window Features
None
Construction
Year Built
Year Built: 1965
Home type
Single Family Residence
Property Condition
Updated/remodeled
Architectural Style
Traditional
Foundation Details
None
Roof
Composition, Shingle
Construction Materials
Brick 4 Sides
Utilities & Energy
Electric
110 Volts, 220 Volts In Laundry
Pool Features
None
Fireplace Features
None
Security Features
Carbon Monoxide Detector(s), Smoke Detector(s)
Laundry Features
Laundry Room
Utilities
Electricity Available
Parking Features
Attached, Driveway, Garage, Garage Door Opener, Garage Faces Front
Water Source
Public
Basement
Daylight, Finished, Partial
Other Features
Lot Features
Back Yard, Front Yard
Community Features
Near Shopping, Street Lights
Patio And Porch Features
Deck, Patio
Subdivision Name
Stratton Hills
Price History
| Date | Event | Price |
|---|---|---|
09/16/2026 Source: | Pending | $299,500 $157/sqft |
09/07/2026 Source: | Listed for Sale | $299,500 -6.26% $157/sqft |
08/24/2026 Source: | Price Decreased | $319,500 -3.03% $168/sqft |
08/17/2026 Source: | Price Decreased | $329,500 -2.95% $173/sqft |
07/30/2026 Source: | Listed for Sale | $339,500 +517.27% $178/sqft |


Show more
Nearby Homes
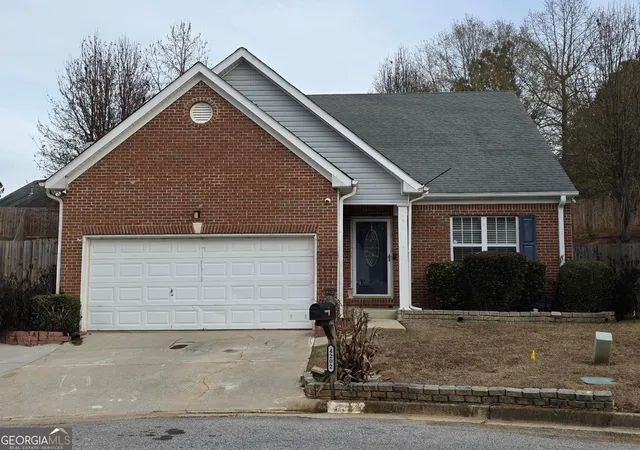
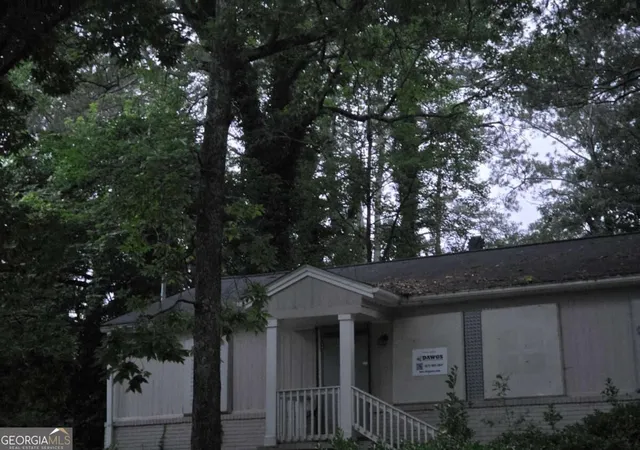
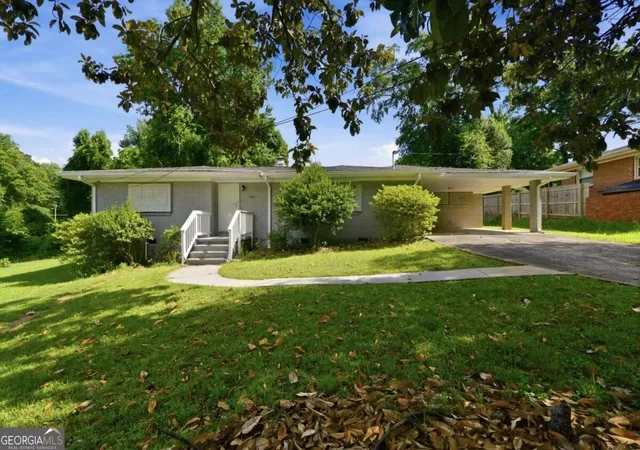
Find Homes by Property Features in Decatur, GA

Listings identified with the FMLS IDX logo come from FMLS and are held by brokerage firms other than the owner of this website. The listing brokerage is identified in any listing details. Information is deemed reliable but is not guaranteed. If you believe any FMLS listing contains material that infringes your copyrighted work, please click here to review our DMCA policy and learn how to submit a takedown request. © 2026 First Multiple Listing Service, Inc.
The listing broker’s offer of compensation is made only to participants of the MLS where the listing is filed.
 Advertising Broker: Fred McGill | Simple Showing, Inc


