- Overview
- Description
- Property Details
- Location
- HOA Management
- Facts & Features
- Getting Around
- Nearby Homes

Street View
$2,595,000
Monthly Est:$12,916
 4 Beds
 6 Baths
4 full baths + 2 half baths
 5,620sqft
2420 Marina Way, Lenoir City, TN 37772
$2,595,000
$12,916/moEst:
Get Pre-Approved
Single Family Residence
Built in 2023
$179.17/mo HOA
0.37 acre lot
$462/sq.ft
Description
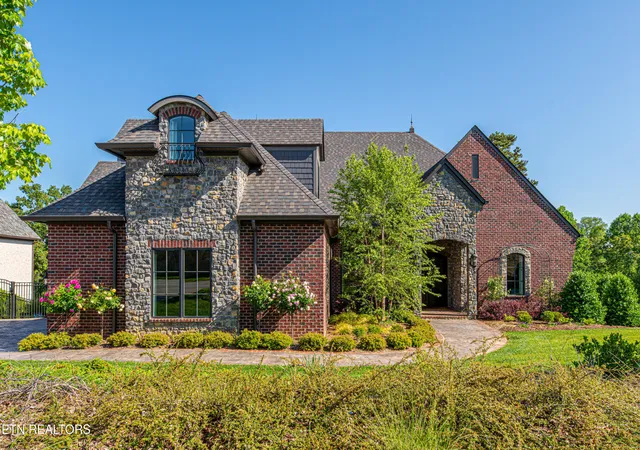
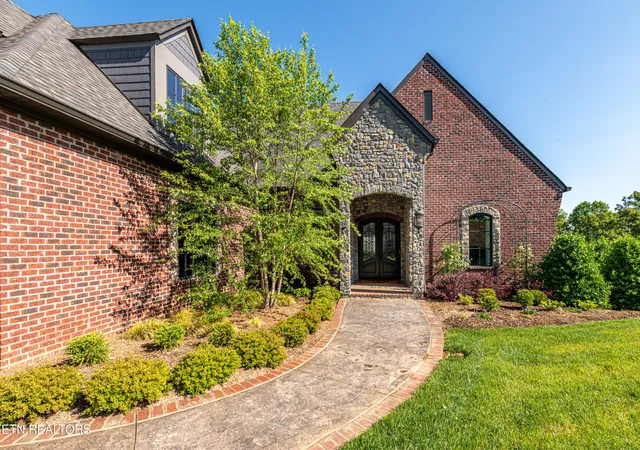
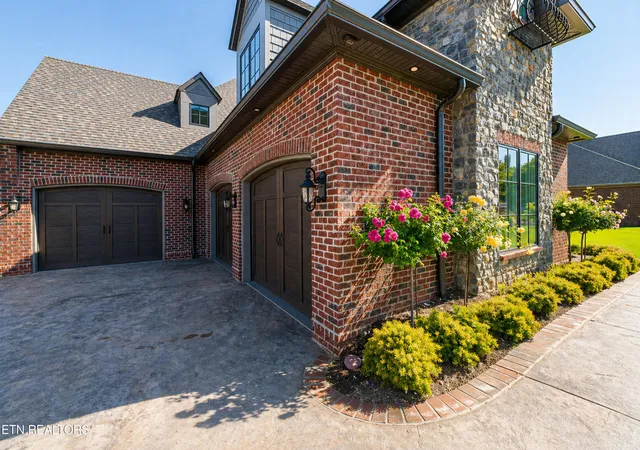
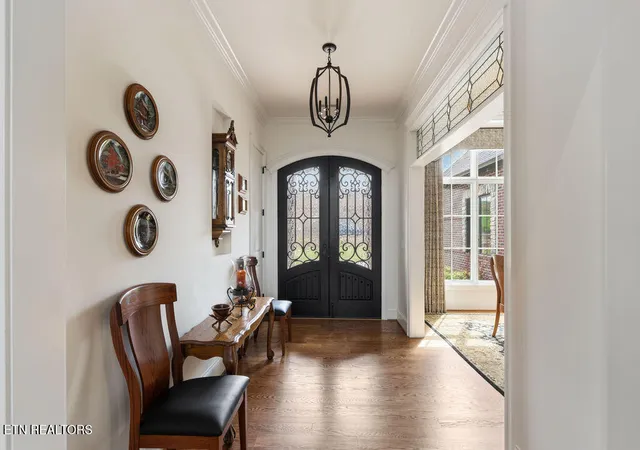
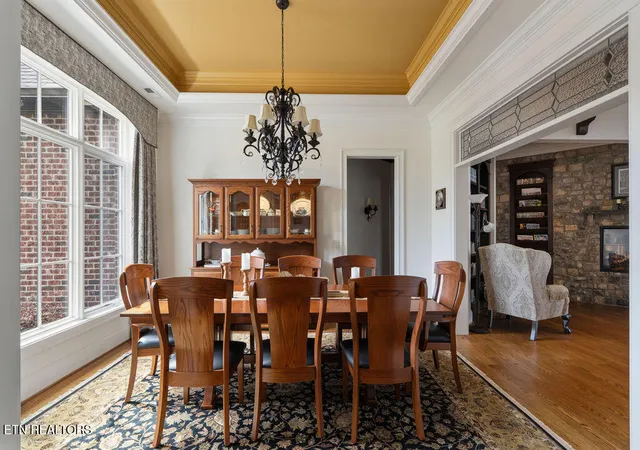
Perfect for the Discerning Buyer. This Exquisite Custom-Built Home located in a beautiful Private Cove has Exceptional Water Views and Lake Access. (LAKE BOUY). Curb Appeal is perfect featuring Stained and Stamped Concrete Driveway and Sidewalk. The contrast between Brick Walls and Franklin Limestone is incredible. The Arched Entryway Welcomes every Guest thru the Beautiful Composite Almaria Style Double Doors with Glacier Glass. Dinning Rm to the left has Leaded Glass Transoms and Recessed Ceiling with Mood Lighting. Wine Bar Drink Center has Wine Fridge, Bar Sink and Custom Lighted Cabinetry. Great Rm has Soaring Vaulted Ceiling with Decorative Beams, Recessed TV Nook and Floating Media Console, Reading Corner with Built-in Bookshelves and Stone Double Sided Fireplace. Then 8' French Doors and Floor to Ceiling Windows lead to the Large Screened Porch with Stamped Concrete Floor. We invented RELAXATION! Grille area has Built-in Exhaust Hood. The Master Chefs Kitchen has Stunning Custom Cabinetry in Walnut-Stained Red Oak. SS Appliances include Double Ovens, Signature 48'' Gas Cooktop with ''Sous Vide'', and Induction, Dishwasher and Drawer Microwave, Side by Side Sub Zero Freezer /Fridge. Pot Filler over Range, Large Center Island is Opal with Chocolate Glaze, Anthracite Sink, Double Jaguar Granite with Ogee Edge. Cabinetry Features an Appliance Garage, Glass and Lighted Top Row, Integrated Fridge, Freezer, and Dishwasher. Backsplash is Tumbled Ivory Limestone. Fireplace and TV nook adds warmth. Circular Breakfast Nook has great Lake Views, Built in Bench Seating, Domed and Beamed Ceiling. Large Walk-in Pantry and Spacious Laundry Rm. The Elevator takes you Up to a Studio complete with a Living Rm, Bed Rm, and Full Ba. There you have a Wrapping / Craft Rm and Attic Storage Galore. Take the Elevator to the Lower level where you have 2 Gorgeous Ensuite Bedrooms, an Amazing Tavern with Gold Tin-type Coffered Ceiling a Fireplace, a Full Bar, Fridge, Dishwasher, Disposal and Prep Sink. A Fabulous Theater Rm and London Subway Tiled Half Bath make it complete. Lower Covered Patio has Stamped Concrete Floor and lots of Outdoor Space, Hot Tub and exits to the Tiered Garden. A Tool Storage Rm for Lawn & Garden Tools keeps Garage clean. 3 Car Garage with Epoxy Floors will accommodate an XL Truck. Wi-Fi Repeaters throughout the house. Stereo Speakers inside and outside. Too many Extras to mention. Come see this amazing home today.
- Houzeo last checked: 12 minutes ago
- Listing updated: October 16, 2026 at 6:02 pm
- Listing Provided by: Cindy Nash Miller (865) 224-1696 , Zach Miller | ReMax Excels (865) 408-1616
- Source: East Tennessee REALTORS® MLS-TN | MLS#: 1334042

Property Details
Status
Active
Type
Single Family Residence
No. of Stories
-
County
City
Neighborhood
--
Year Built
2023
HOA Fees
$179.17/mo
Finished Area
5,620 sqft
Lot Size
0.37 acre lot
Basement Area
- sqft
MLS Name
East Tennessee REALTORS® MLS
MLS Number
1334042
MLS Status
Active
Days on Market
226

Continue Your Journey in App
Find your dream home, receive real-time updates, and many more!
Continue Your Journey in App
Find your dream home, receive real-time updates, and many more!
Location
HOA Management
N/A
HOA Fees
$2,150/ Yearly
Amenities
 Amenities and services may be covered by one or multiple associations and service providers.
 Golf
 Park Playground
 Security Guard
 Club House
 Tennis
 Pool
 Grounds Maintenance
Disclaimer: Amenities are based on third-party information and may vary; buyers must independently verify all amenities, as information is deemed reliable but not guaranteed.
Facts & Features
Rooms
Bedrooms & bathrooms
Bedrooms: 4
Bathrooms: 6
Interior
Exterior Features
Irrigation System, Windows Vinyl, Prof Landscaped
Sewer
Public Sewer
Appliances
Tankless Water Heater, Gas Cooktop, Dishwasher, Disposal, Microwave, Refrigerator, Self Cleaning Oven
Flooring
Carpet, Hardwood, Tile
Interior Features
Walk In Closet(s), Kitchen Island, Pantry, Eat In Kitchen
Cooling
Central Cooling
Heating
Forced Air, Propane, Electric
Construction
Year Built
Year Built: 2023
Home type
Single Family Residence
Architectural Style
Traditional
Construction Materials
Other, Stone, Brick, Frame
Utilities & Energy
Association Amenities
Swimming Pool, Tennis Courts, Club House, Golf Course, Playground, Security
Fireplace Features
Brick, See Thru, Stone, Gas Log
Parking Features
Garage Faces Side, Garage Door Opener, Attached
Basement
Walkout, Finished
Water Source
Public
Security Features
Gated Community, Security Alarm, Smoke Detector
Other Features
Subdivision Name
Windriver Fka Rarity Pointe
Lot Features
Lake/water Access, Irregular Lot, Rolling Slope
Patio And Porch Features
Porch Screened
Price History
| Date | Event | Price |
|---|---|---|
03/27/2026 Source: | Listed for Sale | $2,595,000 -5.64% $462/sqft |
03/27/2026 Source: | Price Increased | $2,750,000 +645.26% $489/sqft |
05/11/2021 Source: | Sold | $369,000 -16.12% $66/sqft |
04/21/2014 Source: | Listing Removed | $439,900 $78/sqft |

Nearby Homes

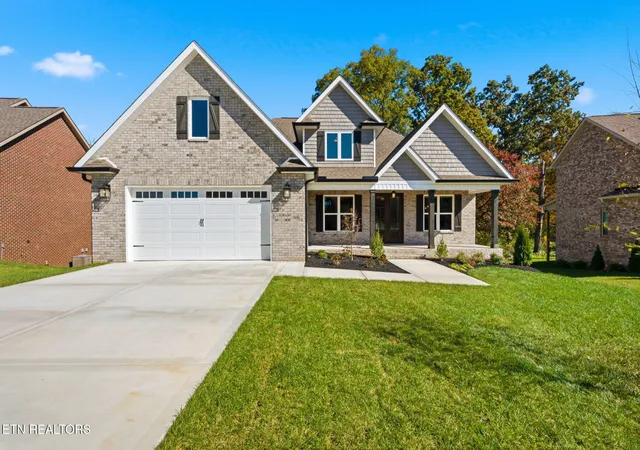
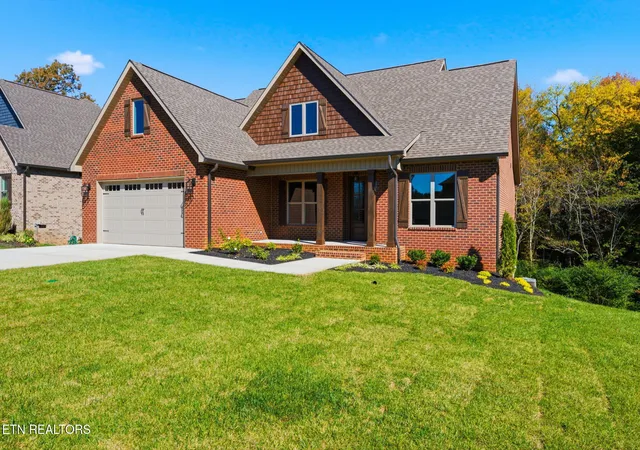
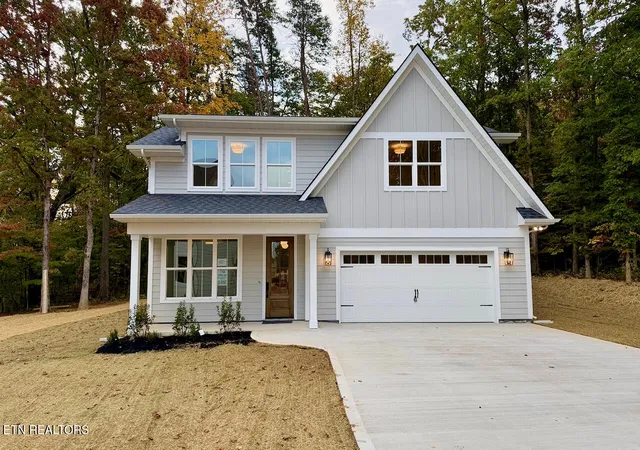
Find Homes by Property Features in Lenoir City, TN
Nearby New Homes For Sale

Based on information from the Knoxville Area Association of REALTORS MLS through Nov 08, 2026, 07:30AM. Information is provided exclusively for consumers’ personal, non-commercial use. It may not be used for any purpose other than to identify prospective properties that consumers may be interested in purchasing. The data is deemed reliable but is not guaranteed accurate by the MLS. This website may not include listings or property addresses of sellers who have directed their listing brokers to withhold their listing or their property address from display on the Internet. © 2026 Knoxville Area Association of REALTORS® MLS. All Rights Reserved. Angela Fowler Real Estate, LLC | 423.320.4620 | afowler@catt.com Mailing Address: 452 Kailors Cove Cir, Ringgold, GA 30736
 Advertising Broker: Angela Fowler | Angela Fowler Real Estate, LLC.
