- Overview
- Description
- Property Details
- Location
- Facts & Features
- Getting Around
- Nearby Homes

Street View
Listed by: Laura Zambarano (802) 310-4945 | Real Estate Associates (802) 310-4945
$915,000
Monthly Est:$4,554
 4 Beds
 3 Baths
2 full baths + 1 half bath
 2,756sqft
246 Hinesburg Rd, Richmond, VT 05477
$915,000
$4,554/moEst:
Get Pre-Approved
Single Family Residence
Built in 2006
$-- HOA
5.19 acres lot
$332/sq.ft
Description
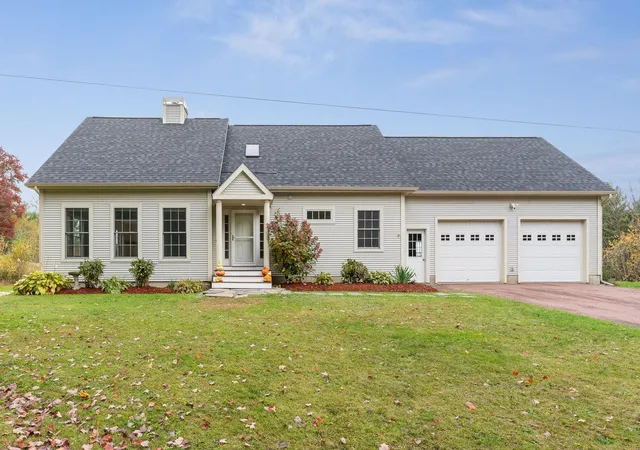
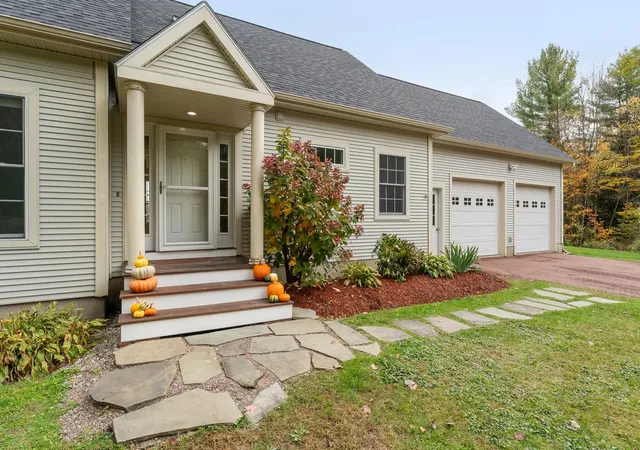
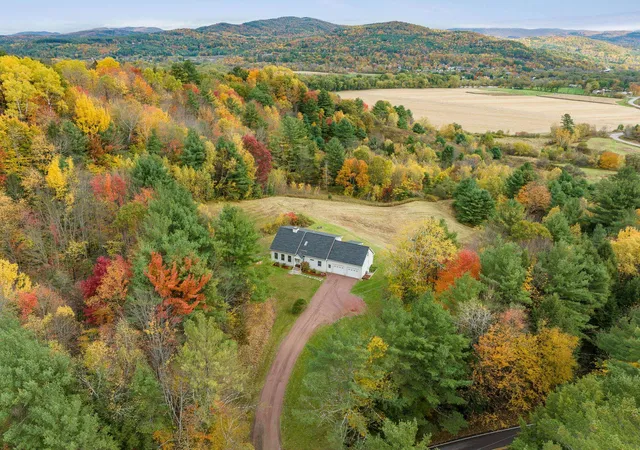
Tucked away on 5.19 private acres, this sun-filled Cape captures the beauty of Vermont living year-round. From vibrant fall foliage & snow-covered mountain peaks to the fresh greens of spring & lush summer landscape, the ever-changing views are truly spectacular. Built in 2006, this thoughtfully designed 4-bedroom, 2.5-bath home offers generous living spaces, quality finishes, and an exceptional location, minutes from Richmond Village.
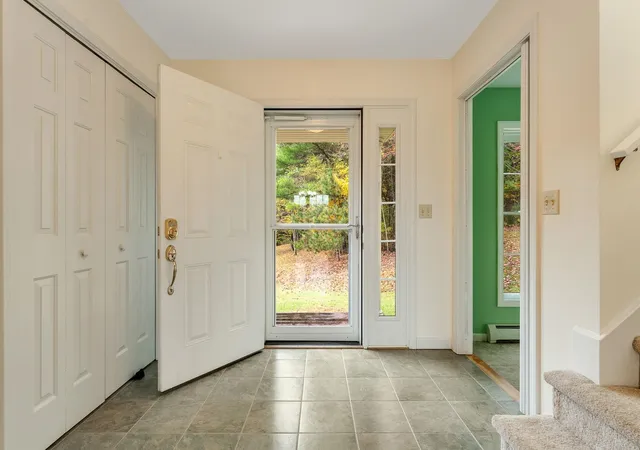
At the heart of the home is a well-appointed kitchen featuring granite countertops, an oversized Wolf gas range, new refrigerator, abundant cabinetry, pantry, and bar area. Open-concept living and dining areas are filled with natural light, showcasing freshly refinished hardwood floors and spectacular views. Glass doors lead to an impressive new 34' x 16' Balau hardwood deck, perfect for relaxing and entertaining. A sunken den with French doors provides a cozy retreat, and a spacious mudroom with walk-in closet and dedicated laundry area offers everyday convenience. A formal foyer and half bath complete the main level.
Upstairs, the generous primary suite features a private full bath and two walk-in closets. Three additional bedrooms, a full bath, and beautiful views from every room complete the second floor. The bedroom above the attached two-car garage features a new mini-split for heating and cooling. An existing five-bedroom wastewater permit provides added flexibility.
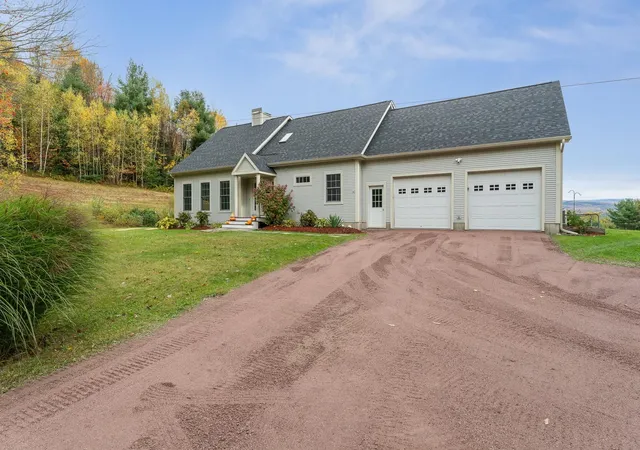
The partially finished basement offers space ready for your vision, with convenient access from the attached garage. Recent improvements include a new roof (Sept. 2026), interior painting (2024–2026), new extra-large washer and dryer (2025), Ecobee smart thermostats, and a freshly resurfaced stone driveway (Oct. 2026).
Enjoy privacy and tranquility with convenient access to Richmond Village, outdoor recreation, I-89, Burlington, the airport, and UVM Medical Center. A wonderful opportunity. Schedule your showing today!
- Houzeo last checked: 7 minutes ago
- Listing updated: November 3, 2026 at 4:53 pm
- Source: NEREN/Prime MLS-NH | MLS#: 5115186

Property Details
Status
Pending
Type
Single Family Residence
No. of Stories
-
County
City
Neighborhood
--
Year Built
2006
HOA Fees
-
Finished Area
2,756 sqft
Lot Size
5.19 acres lot
Basement Area
- sqft
MLS Name
NEREN/Prime MLS
MLS Number
5115186
MLS Status
(30) Under Contract - Pending
Days on Market
13

Continue Your Journey in App
Find your dream home, receive real-time updates, and many more!
Continue Your Journey in App
Find your dream home, receive real-time updates, and many more!
Location
Facts & Features
Rooms
Bedrooms & bathrooms
Bedrooms: 4
Bathrooms: 3
Interior
Sewer
1000 Gallon, Concrete, Existing Leach Field, Leach Field Off Site, Private, Pumping Station, Septic Design Available, Septic Tank
Heating
Oil, Baseboard, Floor Furnace, Zoned, Mini Split
Cooling
Mini Split
Exterior Features
Deck, Double Pane Window(s)
Appliances
Dishwasher, Range Hood, Gas Range, Refrigerator, Washer, Oil Water Heater, Gas Dryer, Vented Exhaust Fan
Interior Features
Ceiling Fan(s), Kitchen Island, Laundry Hook Ups, Primary Br W/ Ba, Natural Light, Skylight, Walk In Closet(s), Programmable Thermostat, 1st Floor Laundry
Flooring
Carpet, Tile, Wood, Vinyl Plank
Construction
Year Built
Year Built: 2006
Home type
Single Family Residence
Roof
Shingle
Property Condition
Existing
Foundation Details
Poured Concrete
Construction Materials
Wood Frame, Vinyl Siding
Architectural Style
Cape
Utilities & Energy
Basement
Full, Insulated, Partially Finished, Exterior Stairs, Interior Stairs, Interior Entry, Basement Stairs
Water Source
Drilled Well
Electric
200+ Amp Service
Utilities
Cable, Propane, Phone Available
Other Features
Lot Features
Country Setting, Pasture, Landscaped, Level, Mountain View, Rolling Slope, Trail/near Trail, Views, Near Paths, Near Shopping, Near Skiing, Rural, Near Hospital, Near School(s), Private
Price History
| Date | Event | Price |
|---|---|---|
11/03/2026 Source: | Pending | $915,000 $332/sqft |

Nearby Homes
Find Homes by Property Features in Richmond, VT


Based on information from PrimeMLS Inc. through Nov 04, 2026, 12:17AM. This display of listings may or may not be the entire Compilation from the PrimeMLS database, and PrimeMLS does not guarantee the accuracy of such information. The listing broker's offer of compensation is made only to other real estate licensees who are participant members of PrimeMLS. This information is deemed reliable, but not guaranteed. The data relating to real estate displayed on this display comes in part from the IDX Program of PrimeMLS. The information being provided is for consumers' personal, non- commercial use and may not be used for any purpose other than to identify prospective properties consumers may be interested in purchasing. Data last updated Nov 04, 2026, 12:17AM. © 2026 PrimeMLS, Inc. All Rights Reserved.
 Advertising Broker: Derek Greene | The Greene Realty Group
