- 0
- 1
- Overview
- Description
- Property Details
- Location
- Facts & Features
- Getting Around
- Nearby Homes

Street View
$369,500
Monthly Est:$1,839
 3 Beds
 3 Baths
2 full baths + 1 half bath
 1,845sqft
2509 W 11th Street, Panama City, FL 32401
$369,500
$1,839/moEst:
Get Pre-Approved
Townhouse
Built in 2023
$-- HOA
0.04 acre lot
$200/sq.ft
Description
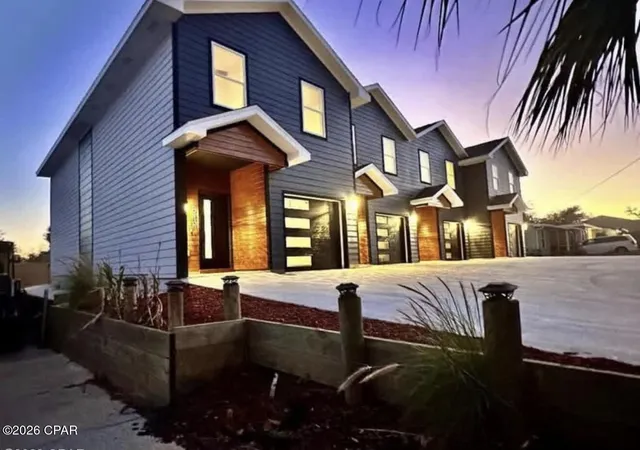
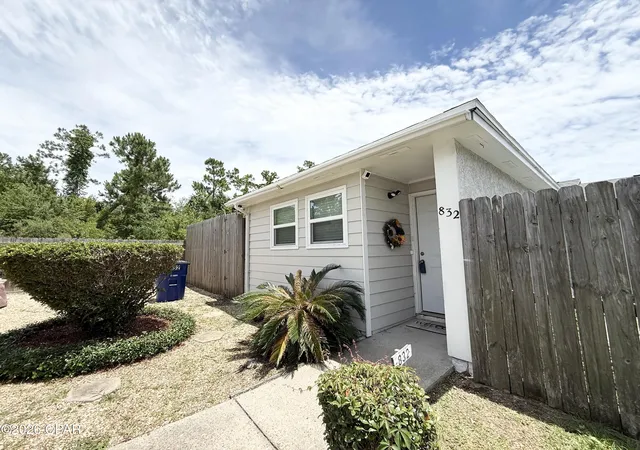
Modern Townhome Just Steps from Historic St. Andrews
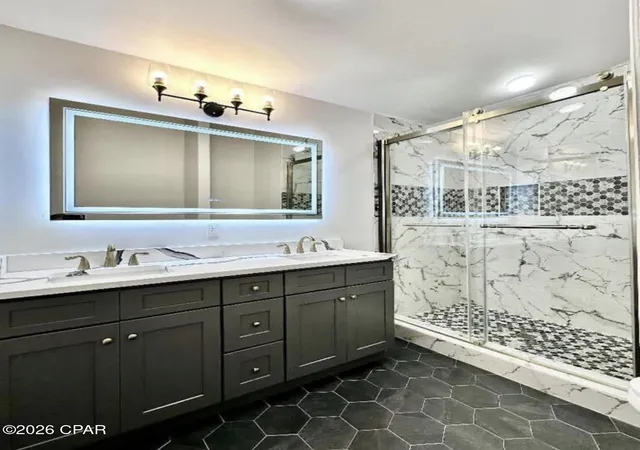
Experience the perfect blend of modern construction, comfort, and location in this beautifully designed 3-bedroom, 2.5-bath townhome located just blocks from the waterfront in Panama City's highly sought-after Historic St. Andrews district.
Built with quality and efficiency in mind, this home features an open-concept floor plan just right for everyday living and entertaining. The spacious kitchen flows seamlessly into the dining and living areas, creating an inviting atmosphere filled with natural light.
One of the home's standout features is the climate-controlled garage, complete with an insulated garage door...
- Houzeo last checked: 2 minutes ago
- Listing updated: August 28, 2026 at 7:18 pm
- Listing Provided by: Steven Koleno (804) 656-5007 | Beycome of Florida LLC (804) 656-5007
- Source: Bay/Panama City/Central Panhandle MLS-FL | MLS#: 793769

Property Details
Status
Pending
Type
Townhouse
No. of Stories
2
County
City
Neighborhood
--
Year Built
2023
HOA Fees
-
Finished Area
1,845 sqft
Lot Size
0.04 acre lot
Basement Area
- sqft
MLS Name
Bay/Panama City/Central Panhandle MLS
MLS Number
793769
MLS Status
Pending
Days on Market
41
Cumulative Days on Market
20

Continue Your Journey in App
Find your dream home, receive real-time updates, and many more!
Download App
Continue Your Journey in App
Find your dream home, receive real-time updates, and many more!
Facts & Features
Rooms
Bedrooms & bathrooms
Bedrooms: 3
Bathrooms: 3
HalfBath
Level: First
Area: 30.00 Square Feet
Dimensions: 6 x 5
Patio
Level: First
Area: 80.00 Square Feet
Dimensions: 10 x 8
Garage
Level: First
Area: 300.00 Square Feet
Dimensions: 25 x 12
Bedroom
Level: Second
Area: 150.00 Square Feet
Dimensions: 15 x 10
DiningRoom
Level: First
Area: 100.00 Square Feet
Dimensions: 10 x 10
Kitchen
Level: First
Area: 120.00 Square Feet
Dimensions: 12 x 10
LivingRoom
Level: First
Area: 247.00 Square Feet
Dimensions: 19 x 13
FullBath
Level: Second
Area: 60.00 Square Feet
Dimensions: 10 x 6
Bedroom
Level: Second
Area: 150.00 Square Feet
Dimensions: 15 x 10
Interior
Heating
Central, Electric, Heat Pump
Cooling
Central Air
Exterior Features
Deck, Patio
Sewer
Public Sewer
Window Features
Double Pane Windows
Construction
Year Built
Year Built: 2023
Home type
Townhouse
Roof
Composition, Shingle
Construction Materials
Hardiplank Type
Foundation Details
Slab
Other Features
Subdivision Name
Ware Estate
Patio And Porch Features
Deck, Patio, Open, Porch
Community Features
Short Term Rental Allowed
Price History
| Date | Event | Price |
|---|---|---|
08/28/2026 Source: | Pending | $369,500 $200/sqft |
08/08/2026 Source: | Listed for Sale | $369,500 $200/sqft |
07/28/2025 Source: | Off Market | $369,500 $200/sqft |

Nearby Homes


Find Homes by Property Features in Panama City, FL
Nearby New Homes For Sale


Based on information from Central Panhandle Association of REALTORS® MLS through Sep 19, 2026, 07:45AM. IDX information is provided exclusively for consumers’ personal, non-commercial use, that it may not be used for any purpose other than to identify prospective properties consumers may be interested in purchasing. Data is deemed reliable but is not guaranteed accurate by the MLS. ©2026 Bay Central Panhandle Association of REALTORS®
 Advertising Broker: Moe Mossa (Savvy Avenue) | Savvy Avenue, LLC

Love this home?
Here's 4 things you can do

Your local real estate expert. Speak directly with agent about the home & pricing.

Book your private tour
as early as Today at 09:00 AM

Rates starting from 6.3%. Secure financing early to move quickly when you're ready.

Fastest way to get your offer in. Speak directly with agent to negotiate the offer.
Houzeo Corp. holds real estate brokerage licenses in Alabama (License No. 000157023 - 0) and Texas (License No. 9013396)
TREC: Info About Brokerage Services, Consumer Protection Notice.
§ 442‑H New York Standard Operating Procedure.
New York State Fair Housing Notice.


