- Overview
- Description
- Property Details
- Location
- Facts & Features
- Getting Around
- Nearby Homes



$999,000
Monthly Est:$4,972
 3 Beds
 2 Baths
2 full baths
 1,910sqft
251 N Julia Cir, St Pete Beach, FL 33706
$999,000
$4,972/moEst:
Get Pre-Approved
Single Family Residence
Built in 1970
$-- HOA
8,699 sqft lot
$523/sq.ft
Description
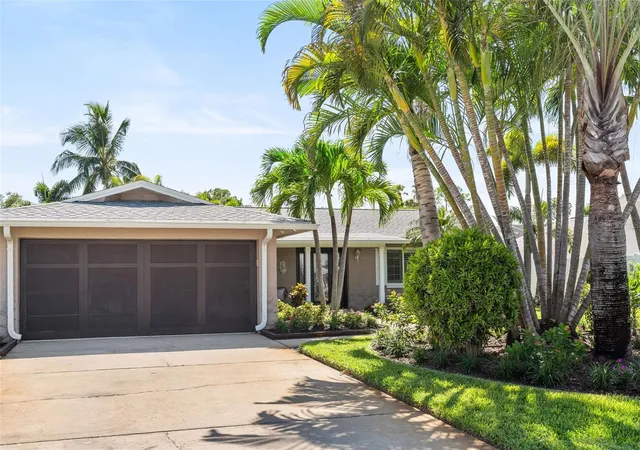
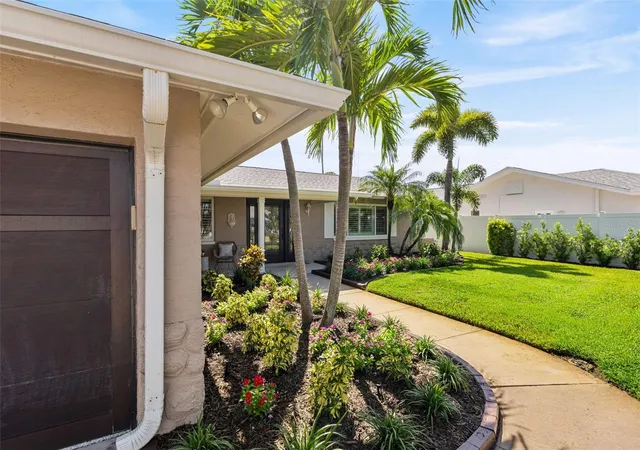
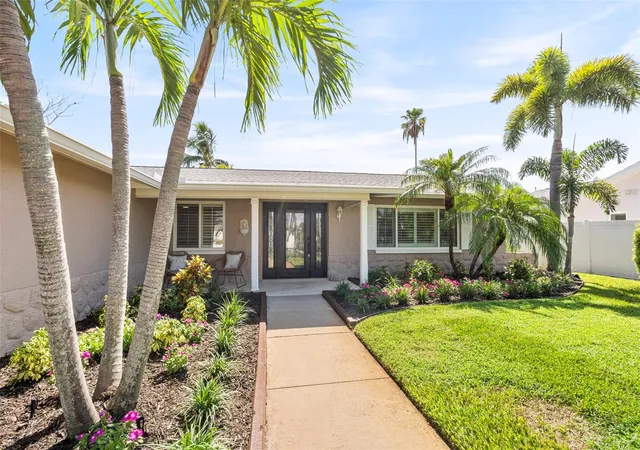
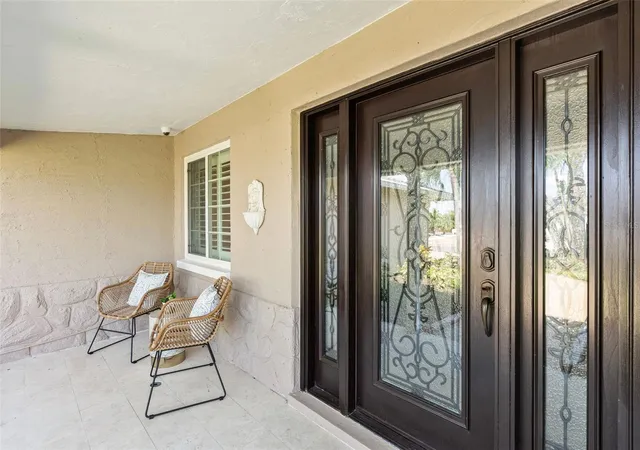
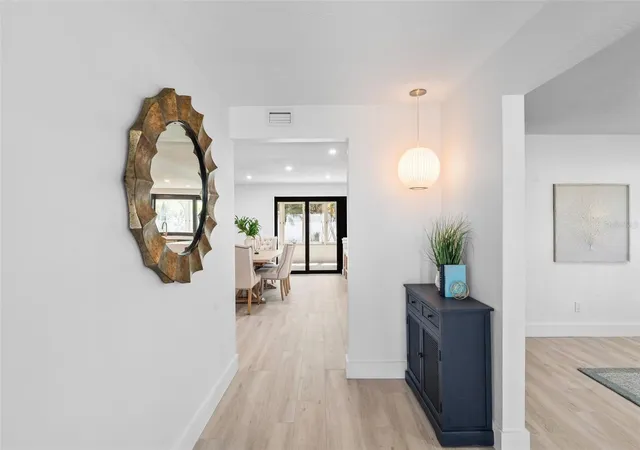
One or more photo(s) have been virtually staged. Enjoy the best of coastal living on the island community of Vina Del Mar—just a short golf cart ride to Pass A Grille Beach! This beautifully remodeled 3-bedroom 2-bath home offers 1910 heated square feet, which includes a bright enclosed sunroom with 320 additional heated square feet. A versatile bonus office provides the perfect work-from-home space or can easily be converted into a fourth bedroom. The new kitchen features quartz countertops, solid wood cabinetry, stainless steel appliances, breakfast bar and opens to the dining area and sunroom—ideal for entertaining, and also leads to a private landscaped backyard with room for a pool. Wood-look plank tile flooring runs throughout, and both bathrooms have been beautifully renovated with quartz countertops and designer tile. Additional upgrades include a new roof (2022), updated electrical panel (2022), new water heater (2026), interior doors, garage door and epoxy flooring, hurricane-impact sliders, recessed lighting, ceiling fans, plantation shutters, PVC vinyl fencing, and Mini-split AC systems in both garage and sunroom. Vina Del Mar is close to a public boat ramp, marina, waterfront restaurants, shopping, vibrant downtown St. Petersburg and I-275 for an easy commute to Tampa, Bradenton or Sarasota. Move right in and start enjoying the Florida island lifestyle – make an appointment today!
- Houzeo last checked: 4 hours ago
- Listing updated: November 3, 2026 at 5:09 pm
- Listing Provided by: Daphne Smith (727) 415-5457 | COASTAL PROPERTIES GROUP (727) 493-1555
- Source: Stellar MLS-FL as distributed by MLS GRID | MLS#: TB8533560

Property Details
Status
Active
Type
Single Family Residence
No. of Stories
-
County
City
Neighborhood
--
Year Built
1970
HOA Fees
-
Finished Area
1,910 sqft
Lot Size
8,699 sqft lot
Basement Area
- sqft
MLS Name
Stellar MLS
MLS Number
TB8533560
MLS Status
Active
Days on Market
95
Cumulative Days on Market
65

Continue Your Journey in App
Find your dream home, receive real-time updates, and many more!
Continue Your Journey in App
Find your dream home, receive real-time updates, and many more!
Location
Facts & Features
Rooms
Bedrooms & bathrooms
Bedrooms: 3
Bathrooms: 2
Living Room
Level: First
Area: 267.54 Square Feet
Dimensions: 18.2x14.7
Kitchen
Level: First
Area: 372.86 Square Feet
Dimensions: 20.6x18.1
Office
Level: First
Area: 143.56 Square Feet
Dimensions: 14.8x9.7
Florida Room
Level: First
Area: 314.82 Square Feet
Dimensions: 31.8x9.9
Primary Bedroom
Level: First
Area: 156.25 Square Feet
Dimensions: 12.5x12.5
Bedroom 2
Level: First
Area: 124.43 Square Feet
Dimensions: 11.11x11.2
Bedroom 3
Level: First
Area: 113.23 Square Feet
Dimensions: 11.2x10.11
Interior
Appliances
Dishwasher, Dryer, Electric Water Heater, Microwave, Range, Range Hood, Refrigerator, Washer
Flooring
Tile
Interior Features
Ceiling Fans(s), Eat In Kitchen, L Dining, Solid Surface Counters, Solid Wood Cabinets, Stone Counters, Thermostat, Window Treatments
Cooling
Central Air, Mini Split Unit(s)
Window Features
Shutters, Storm Window(s)
Sewer
Public Sewer
Heating
Central, Electric
Exterior Features
Sprinkler Metered
Construction
Year Built
Year Built: 1970
Home type
Single Family Residence
Construction Materials
Block, Concrete, Stucco
Architectural Style
Florida, Ranch
Roof
Shingle
Foundation Details
Slab
Utilities & Energy
Water Source
Public
Parking Features
Driveway, Garage Door Opener, On Street, Other
Laundry Features
In Garage
Utilities
Bb/hs Internet Available, Cable Available, Electricity Connected, Sewer Connected, Sprinkler Recycled, Underground Utilities, Water Connected
Security Features
Security System Owned
Other Features
Vegetation
Trees/landscaped
Lot Features
Flood Insurance Required, Flood Zone, City Limits, Landscaped, Near Golf Course, Near Marina, Paved
Community Features
Dog Park, Golf Carts Ok, Irrigation Reclaimed Water, Park, Playground, Tennis Court(s), Street Lights
Patio And Porch Features
Covered, Enclosed, Front Porch
Subdivision Name
North Vina Del Mar 1st Add
Price History
| Date | Event | Price |
|---|---|---|
08/31/2026 Source: | Listed for Sale | $999,000 $523/sqft |

Nearby Homes
Find Homes by Property Features in St Pete Beach, FL
Nearby New Homes For Sale

Based on information from Stellar MLS® through Nov 04, 2026, 12:45PM as submitted to and distributed by MLS GRID. All data is obtained from various sources and may not have been verified by the broker or MLS GRID. Supplied Open House Information is subject to change without notice. All information should be independently reviewed and verified for accuracy. Properties may or may not be listed by the office/agent presenting the information. IDX information is provided exclusively for consumers’ personal non-commercial use. It may not be used for any purpose other than to identify prospective properties consumers may be interested in purchasing. The data is deemed reliable but is not guaranteed by MLS GRID. The use of the MLS GRID Data may be subject to an end-user license agreement prescribed by the Member Participant’s applicable MLS, if any, and as amended from time to time. © 2026 Stellar MLS. All Rights Reserved.
 Advertising Broker: Fred McGill | Simple Showing, Inc
