Andover RE
Powered by 
- 0
- 9
- Overview
- Description
- Property Details
- Location
- Facts & Features
- Getting Around
- Nearby Homes

Street View
$2,599,999
Monthly Est:$12,941
 5 Beds
 6 Baths
4 full baths + 2 half baths
 7,443sqft
25325 Devon Ln, Franklin, MI 48025
$2,599,999
$12,941/moEst:
Get Pre-Approved
Single Family Residence
Built in 1966
$-- HOA
1.92 acres lot
$349/sq.ft
Description
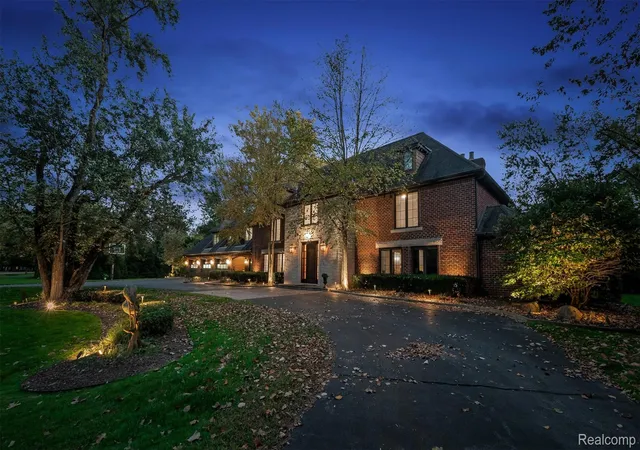
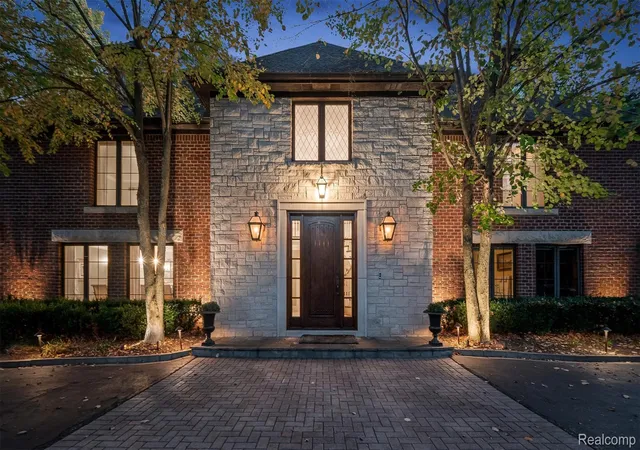
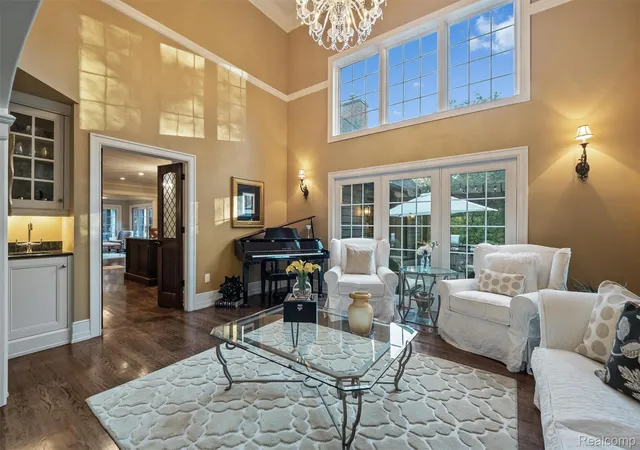
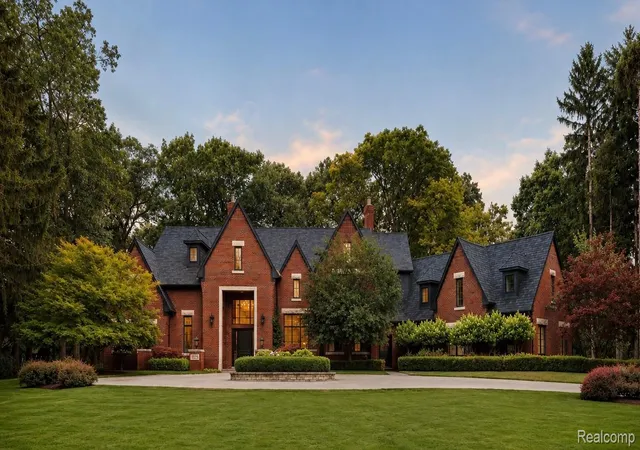
Completely rebuilt in 2008, this European-style Tudor home blends timeless architecture with modern comfort in the historic Village of Franklin. With 5 bedrooms, 4 full and 2 half baths, and set on a private lot within the Birmingham school district, it offers both elegance and convenience in a sought-after location.
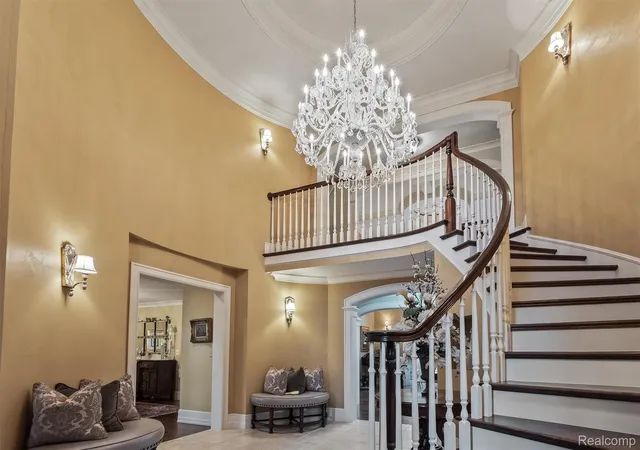
Inside, you’ll find travertine flooring, rich millwork, solid mahogany doors, Swarovski crystal chandeliers, and coffered ceilings. The primary suite includes its own fireplace, while dual laundry rooms add everyday practicality. The gourmet kitchen features Thermador and Sub-Zero appliances, a double oven, pot filler, and upgraded water systems, including whole-house softening and on-demand reverse osmosis at the kitchen sink.
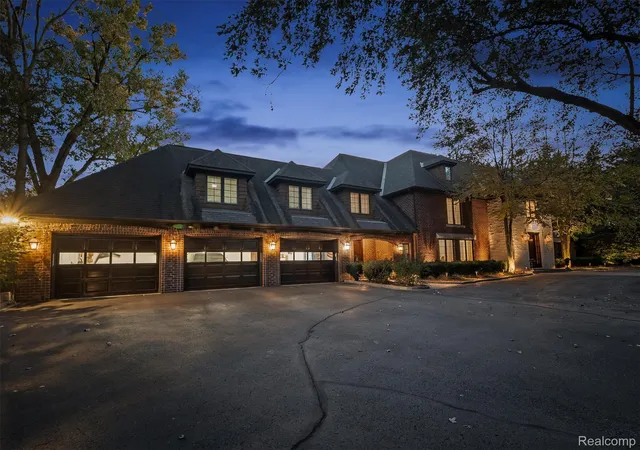
The finished lower level is ideal for entertaining, complete with a temperature-controlled custom wine cellar. Outdoors, enjoy a stone patio with built-in grill and fridge, hot tub, fountain, fire pit, and a covered pavilion with built-in heat and a gas fireplace — perfect for gatherings in every season. Real cedar siding wraps the exterior, complemented by extensive hardscaping, landscaping, and professional lighting that create a stunning setting day and night. Extras such as a heated three-car garage, outdoor TV, generator, central vacuum, and surveillance system provide comfort and peace of mind. Appliances include multiple refrigerators, two washer/dryer sets, and built-in grill appliances.
Just minutes from downtown Franklin, this property is a rare opportunity to own a home that combines European-inspired charm with modern luxury. ***Buyer to verify all measurements, taxes, and square footage.***
- Houzeo last checked: 13 minutes ago
- Listing updated: October 14, 2026 at 4:47 pm
- Listing Provided by: Bethany Reyes (248) 259-6583 , Christopher King | KW Domain (248) 590-0800
- Source: Realcomp MLS-MI | MLS#: 20261025258

- Originating MLS: Realcomp II Ltd
Property Details
Status
Active
Type
Single Family Residence
No. of Stories
-
County
City
Neighborhood
--
Year Built
1966
HOA Fees
-
Finished Area
7,443 sqft
Lot Size
1.92 acres lot
Basement Area
- sqft
MLS Name
Realcomp MLS
MLS Number
20261025258
MLS Status
Active
Days on Market
189
Cumulative Days on Market
182

Continue Your Journey in App
Find your dream home, receive real-time updates, and many more!
Download App
Continue Your Journey in App
Find your dream home, receive real-time updates, and many more!
Location
Facts & Features
Rooms
Bedrooms & bathrooms
Bedrooms: 5
Bathrooms: 6
Interior
Heating
Forced Air, Natural Gas, Radiant, Zoned
Exterior Features
Lighting, Spa Hottub
Appliances
Built In Gas Range, Built In Refrigerator, Dishwasher, Disposal, Double Oven, Dryer, Microwave, Range Hood, Stainless Steel Appliances, Washer, Water Softener Owned
Sewer
Public Sewer
Interior Features
Central Vacuum, Programmable Thermostat, Sound System, Wet Bar
Cooling
Central Air
Construction
Year Built
Year Built: 1966
Home type
Single Family Residence
Architectural Style
Tudor
Construction Materials
Brick, Cedar, Stone
Foundation Details
Basement, Block, Crawl Space, Sump Pump
Utilities & Energy
Utilities
Cable Available
Parking Features
Three Car Garage, Attached, Direct Access, Electricityin Garage, Garage Faces Front, Heated Garage, Garage Door Opener
Basement
Daylight, Finished
Pool Features
None
Security Features
Exterior Video Surveillance, Security System Owned, Smoke Detectors
Fireplace Features
Great Room, Other Locations, Master Bedroom
Water Source
Well
Laundry Features
Laundry Room
Other Features
Disclosures
Taxes Homestead Exempt
Lot Features
Irregular Lot, Water View, Sprinklers, Wooded
Subdivision Name
Geo W Smiths Franklin Park Heights
Patio And Porch Features
Patio, Porch
Price History
| Date | Event | Price |
|---|---|---|
10/14/2026 Source: | Listed for Sale | $2,599,999 -3.70% $349/sqft |
07/07/2026 Source: | Listing Removed | $2,700,000 +1.89% $363/sqft |
04/21/2026 Source: | Listed for Sale | $2,650,000 +1.92% $356/sqft |
04/21/2026 Source: | Price Decreased | $2,599,999 -1.89% $349/sqft |
04/15/2026 Source: | Coming Soon | $2,650,000 -1.85% $356/sqft |


Show more

Nearby Homes
Find Homes by Property Features in Franklin, MI
Nearby New Homes For Sale


Based on information from the Board/Association of REALTORS® (alternatively, from the Realcomp II Ltd. MLS) through Oct 22, 2026, 12:45AM. All information provided is deemed reliable, but is not guaranteed to be accurate and should be independently verified. IDX provided courtesy of Realcomp II Ltd. via Andover Real Estate & Houzeo, Copyright 2026 Realcomp II Ltd. Shareholders Any use of search facilities of data on the site, other than by a consumer looking to purchase real estate, is prohibited. IDX information is provided exclusively for consumers' personal, noncommercial use and may not be used for any purpose other than to identify prospective properties consumers may be interested in purchasing. The accuracy of all information, regardless of source, is not guaranteed or warranted. All information should be independently verified. Listing Information presented by local MLS brokerage: Andover Real Estate, local REALTOR®- Scott Rubin - (248)206-3666 . Any use of search facilities of data on the site, other than by a consumer looking to purchase real estate, is prohibited. © 2024 Realcomp II Ltd. MLS. All Rights Reserved.
 Advertising Broker: Andover Real Estate | Andover Real Estate
