- Overview
- Description
- Property Details
- Location
- Facts & Features
- Getting Around
- Nearby Homes

Street View
$1,249,000
Monthly Est:$6,217
 5 Beds
 3 Baths
3 full baths
 3,000sqft
2543 Beechwood Blvd, Pittsburgh, PA 15217
$1,249,000
$6,217/moEst:
Get Pre-Approved
Single Family Residence
Built in 1940
$-- HOA
0.18 acre lot
$416/sq.ft
Description
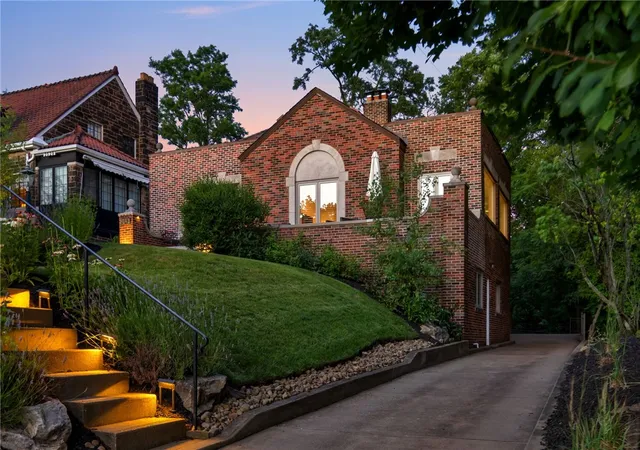
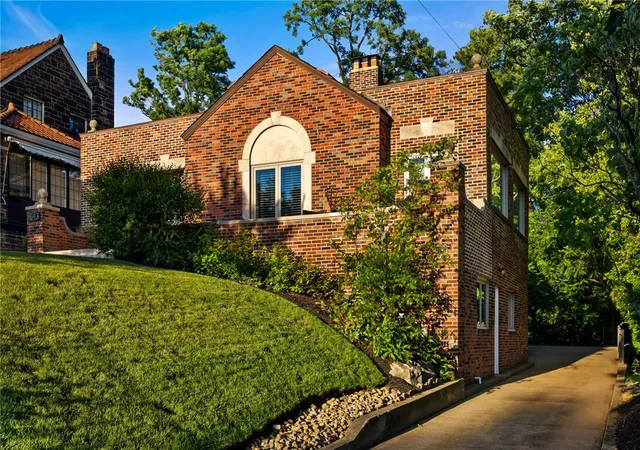
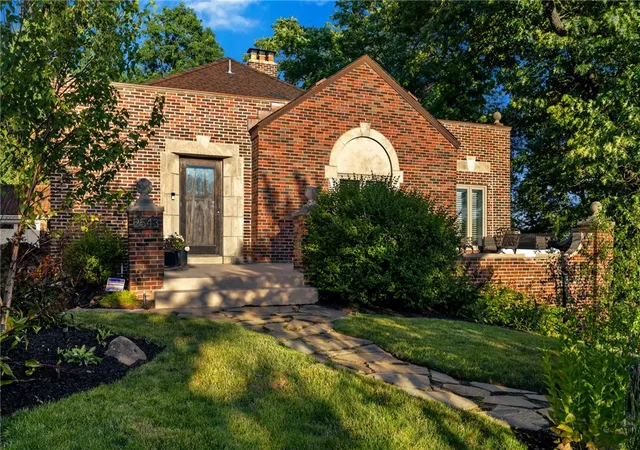
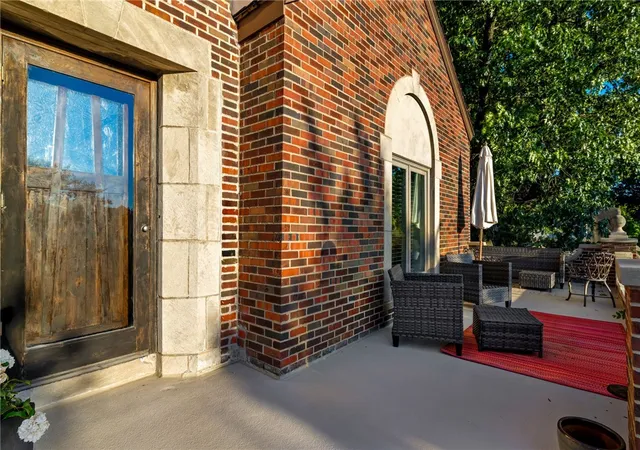
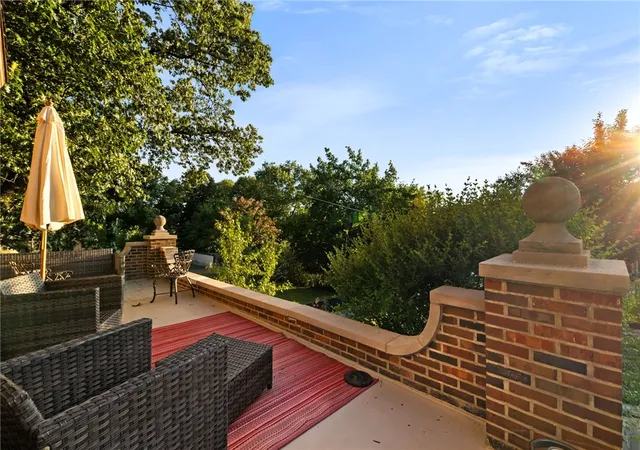
A rare pre-mid-century gem! Exquisitely redesigned and updated to perfection. This home feels like a luxury vacation in the city. And how could it not with Frick Park literally in your backyard! This two-story home was built with incredible insight to accommodate its owner through a lifetime. Walk through beautifully landscaped front gardens as you approach a wide newly redone patio and custom front door. Upon entry you’ll be immediately taken by gorgeous natural light through large picture windows, framing mature treetops. Masterful Interior Design blends the history of this home with modern updates, elevating it to the next level. The living room fireplace is framed by exquisite vein cut full grain marble radiating warmth throughout the spacious living room. All seamlessly flowing into the sunroom, dining room and beautifully redesigned kitchen. Just off the kitchen a private hallway leads to a jaw dropping primary suite. The primary suit boasts heated floors throughout. Custom closets, Victoria and ALbert volcanic limestone, soaking tub, steam shower with bespoke, porcelain tile, wall niche bench, rain head, handheld wall faucets and Transom glass window above shower door. Adjacent to The kitchen there are two additional bedrooms and full bath. Just a few steps down to the first level you’ll find a large yet cozy family room, two more spacious bedrooms and full bath. Plus laundry and fully refurbished and expanded 2 car garage. What’s most genius about this home is that you can come and go from 5 separate entries. 3 on the ground floor, and 2 on the main entry on the second floor. And all within steps to schools, parks, shops, restaurants, and 376. Triple prime location.
- Houzeo last checked: 12 minutes ago
- Listing updated: August 9, 2026 at 9:06 pm
- Listing Provided by: Margo Fall (412) 521-2222 DRE #RS223615L | COLDWELL BANKER REALTY (412) 521-2222
- Source: West Penn MLS-PA | MLS#: 1761382

Property Details
Status
Active Under Contract
Type
Single Family Residence
No. of Stories
2
County
City
Neighborhood
Year Built
1940
HOA Fees
-
Finished Area
3,000 sqft
Lot Size
0.18 acre lot
Basement Area
- sqft
MLS Name
West Penn MLS
MLS Number
1761382
MLS Status
Contingent
Days on Market
93

Continue Your Journey in App
Find your dream home, receive real-time updates, and many more!
Download App
Continue Your Journey in App
Find your dream home, receive real-time updates, and many more!
Location
Facts & Features
Rooms
Bedrooms & bathrooms
Bedrooms: 5
Bathrooms: 3
BonusRoom
Level: Upper
Area: 147.00 Square Feet
Dimensions: 21x7
Bedroom5
Level: Main
Area: 209.00 Square Feet
Dimensions: 19x11
Bedroom4
Level: Main
Area: 160.00 Square Feet
Dimensions: 16x10
GameRoom
Level: Main
Area: 308.00 Square Feet
Dimensions: 22X14
Bedroom3
Level: Upper
Area: 120.00 Square Feet
Dimensions: 10x12
Bedroom2
Level: Upper
Area: 140.00 Square Feet
Dimensions: 14X10
PrimaryBedroom
Level: Upper
Area: 169.00 Square Feet
Dimensions: 13x13
Kitchen
Level: Upper
Area: 323.00 Square Feet
Dimensions: 19x17
DiningRoom
Level: Upper
Area: 273.00 Square Feet
Dimensions: 13x21
LivingRoom
Level: Upper
Area: 345.00 Square Feet
Dimensions: 15x23
Interior
Appliances
Some Gas Appliances, Dryer, Dishwasher, Disposal, Microwave, Refrigerator, Stove, Washer
Heating
Forced Air, Gas
Cooling
Central Air
Flooring
Carpet, Ceramic Tile, Hardwood
Sewer
Public Sewer
Interior Features
Kitchen Island
Construction
Year Built
Year Built: 1940
Home type
Single Family Residence
Roof
Slate
Architectural Style
Two Story
Construction Materials
Brick
Property Condition
Resale
Utilities & Energy
Parking Features
Built In, Garage Door Opener
Pool Features
None
Water Source
Public
Security Features
Security System
Other Features
Community Features
Public Transportation
Price History
| Date | Event | Price |
|---|---|---|
08/09/2026 Source: | Contingent (Active Under Contract) | $1,249,000 $416/sqft |
07/08/2026 Source: | Listed for Sale | $1,249,000 $416/sqft |

Nearby Homes



Find Homes by Property Features in Pittsburgh, PA

Based on information from the West Penn Mutli-List, INC through Oct 10, 2026, 02:45PM. Information is provided exclusively for consumers’ personal, non-commercial use and may not be used for any purpose other than to identify prospective properties consumers may be interested in purchasing. Information is deemed reliable but not guaranteed. © 2026 West Penn Multi-List, Inc. All Rights Reserved.
 Advertising Broker: Daniel Demers | Sell Your Home Services