- Overview
- Description
- Property Details
- Location
- Facts & Features
- Getting Around
- Nearby Homes



$1,499,000
Monthly Est:$7,461
 5 Beds
 4 Baths
4 full baths
 4,814sqft
255 W George Ave, Maitland, FL 32751
$1,499,000
$7,461/moEst:
Get Pre-Approved
Single Family Residence
Built in 1957
$-- HOA
11,832 sqft lot
$311/sq.ft
Description
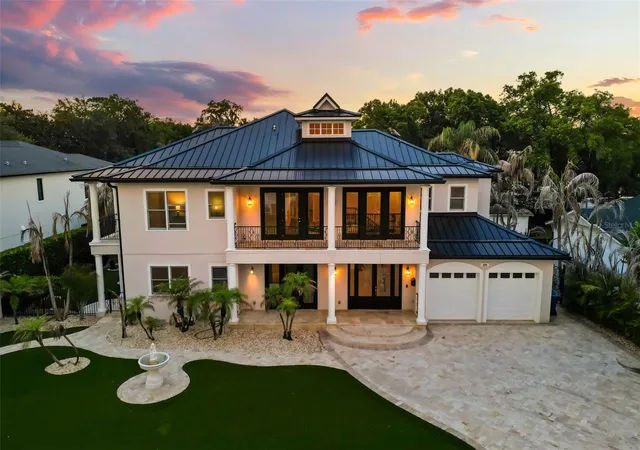
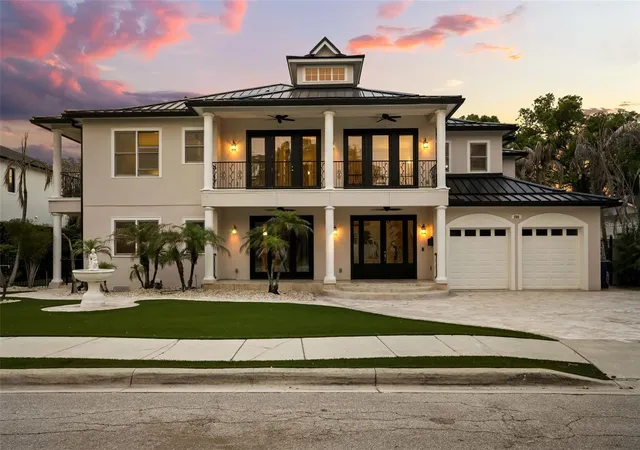
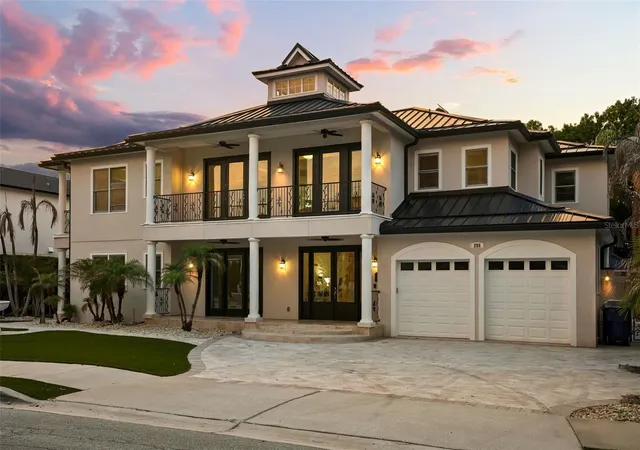
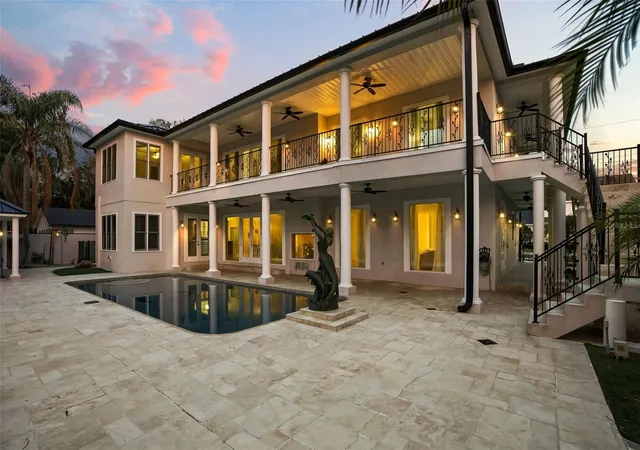
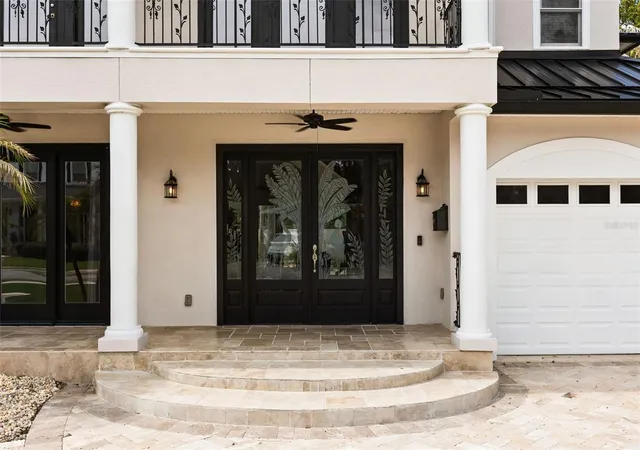
Under contract-accepting backup offers. A premier street offering an accessible lifestyle to Maitland’s vibrant downtown corridor, known for its community events, restaurants, Lake Lily Park, the beloved independent Enzian Theater and within view of Lake Sybelia. This custom home was completely rebuilt in 2007, adding significant square footage and incorporating a timeless transitional design. Five bedrooms, four baths, stretching across 4,814 square feet with bonus space, there are many ways to make it your own. Inspired by classic Charleston architecture with Florida influences, the exterior features French doors across the front and rear elevations, lantern-style lighting and a metal roof that enhance the home's charm while filling the interiors with natural light. Shutters and upper-level balconies at both sides of home complete the design. Enter inside to a sweeping staircase with elegant iron details, with neutral travertine flooring that flows throughout the main level and finished with volume ceilings. The kitchen, living and dining spaces blend seamlessly together, complemented by an additional sitting room with privacy doors that provide flexible living options. The kitchen features 42-inch custom cabinetry with glass-paneled doors, granite countertops, a farmhouse sink and high-end stainless-steel appliances. Generous laundry and pantry storage are bonus. The dining area showcases rich hardwood flooring, plantation shutters, built-in surround-sound speakers and direct access to outdoor living spaces. The first floor includes two bedrooms with a shared bath, along with an additional hallway guest bath. Upstairs, beautiful wood floors anchor the rooms, and the spacious primary retreat opens to a private balcony spanning across the back of home and with pool views. An expansive walk-in closet provides exceptional organization, while the primary bath features dual vanities, a rain shower with bench seating and a classic clawfoot tub. Additional upstairs laundry stack for convenience. Secondary bedrooms are spacious and full of light, and great closet storage and additional loft are a bonus. Outdoor living centers around a covered porch overlooking the pool, complete with travertine decking and dramatic fountain features. An additional pool house enhances the backyard and offers endless possibilities for guests, entertaining or a private workspace. Outdoor speaker system adds to the ambience. Additional improvements and features include a newer metal roof (2020), two HVACs (2021), water heater (tankless Rinnai installed by Maitland/Winter Park plumbing), plantation shutters throughout, a freshly painted interior, an extensive interior and exterior lighting package, and thoughtfully designed low-maintenance landscaping featuring front-yard turf, mature plantings and clean rock-bed borders. Exterior ceramic paint has a lifetime warranty. Main floor and primary suite have ceiling-installed concert speakers and outdoor speakers. Lower-floor speakers have individual room controls and are served by a pantry stereo system. This exceptional home offers a desirable location with convenient access to major roadways. Zoned for sought-after schools including Lake Sybelia Elementary, Maitland Middle School and Edgewater High School, a designated magnet school, Park Maitland elementary school, and JCC community center and school. A rare opportunity, this home is a standout in one of Maitland’s special neighborhoods.
- Houzeo last checked: 14 minutes ago
- Listing updated: September 14, 2026 at 1:46 pm
- Listing Provided by: Alison Mosley (407) 304-6458 , Frank Mosley | PREMIER SOTHEBY'S INTL. REALTY (407) 644-3295
- Source: Stellar MLS-FL | MLS#: O6415928

Property Details
Status
Active Under Contract
Type
Single Family Residence
No. of Stories
-
County
City
Neighborhood
--
Year Built
1957
HOA Fees
-
Finished Area
4,814 sqft
Lot Size
11,832 sqft lot
Basement Area
- sqft
MLS Name
Stellar MLS
MLS Number
O6415928
MLS Status
Pending
Days on Market
119
Cumulative Days on Market
59

Continue Your Journey in App
Find your dream home, receive real-time updates, and many more!
Download App
Continue Your Journey in App
Find your dream home, receive real-time updates, and many more!
Location
Facts & Features
Rooms
Bedrooms & bathrooms
Bedrooms: 5
Bathrooms: 4
Kitchen
Level: First
Great Room
Level: First
Dining Room
Level: First
Living Room
Level: First
Bedroom 2
Level: First
Bedroom 3
Level: First
Loft
Level: Second
Primary Bedroom
Level: Second
Primary Bathroom
Level: Second
Office
Level: Second
Bedroom 4
Level: Second
Balcony/Porch/Lanai
Level: Second
Interior
Exterior Features
Balcony, Lighting, Private Mailbox, Rain Gutters, Sidewalk, Storage
Sewer
Public Sewer
Flooring
Travertine, Wood
Cooling
Central Air
Appliances
Dishwasher, Disposal, Microwave, Range, Refrigerator
Heating
Central, Electric
Window Features
Shutters
Interior Features
Built In Features, Ceiling Fans(s), Crown Molding, Eat In Kitchen, High Ceilings, Kitchen/family Room Combo, Living Room/dining Room Combo, Open Floorplan, Solid Wood Cabinets, Split Bedroom, Stone Counters, Thermostat, Walk In Closet(s), Window Treatments
Construction
Year Built
Year Built: 1957
Home type
Single Family Residence
Roof
Metal
Foundation Details
Slab
Construction Materials
Block, Concrete, Stucco
Utilities & Energy
Utilities
Public
Pool Features
In Ground
Parking Features
Driveway, Garage Door Opener, Oversized
Laundry Features
Laundry Room
Water Source
Public
Other Features
Vegetation
Mature Landscaping
Patio And Porch Features
Covered, Deck, Front Porch, Patio, Porch, Rear Porch, Wrap Around
Lot Features
Landscaped
Subdivision Name
Replat Blk B Poors Add
Price History
| Date | Event | Price |
|---|---|---|
09/14/2026 Source: | Contingent (Active Under Contract) | $1,499,000 $311/sqft |
08/31/2026 Source: | Listed for Sale | $1,499,000 -11.82% $311/sqft |
04/08/2026 Source: | Listing Removed | $1,700,000 $353/sqft |
03/27/2025 Source: | Price Decreased | $1,700,000 -5.56% $353/sqft |
03/27/2025 Source: | Listed for Sale | $1,800,000 $374/sqft |

Getting Around 255 W George Ave
Bike Score®

Bikeable
62/100
Walk Score®

Somewhat Walkable
66/100
Data provided by Redfin
Nearby Homes







Find Homes by Property Features in Maitland, FL
Nearby New Homes For Sale

Based on information from Stellar MLS® through Oct 10, 2026, 11:45AM as submitted to and distributed by MLS GRID. All data is obtained from various sources and may not have been verified by the broker or MLS GRID. Supplied Open House Information is subject to change without notice. All information should be independently reviewed and verified for accuracy. Properties may or may not be listed by the office/agent presenting the information. IDX information is provided exclusively for consumers’ personal non-commercial use. It may not be used for any purpose other than to identify prospective properties consumers may be interested in purchasing. The data is deemed reliable but is not guaranteed by MLS GRID. The use of the MLS GRID Data may be subject to an end-user license agreement prescribed by the Member Participant’s applicable MLS, if any, and as amended from time to time. © 2026 Stellar MLS. All Rights Reserved.
 Advertising Broker: Fred McGill | Simple Showing, Inc