Andover RE
Powered by 
- 0
- 13
- Overview
- Description
- Property Details
- Location
- Facts & Features
- Getting Around
- Nearby Homes



$1,000,000
Monthly Est:$4,977
 4 Beds
 4 Baths
3 full baths + 1 half bath
 3,897sqft
25800 Franklin Park Ct, Franklin, MI 48025
$1,000,000
$4,977/moEst:
Get Pre-Approved
Single Family Residence
Built in 1961
$-- HOA
36,154.8 sqft lot
$257/sq.ft
Description
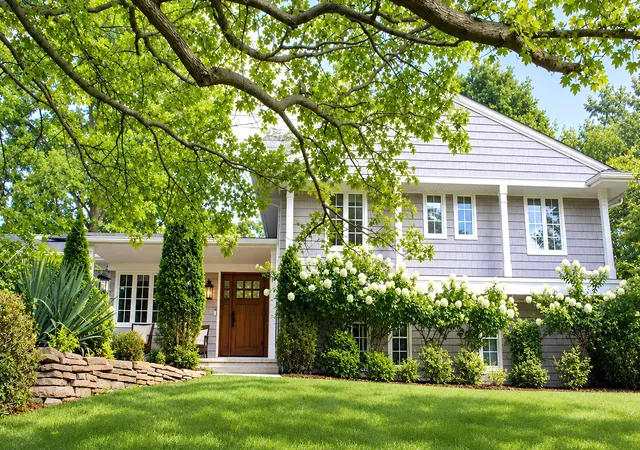
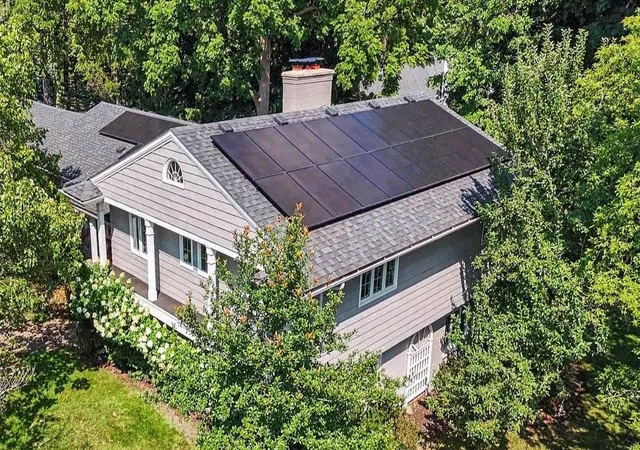
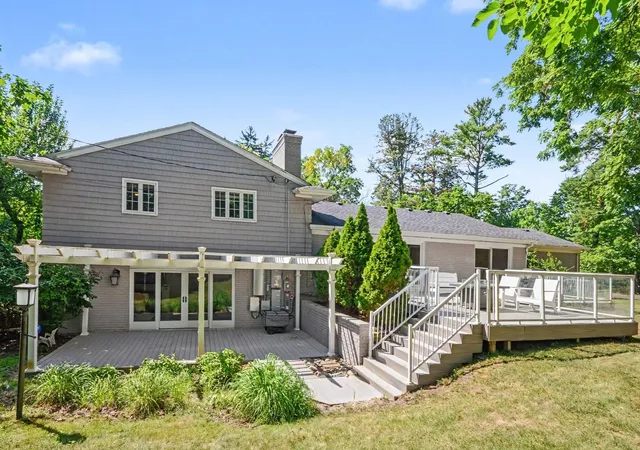
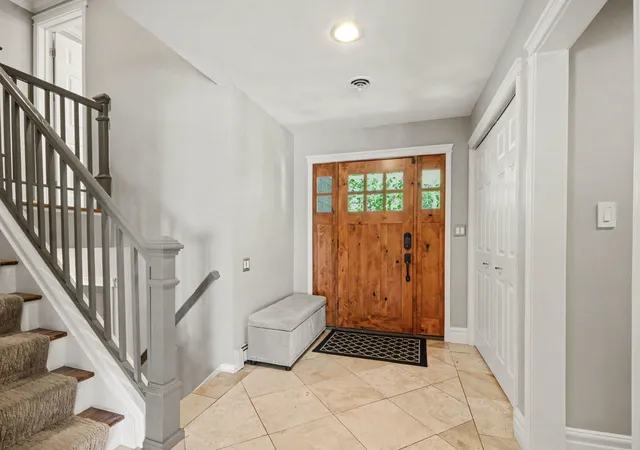
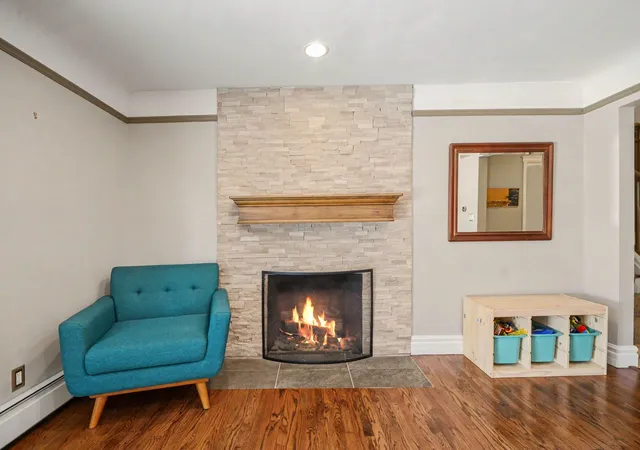
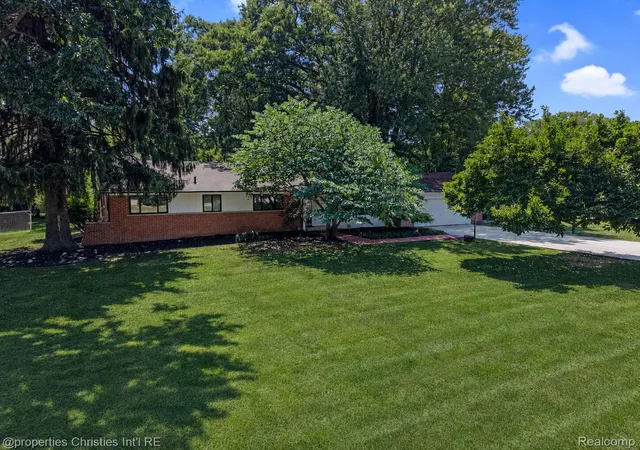
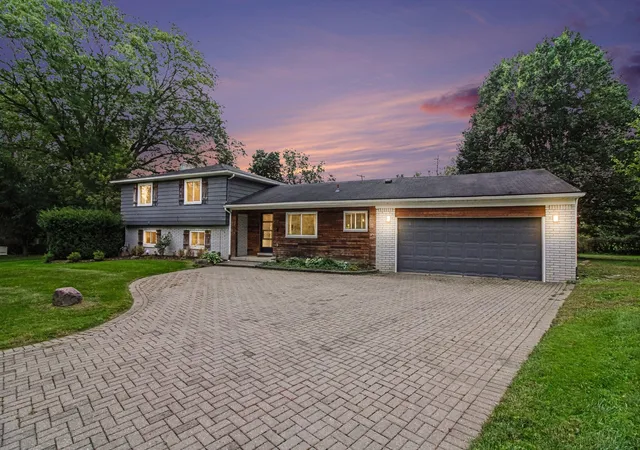
Nestled within a private cul-de-sac in the heart of Franklin, this welcoming home on nearly an acre feels like a hidden sanctuary--serene, embraced by towering trees, yet moments from everything Franklin offers. Designed for both joyful gatherings and the rhythms of daily life, bright, inviting spaces flow effortlessly from one room to the next, extending to an expansive private multi-level deck for memorable indoor-outdoor living. Gather around one of two fireplaces, savor a drink at the lower-level wet bar, or retreat to the tranquil primary suite. A private en-suite guest retreat and versatile finished lower level offer exceptional flexibility for a gym, office, theater, recreation, or additional living space. Thoughtful recent upgrades--including new solar panels with battery backup, a Level 2 EV charger, and new air conditioning--bring modern efficiency and convenience to a home that beautifully balances privacy, comfort and connection, all within the Birmingham School District.
- Houzeo last checked: 6 minutes ago
- Listing updated: October 9, 2026 at 2:14 pm
- Listing Provided by: Catherine Bleta (248) 592-7559 | Max Broock, REALTORS(r) Blmfld H (248) 644-4700
- Source: Realcomp MLS-MI | MLS#: 81026040807

- Originating MLS: Greater Metropolitan Association of REALTORS
Property Details
Status
Active
Type
Single Family Residence
No. of Stories
4
County
City
Neighborhood
--
Year Built
1961
HOA Fees
-
Finished Area
3,897 sqft
Lot Size
36,154.8 sqft lot
Basement Area
- sqft
MLS Name
Realcomp MLS
MLS Number
81026040807
MLS Status
Active
Days on Market
77
Cumulative Days on Market
66

Continue Your Journey in App
Find your dream home, receive real-time updates, and many more!
Download App
Continue Your Journey in App
Find your dream home, receive real-time updates, and many more!
Location
Facts & Features
Rooms
Bedrooms & bathrooms
Bedrooms: 4
Bathrooms: 4
Interior
Heating
Active Solar, Baseboard, Hot Water, Natural Gas
Exterior Features
Garden
Appliances
Bar Fridge, Dishwasher, Disposal, Dryer, Microwave, Refrigerator, Range, Washer, Water Purifier, Water Softener Owned
Sewer
Septic Tank
Interior Features
Pantry, Programmable Thermostat, Wet Bar
Flooring
Carpet, Ceramic Tile, Stone, Tile, Wood
Cooling
Attic Fan, Ceiling Fans, Central Air, Energystar Qualified Ac Equipment
Construction
Year Built
Year Built: 1961
Home type
Single Family Residence
Roof
Asphalt, Composition, Shingle
Architectural Style
Traditional
Construction Materials
Brick, Stone
Foundation Details
Partial Basement, Slab
Utilities & Energy
Utilities
Cable Connected, Natural Gas Connected
Parking Features
Asphalt, Attached, Electric Vehicle Charging Stations, Garage Door Opener, Paved, Garage Faces Side
Basement
Daylight, Finished, Partial, Walk Out Access
Security Features
Carbon Monoxide Detectors, Security System, Smoke Detectors
Fireplace Features
Family Room, Gas Log, Living Room
Water Source
Private, Well
Laundry Features
Laundry Room, Lower Level, Sink, Washer Hookup
Other Features
Lot Features
Corner Lot, Cul De Sac, Sprinklers
Subdivision Name
Suprvrs 8 Franklin Village
Patio And Porch Features
Covered, Deck, Porch
Price History
| Date | Event | Price |
|---|---|---|
08/06/2026 Source: | Listed for Sale | $1,050,000 +5.00% $269/sqft |
08/06/2026 Source: | Price Decreased | $1,000,000 -4.76% $257/sqft |
08/05/2026 Source: | Coming Soon | $1,050,000 +20.00% $269/sqft |
06/18/2022 Source: | Sold | $875,000 $225/sqft |


Nearby Homes
Find Homes by Property Features in Franklin, MI
Nearby New Homes For Sale


Based on information from the Board/Association of REALTORS® (alternatively, from the Realcomp II Ltd. MLS) through Oct 22, 2026, 01:45AM. All information provided is deemed reliable, but is not guaranteed to be accurate and should be independently verified. IDX provided courtesy of Realcomp II Ltd. via Andover Real Estate & Houzeo, Copyright 2026 Realcomp II Ltd. Shareholders Any use of search facilities of data on the site, other than by a consumer looking to purchase real estate, is prohibited. IDX information is provided exclusively for consumers' personal, noncommercial use and may not be used for any purpose other than to identify prospective properties consumers may be interested in purchasing. The accuracy of all information, regardless of source, is not guaranteed or warranted. All information should be independently verified. Listing Information presented by local MLS brokerage: Andover Real Estate, local REALTOR®- Scott Rubin - (248)206-3666 . Any use of search facilities of data on the site, other than by a consumer looking to purchase real estate, is prohibited. © 2024 Realcomp II Ltd. MLS. All Rights Reserved.
 Advertising Broker: Andover Real Estate | Andover Real Estate
