Andover RE
Powered by 
- 0
- 11
- Overview
- Description
- Property Details
- Location
- Facts & Features
- Getting Around
- Nearby Homes

Street View
$3,250,000
Monthly Est:$16,176
 5 Beds
 6 Baths
5 full baths + 1 half bath
 7,348sqft
25850 Romany Way, Franklin, MI 48025
$3,250,000
$16,176/moEst:
Get Pre-Approved
Single Family Residence
Built in 1987
$-- HOA
1.24 acres lot
$442/sq.ft
Description
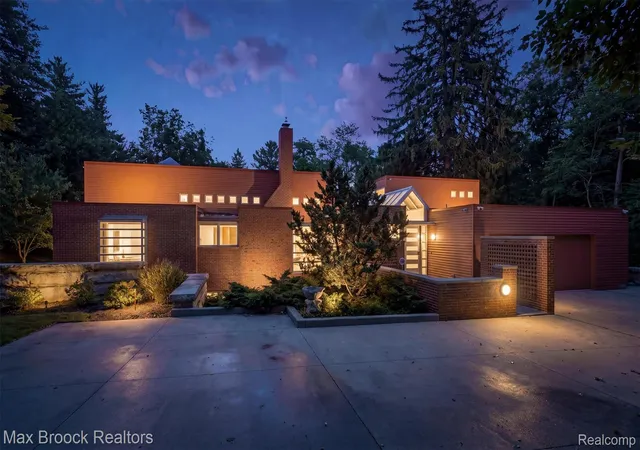
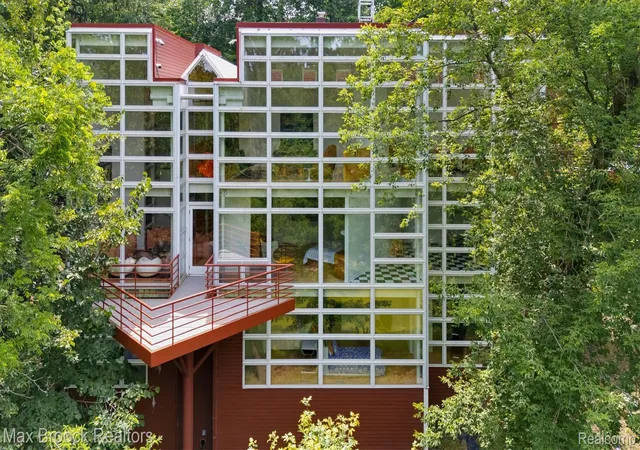
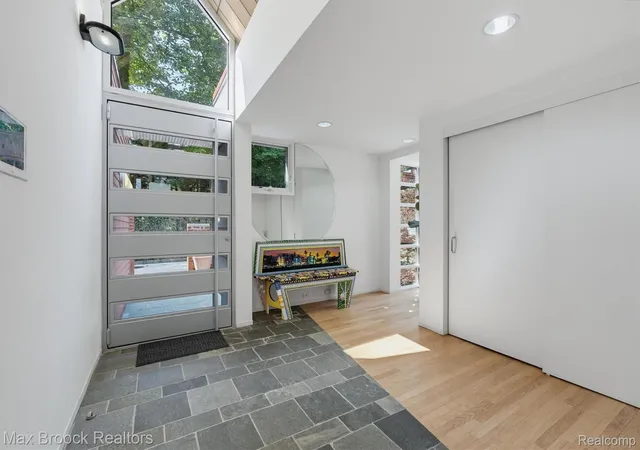
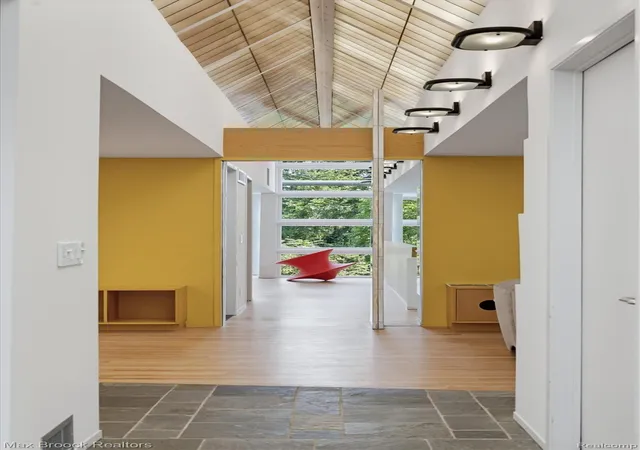
A Franklin masterpiece by renowned architect Ken Neumann, FAIA this 7,348 sq. ft. estate was designed as his personal residence in collaboration with his celebrated artist spouse. Expansive windows, soaring ceilings, and a cantilevered deck create seamless indoor-outdoor living with panoramic 30-ft. views over a tranquil artesian pond. The three-level design balances grand entertaining with private retreats. Features include a remodeled gourmet kitchen with Viking and Miele appliances, a luxurious primary suite with heated floors, an artist’s studio, and additional family bedrooms.
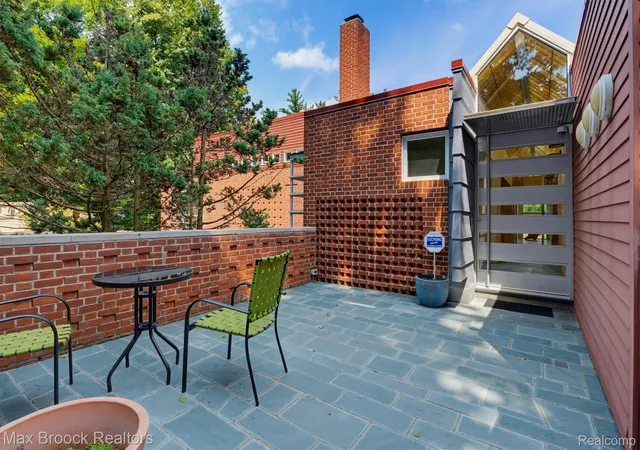
Amenities include elevator access to all floors, heated driveway and patio, new EPDM roof (2025), and a full-home generator. With 5 bedrooms and 5.1 baths, this residence is both a sophisticated living environment and a lasting work of art.Throughout, the home is enriched by the extensive use of prized Birdseye maple, lending warmth, refinement, and a timeless aesthetic.
Elegant yet approachable, this home was designed for those who appreciate both architectural significance and everyday functionality. Whether hosting a gala, a family gathering, or savoring a quiet moment overlooking the pond, this estate offers an unmatched setting for life’s most memorable moments.
This is more than a home—it is a work of art, a legacy of design, and a living environment unlike any other in Franklin.
- Houzeo last checked: 14 minutes ago
- Listing updated: September 27, 2026 at 4:48 pm
- Listing Provided by: Linda Hiller Novak (248) 408-7811 , Frank Novak | Max Broock, REALTORS®-Birmingham (248) 644-6700
- Source: Realcomp MLS-MI | MLS#: 20261063588

- Originating MLS: Realcomp II Ltd
Property Details
Status
Active
Type
Single Family Residence
No. of Stories
-
County
City
Neighborhood
--
Year Built
1987
HOA Fees
-
Finished Area
7,348 sqft
Lot Size
1.24 acres lot
Basement Area
- sqft
MLS Name
Realcomp MLS
MLS Number
20261063588
MLS Status
Active
Days on Market
71
Cumulative Days on Market
41

Continue Your Journey in App
Find your dream home, receive real-time updates, and many more!
Download App
Continue Your Journey in App
Find your dream home, receive real-time updates, and many more!
Location
Facts & Features
Rooms
Bedrooms & bathrooms
Bedrooms: 5
Bathrooms: 6
Interior
Interior Features
Elevator, Entrance Foyer, Jetted Tub, Programmable Thermostat, Wet Bar
Exterior Features
Balcony
Appliances
Built In Electric Oven, Built In Refrigerator, Bar Fridge, Dishwasher, Double Oven, Dryer, Electric Cooktop, Exhaust Fan, Energy Star Qualified Dryer, Energy Star Qualified Dishwasher, Energy Star Qualified Freezer, Energy Star Qualified Refrigerator, Energy Star Qualified Washer, Free Standing Ice Maker, Humidifier, Ice Maker, Microwave, Plumbed For Ice Maker, Range Hood, Self Cleaning Oven, Stainless Steel Appliances, Vented Exhaust Fan, Washer, Water Purifier Owned, Water Softener Owned
Sewer
Septic Tank, Sewer At Street
Cooling
Central Air
Heating
Forced Air, Natural Gas
Construction
Year Built
Year Built: 1987
Home type
Single Family Residence
Construction Materials
Brick, Other
Roof
Other, Rubber
Architectural Style
Contemporary
Foundation Details
Crawl Space, Slab
Utilities & Energy
Electric
Generator
Water Source
Well
Utilities
Underground Utilities
Fireplace Features
Family Room, Gas, Living Room, Wood Burning
Parking Features
Twoand Half Car Garage, Attached, Driveway
Pool Features
None
Security Features
Carbon Monoxide Detectors, Closed Circuit Cameras, Exterior Video Surveillance, Fire Alarm, Smoke Detectors
Other Features
Disclosures
Taxes Homestead Exempt
Patio And Porch Features
Enclosed, Patio, Porch
Lot Features
Sprinklers
Subdivision Name
Romany Way
Price History
| Date | Event | Price |
|---|---|---|
08/19/2026 Source: | Listed for Sale | $3,250,000 $442/sqft |
08/17/2026 Source: | Coming Soon | $3,250,000 $442/sqft |


Nearby Homes
Find Homes by Property Features in Franklin, MI
Nearby New Homes For Sale


Based on information from the Board/Association of REALTORS® (alternatively, from the Realcomp II Ltd. MLS) through Oct 22, 2026, 02:30AM. All information provided is deemed reliable, but is not guaranteed to be accurate and should be independently verified. IDX provided courtesy of Realcomp II Ltd. via Andover Real Estate & Houzeo, Copyright 2026 Realcomp II Ltd. Shareholders Any use of search facilities of data on the site, other than by a consumer looking to purchase real estate, is prohibited. IDX information is provided exclusively for consumers' personal, noncommercial use and may not be used for any purpose other than to identify prospective properties consumers may be interested in purchasing. The accuracy of all information, regardless of source, is not guaranteed or warranted. All information should be independently verified. Listing Information presented by local MLS brokerage: Andover Real Estate, local REALTOR®- Scott Rubin - (248)206-3666 . Any use of search facilities of data on the site, other than by a consumer looking to purchase real estate, is prohibited. © 2024 Realcomp II Ltd. MLS. All Rights Reserved.
 Advertising Broker: Andover Real Estate | Andover Real Estate
