- Overview
- Description
- Property Details
- Location
- Facts & Features
- Getting Around
- Nearby Homes



$5,600,000
Monthly Est:$27,873
 5 Beds
 8 Baths
5 full baths + 3 half baths
 7,000sqft
2610 Sedley Rd, Charlotte, NC 28211
$5,600,000
$27,873/moEst:
Get Pre-Approved
Single Family Residence
Built in 2021
$-- HOA
0.45 acre lot
$800/sq.ft
Description
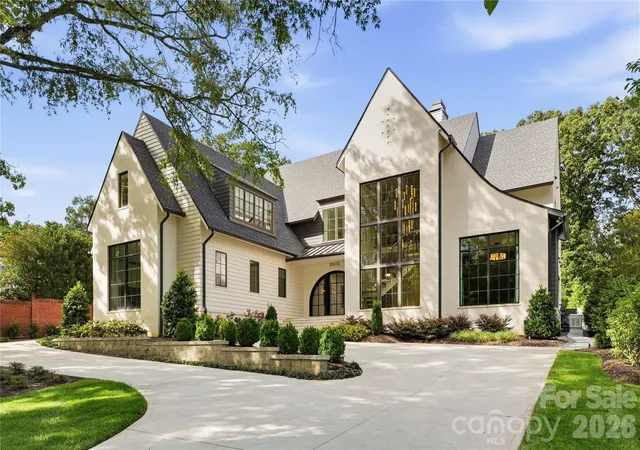
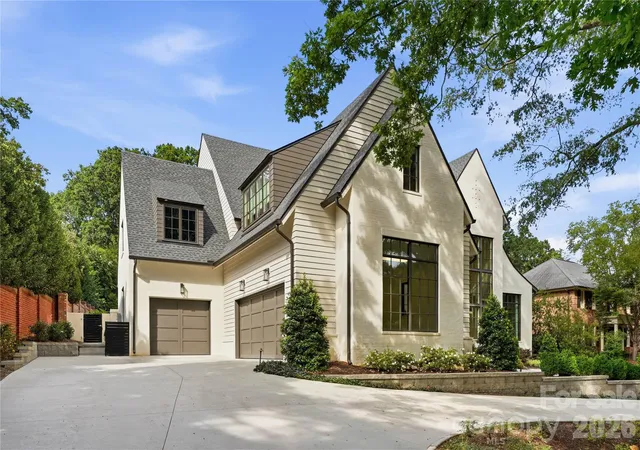
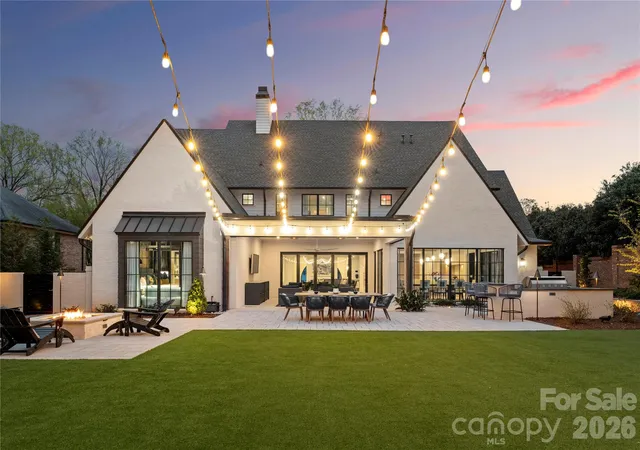
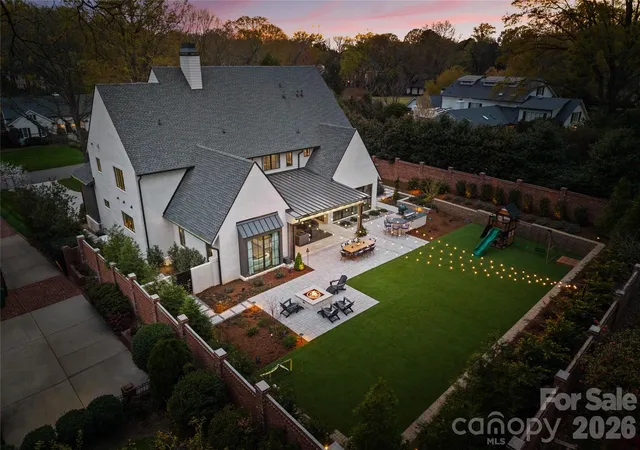
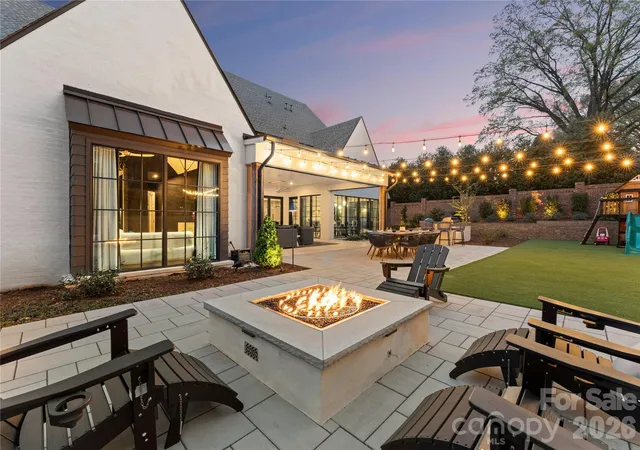
Located in the prestigious Foxcroft neighborhood, this exceptional 2022 residence by Chiott Custom Homes offers approximately 7,000 square feet of thoughtfully curated living space for the discerning buyer seeking modern elegance in a highly livable form. The striking exterior greets you with clean architectural lines, a crisp white facade and a large circular driveway. Inside, the home unfolds with an effortless flow, where sophisticated finishes and designer wall coverings and lighting result in a cool, livable aesthetic. The arched steel Clark Hall front door leads you to the graciously sized entry foyer with dramatic floating staircase. At the heart of the home, the open floor plan main living area is centered around a custom-designed kitchen featuring two expansive islands and a scullery. Chefs will delight at the features like a 48” Wolf range, dual Asko dishwashers and integrated Sub-Zero refrigerator and freezers. The adjoining living and dining areas feature floor to nearly-ceiling windows, creating a light-filled setting that blurs the line between indoors and out. The main level primary bedroom a true retreat, offering vaulted ceilings with beams, large windows overlooking the backyard, and a dreamy spa-like marble bathroom. The glamorous primary closet is outfitted with lighted custom cabinetry and glass front display shelves, peninsula dresser, and a stacked washer dryer. The upper level offers 4 bedrooms with ensuite bathrooms and walk in closets, a bonus room with half bath, an exercise room/optional 6th bedroom, laundry room with sink and additional walk in storage closet, and loft perfect for an elegant lounge. The highly upgraded backyard is private, polished, and purposefully designed for gathering. An accordion window wall opens from the living room to a covered porch with 4 Infratech ceiling heaters and motorized screens. Entertain with ease thanks to the outdoor kitchen with bar seating, paver patio with dining area under charming cafe lights, and a gas fire pit perfect for those upcoming chilly fall evenings. The turf lawn (with room for a pool) is framed by mature landscaping and brick privacy walls, enhanced by professional landscape lighting. A fully integrated Savant home automation system, whole-home Generac generator and top notch security system with exterior cameras provide peace of mind while home or away. Just minutes from the world-class shopping and dining amenities of SouthPark and 15 minutes to Uptown Charlotte, this home is the perfect balance of convenience and contemporary sophistication.
- Houzeo last checked: 14 minutes ago
- Listing updated: October 20, 2026 at 10:06 pm
- Listing Provided by: Lauren Alexander (704) 996-3468 , Valerie Mitchener | Corcoran HM Properties (704) 552-9292
- Source: Canopy MLS as distributed by MLS GRID | MLS#: 4415993

Property Details
Status
Active
Type
Single Family Residence
No. of Stories
-
County
City
Neighborhood
Year Built
2021
HOA Fees
-
Finished Area
7,000 sqft
Lot Size
0.45 acre lot
Basement Area
- sqft
MLS Name
Canopy MLS as distributed by MLS GRID
MLS Number
4415993
MLS Status
Active
Days on Market
73
Cumulative Days on Market
62

Continue Your Journey in App
Find your dream home, receive real-time updates, and many more!
Continue Your Journey in App
Find your dream home, receive real-time updates, and many more!
Location
Facts & Features
Rooms
Bedrooms & bathrooms
Bedrooms: 5
Bathrooms: 8
Interior
Heating
Central
Appliances
Bar Fridge, Dishwasher, Disposal, Double Oven, Exhaust Hood, Freezer, Gas Range, Microwave, Refrigerator, Tankless Water Heater, Washer/dryer
Interior Features
Attic Stairs Pulldown, Built In Features, Drop Zone, Entrance Foyer, Kitchen Island, Open Floorplan, Pantry, Storage, Walk In Closet(s), Walk In Pantry
Exterior Features
Fire Pit, Gas Grill, In Ground Irrigation, Outdoor Kitchen
Cooling
Central Air
Flooring
Carpet, Stone, Tile, Wood
Window Features
Insulated Window(s), Window Treatments
Sewer
Public Sewer
Construction
Year Built
Year Built: 2021
Home type
Single Family Residence
Architectural Style
Contemporary
Foundation Details
Crawl Space
Roof
Architectural Shingle, Metal
Construction Materials
Brick Full, Hardboard Siding
Utilities & Energy
Laundry Features
Laundry Room, Multiple Locations, Sink
Parking Features
Circular Driveway, Attached Garage, Keypad Entry
Water Source
City
Fireplace Features
Fire Pit, Gas, Living Room, Outside
Security Features
Carbon Monoxide Detector(s), Security System, Smoke Detector(s)
Other Features
Subdivision Name
Foxcroft
Patio And Porch Features
Covered, Patio, Rear Porch, Screened
Lot Features
Private, Wooded
Community Features
Sidewalks, Street Lights
Price History
| Date | Event | Price |
|---|---|---|
09/16/2026 Source: | Price Decreased | $5,600,000 -2.61% $800/sqft |
08/19/2026 Source: | Listed for Sale | $5,750,000 $821/sqft |
08/19/2026 Source: | Price Decreased | $5,750,000 -4.17% $821/sqft |
05/12/2026 Source: | Listing Removed | $6,000,000 $857/sqft |
03/27/2026 Source: | Listed for Sale | $6,000,000 $857/sqft |

Show more
Nearby Homes
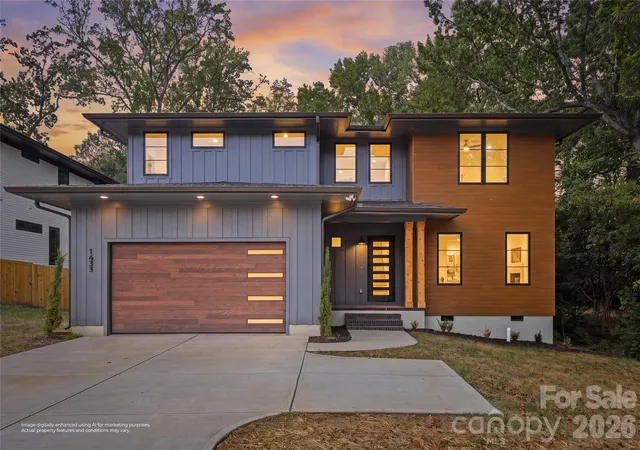
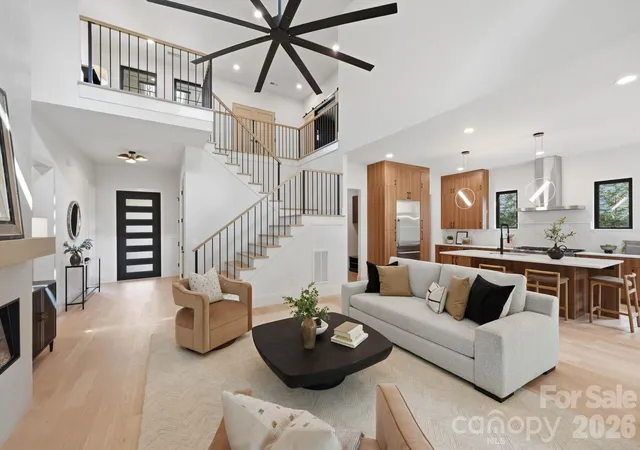
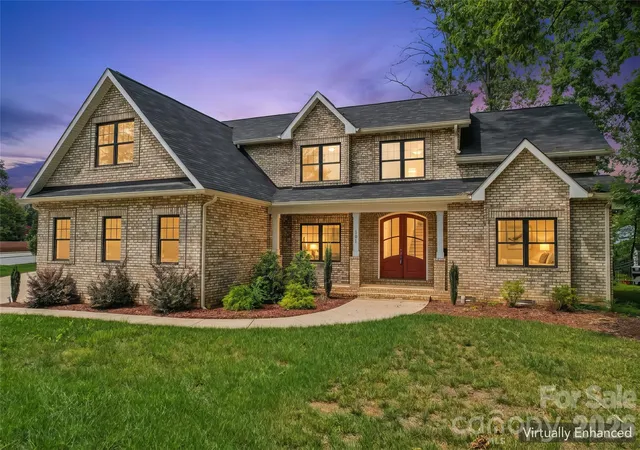
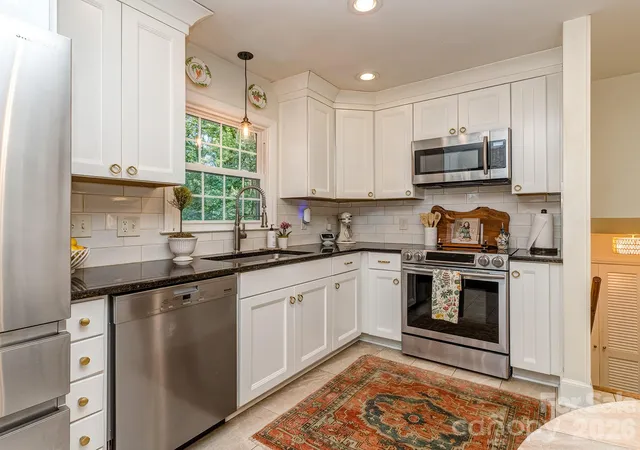
Find Homes by Property Features in Charlotte, NC
Nearby New Homes For Sale

Based on information submitted to the MLS GRID from Canopy MLS through Oct 31, 2026, 03:00PM. All data is obtained from various sources and may not have been verified by the broker or MLS GRID. Supplied Open House Information is subject to change without notice. All information should be independently reviewed and verified for accuracy. Properties may or may not be listed by the office/agent presenting the information. IDX information is provided exclusively for consumers’ personal, noncommercial use. It may not be used for any purpose other than to identify prospective properties which the consumers may be interested in purchasing. The data is deemed reliable but is not guaranteed by MLS GRID. The use of the MLS GRID Data may be subject to an end-user license agreement prescribed by the Member Participant’s applicable MLS, if any, and as amended from time to time. ©2026 Canopy MLS. All Rights Reserved.
 Advertising Broker: Nicholas Huscroft | Chosen Realty
