- Overview
- Description
- Property Details
- Location
- Facts & Features
- Getting Around
- Nearby Homes
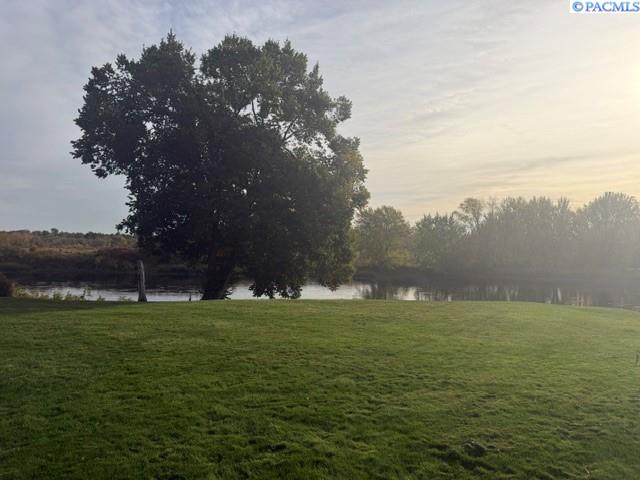

Street View
$655,000
Monthly Est:$3,260
 5 Beds
 3 Baths
2 full baths
 3,420sqft
2626 N Riverside Dr, West Richland, WA 99353
$655,000
$3,260/moEst:
Get Pre-Approved
Single Family Residence
Built in 1962
$-- HOA
1.01 acres lot
$192/sq.ft
Description
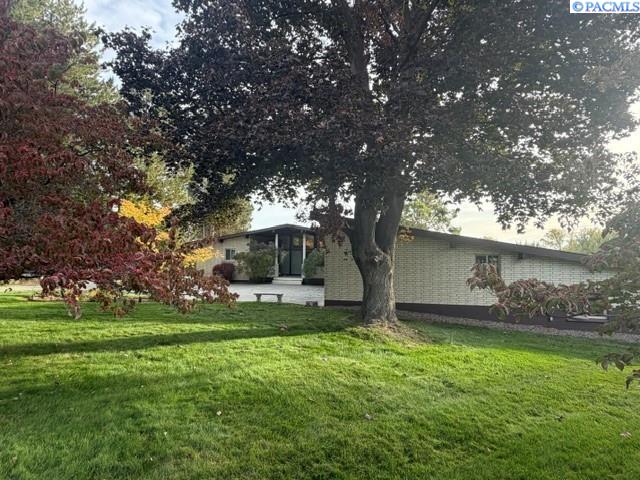
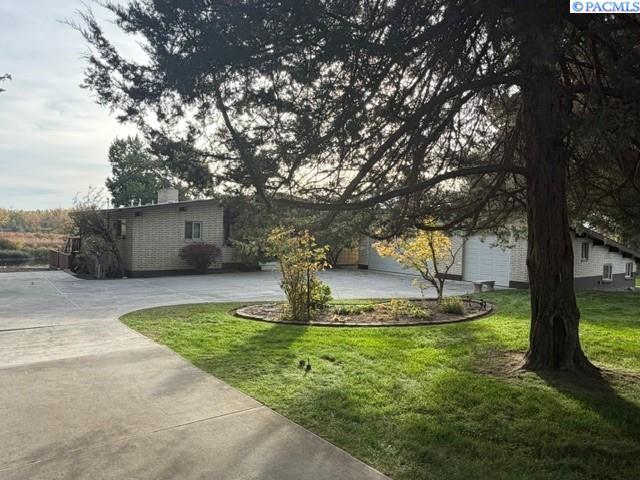
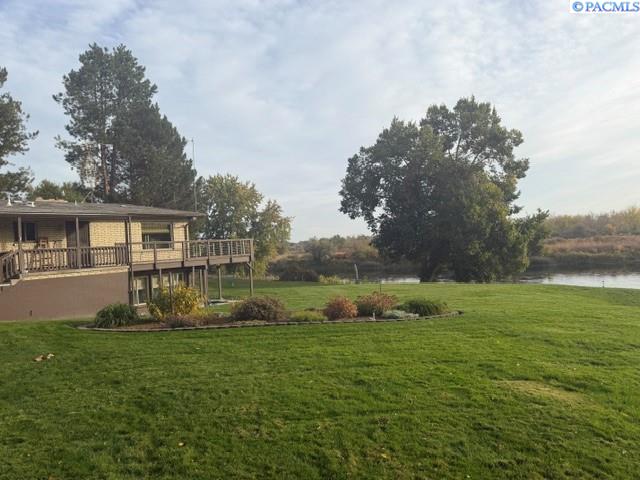
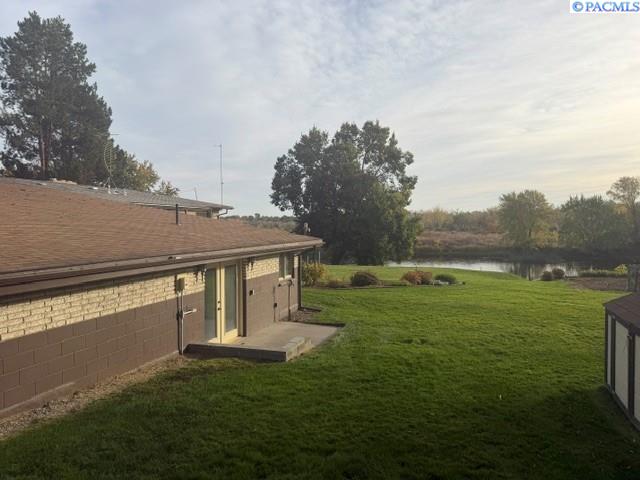
Very well maintained rambler w/basement. 5 bedrooms, 3 baths. Mid-century marvel. 1 acre with riverfront. Fully landscaped. Detached 3 car with custom work shop, landscaping/storage oversized shed and storage/irrigation workshop. Large back deck overlooking river.
- Houzeo last checked: 4 minutes ago
- Listing updated: October 10, 2026 at 5:10 pm
- Listing Provided by: Toby Connolley (509) 308-2949 | Coldwell Banker Tomlinson (509) 783-4147
- Source: Pacific Regional MLS-WA | MLS#: PAC297111

Property Details
Status
Pending
Type
Single Family Residence
No. of Stories
-
County
City
Neighborhood
--
Year Built
1962
HOA Fees
-
Finished Area
3,420 sqft
Lot Size
1.01 acres lot
Basement Area
- sqft
MLS Name
Pacific Regional MLS
MLS Number
PAC297111
MLS Status
Pending
Days on Market
8

Continue Your Journey in App
Find your dream home, receive real-time updates, and many more!
Download App
Continue Your Journey in App
Find your dream home, receive real-time updates, and many more!
Location
Facts & Features
Rooms
Bedrooms & bathrooms
Bedrooms: 5
Bathrooms: 3
Living Room
Level: M
Dining Room
Level: M
Family Room
Level: L
Kitchen
Level: M
Utility Room
Level: L
Bedroom 1
Level: M
Bedroom 2
Level: M
Bedroom 3
Level: M
Bedroom 4
Level: L
Bedroom 5
Level: L
Interior
Exterior Features
Shed(s), Workshop, Storage, Fenced, Irrigation System
Sewer
Septic
Interior Features
Vaulted Ceiling(s)
Heating
Heat Pump
Cooling
Heat Pump
Appliances
Dishwasher, Dryer, Microwave, Oven, Refrigerator, Washer, Range
Construction
Year Built
Year Built: 1962
Home type
Single Family Residence
Roof
Composition
Foundation Details
Concrete
Utilities & Energy
Water Source
Private
Parking Features
Detached, Garage Door Opener, Finished, Rv Access/parking, Workshop In Garage, 3 Car
Basement
Outside Entrance, Finished, Full
Fireplace Features
Two, Family Room, Living Room
Utilities
Appliances Electric
Other Features
Lot Features
Waterfront, Plat Map Recorded, Residential, Garden
Patio And Porch Features
Deck, Porch
Subdivision Name
West Richland
Price History
| Date | Event | Price |
|---|---|---|
10/09/2026 Source: | Pending | $655,000 $192/sqft |

Getting Around 2626 N Riverside Dr
Bike Score®

Somewhat Bikeable
32/100
Walk Score®

Car-Dependent
3/100
Data provided by Redfin
Nearby Homes
Find Homes by Property Features in West Richland, WA
Nearby New Homes For Sale


Based on information from the Pacific Regional Multiple Listing Service through Oct 18, 2026, 12:01AM. All Information is provided exclusively for consumers’ personal, non-commercial use and that it may not be used for any purpose other than to identify prospective properties consumers may be interested in purchasing and that the data is deemed reliable but is not guaranteed accurate by the MLS. © 2026 Pacific Regional Multiple Listing Service. All Rights Reserved.
 Advertising Broker: William Johnson | William Johnson Brokerage
