- Overview
- Description
- Property Details
- Location
- Facts & Features
- Getting Around
- Nearby Homes

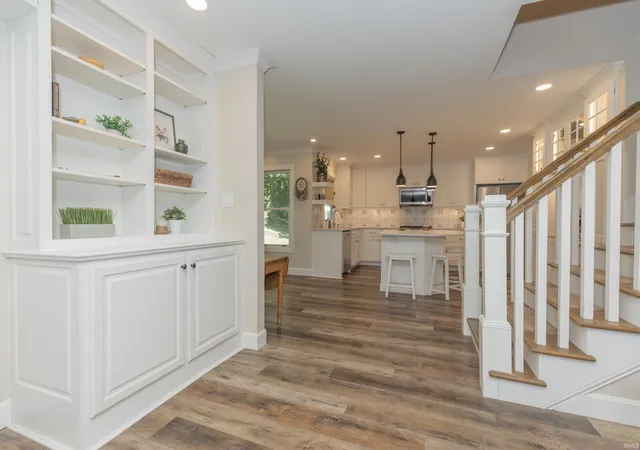


$555,000
Monthly Est:$2,762
 4 Beds
 3 Baths
3 full baths
 2,907sqft
2700 Secretariat Ct, Evansville, IN 47720
$555,000
$2,762/moEst:
Get Pre-Approved
Manufactured On Land
Built in 1993
$-- HOA
2.41 acres lot
$191/sq.ft
Description
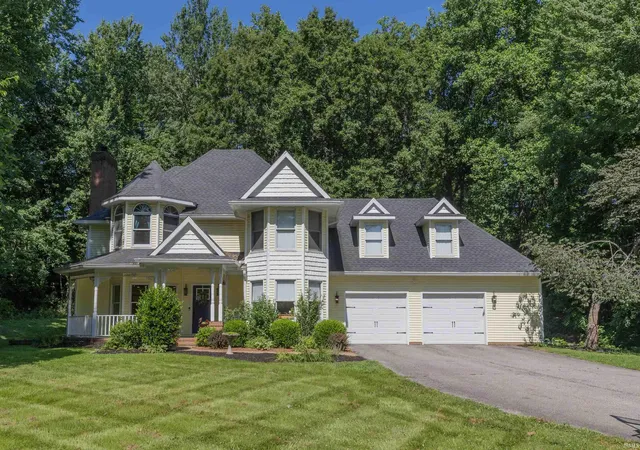
Nestled on 2.4 picturesque acres along a private street on Evansville's desirable west side, this stunning 2.5-story Victorian-inspired home offers the perfect blend of timeless charm and modern updates. Boasting 2,907 square feet, this spacious residence features 4 bedrooms, all conveniently located on the upper level, along with an upstairs laundry room and 2 full bathrooms.
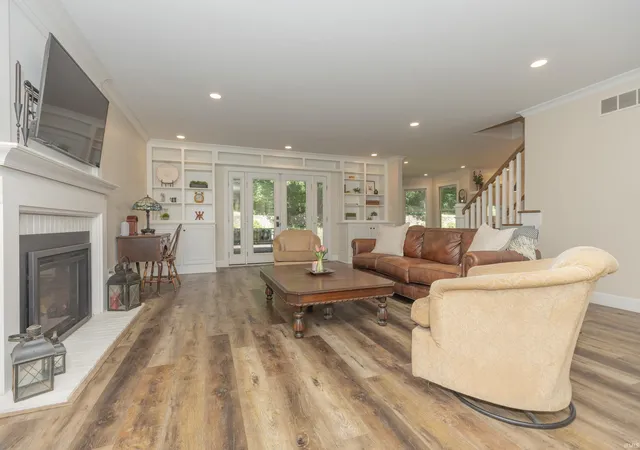
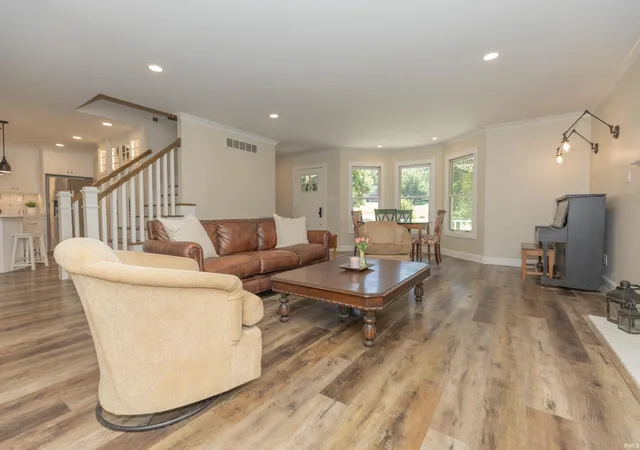
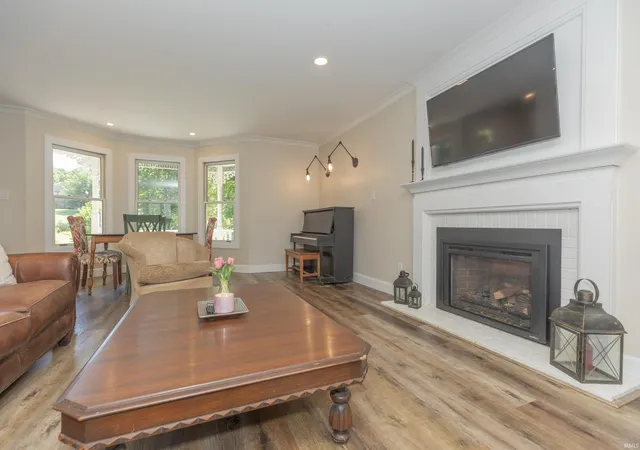
The beautifully remodeled main level (2021) is designed for both everyday living and entertaining. The updated kitchen showcases a center island, open shelving, coffee bar, under-cabinet lighting, breakfast nook, and expansive windows that provide peaceful views of the backyard. A dedicated home office offers the ideal work-from-home space, while the inviting family room features a cozy fireplace, a full wall of custom built-ins, and French doors leading to an expansive deck.
Outside, you'll discover a private backyard retreat unlike any other. The beautifully terraced hillside is shaded by mature trees and accented with concrete walking paths, a tranquil waterfall, and a fire pit gathering area. A perfect spot awaits for a porch swing, creating an ideal setting to relax, unwind, and enjoy the serenity of nature. Completing the property is a spacious 2.5-car garage and the rare privacy that comes with a large acreage setting, just minutes from city conveniences.
Updates to the property include: 400 amp electric service, main level remodel (2021), roof (2021), new gutters and soffits (2024), new carpet in all bedrooms (2026).
- Houzeo last checked: 56 minutes ago (October 22, 2026 at 11:45 am)
- Listing updated: October 12, 2026 at 7:31 pm
- Listing Provided by: Laureen Ludwig (812) 430-6737 | F.C. TUCKER EMGE
- Source: Indiana Regional MLS-IN | MLS#: 202623606

Property Details
Status
Active
Type
Manufactured Mobile Home
No. of Stories
-
County
--
City
Neighborhood
--
Year Built
1993
HOA Fees
-
Finished Area
2,907 sqft
Lot Size
2.41 acres lot
Basement Area
- sqft
MLS Name
Indiana Regional MLS
MLS Number
202623606
MLS Status
Active
Days on Market
127

Continue Your Journey in App
Find your dream home, receive real-time updates, and many more!
Download App
Continue Your Journey in App
Find your dream home, receive real-time updates, and many more!
Location
Facts & Features
Rooms
Bedrooms & bathrooms
Bedrooms: 4
Bathrooms: 3
Interior
Sewer
Septic Tank
Heating
Electric, Forced Air, Multiple Heating Systems
Interior Features
1st Bdrm En Suite, Attic Pull Down Stairs, Storage, Bookcases, Closet(s) Walk In, Stone Counters, Crown Molding, Deck Open, Fire Pit, Garage Door Opener, Kitchen Island, Landscaped, Pocket Doors, Porch Covered, Twin Sink Vanity, Sump Pump
Cooling
Central Air
Flooring
Carpet, Tile
Appliances
Dishwasher, Microwave, Refrigerator, Window Treatments, Gas Range, Basketball Goal
Construction
Year Built
Year Built: 1993
Home type
Manufactured On Land
Construction Materials
Vinyl Siding
Roof
Asphalt, Shingle
Architectural Style
Victorian
Utilities & Energy
Basement
Crawl Space
Water Source
Public
Parking Features
Asphalt
Fireplace Features
Great Room
Other Features
Subdivision Name
None
Lot Features
Heavily Wooded, Rolling Slope, 0 2.9999
Price History
| Date | Event | Price |
|---|---|---|
09/26/2026 Source: | Price Decreased | $555,000 -5.45% $191/sqft |
06/15/2026 Source: | Price Increased | $587,000 +2.09% $202/sqft |

Nearby Homes

Find Homes by Property Features in Evansville, IN


IDX information is provided exclusively for consumer's personal, non-commercial use and may not be used for any purpose other than to identify prospective properties that consumers may be interested in purchasing. Data is deemed reliable but is not guaranteed accurate by the MLS.
 Advertising Broker: Jonah Hartsburg | Hoosier Hub Realty
