- Overview
- Description
- Property Details
- Location
- Facts & Features
- Getting Around
- Nearby Homes
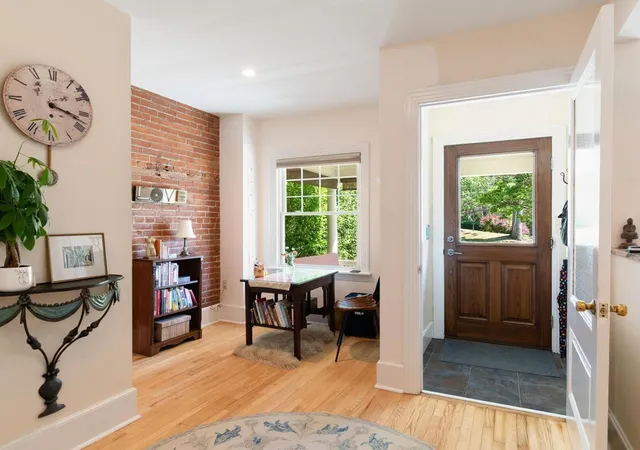

Street View
Listed by: Sarah Harrington | Coldwell Banker Hickok and Boardman (802) 863-1500
$739,000
Monthly Est:$3,678
 3 Beds
 3 Baths
1 full bath + 1 half bath
 2,075sqft
274 College St, Burlington, VT 05401
$739,000
$3,678/moEst:
Get Pre-Approved
Single Family Residence
Built in 1903
$-- HOA
1,307 sqft lot
$356/sq.ft
Description
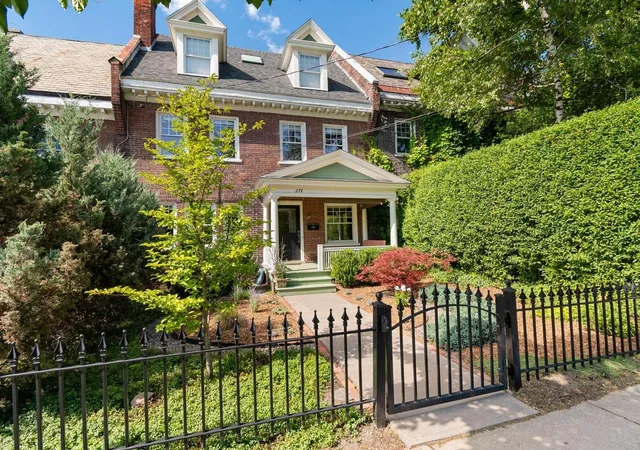
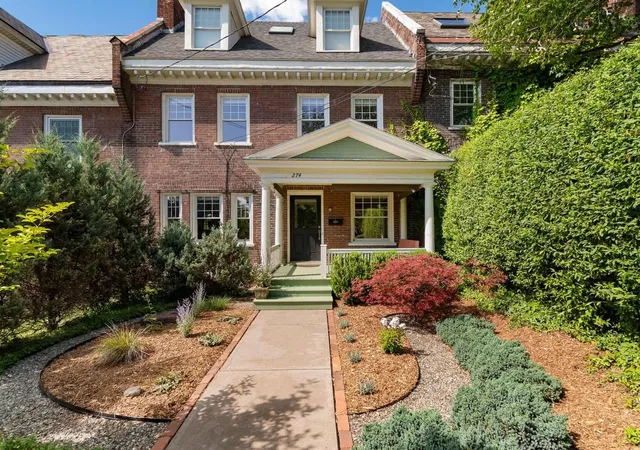
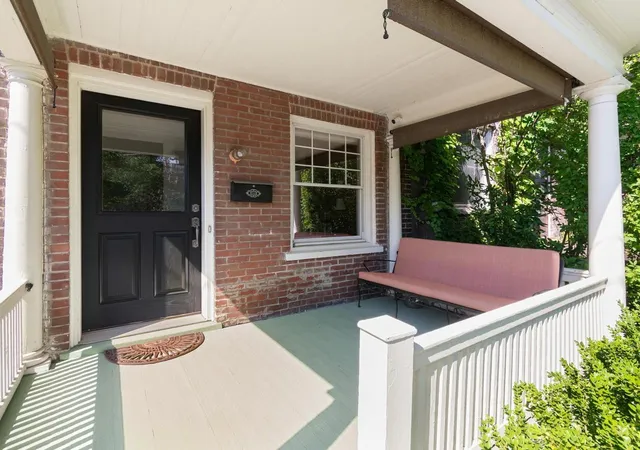
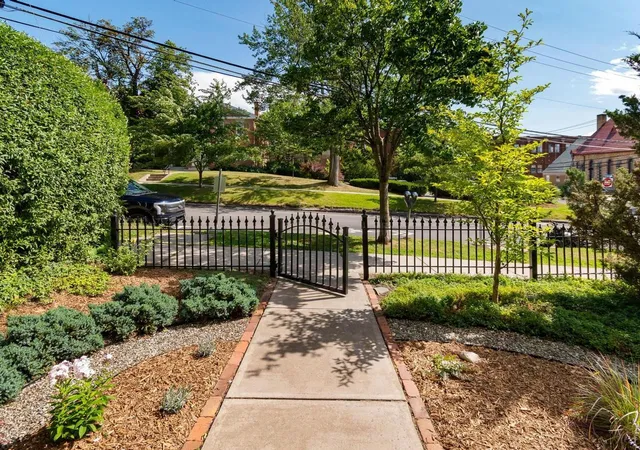
Nestled in one of Burlington's most coveted downtown neighborhoods, this historic brick row house offers the rare opportunity to enjoy city living with the comfort and privacy of a true single-family home. Lovingly maintained and thoughtfully updated, the current owners have carefully preserved the home's architectural character while enhancing its flow, functionality, and natural light for modern living. Very close to the new YMCA, Flynn Theatre, UVM campus, and an incredible collection of locally loved restaurants. You'll also be just moments away from Fletcher Free Library, City Market, and the vibrant Church Street Marketplace, or spend your afternoons only four minutes away at Waterfront Park and the Burlington Bike Path. Enter through a classic wrought iron gate into a charming courtyard, where a welcoming covered porch invites you to enjoy your morning coffee or unwind on warm summer evenings. Inside, the gracious foyer opens to a warm and inviting living room featuring custom built-ins, exposed brick, and a cozy gas fireplace. Original architectural details blend seamlessly with tasteful renovations that create bright, inviting spaces without sacrificing the home's historic charm. The main level also offers a spacious kitchen, dedicated home office, convenient half bath, and an open, airy feel. The second level features a sun-filled family room, a second home office ideal for remote work, and a comfortable guest bedroom. The entire third floor is devoted to an impressive primary retreat with soaring ceilings, skylights with electric shades, a generous walk-in closet, infrared sauna, and a beautifully appointed three-quarter en suite bath. Additional highlights include central air, a brand-new furnace (2026), refinished hardwood floors, recessed lighting, and two designated off-street parking spaces. Historic character, exceptional care, and thoughtfully executed updates combine to create a unique opportunity to live in downtown Burlington.
- Houzeo last checked: 12 hours ago
- Listing updated: October 2, 2026 at 10:50 pm
- Source: NEREN/Prime MLS-NH | MLS#: 5101577

Property Details
Status
Pending
Type
Single Family Residence
No. of Stories
-
County
City
Neighborhood
--
Year Built
1903
HOA Fees
-
Finished Area
2,075 sqft
Lot Size
1,307 sqft lot
Basement Area
- sqft
MLS Name
NEREN/Prime MLS
MLS Number
5101577
MLS Status
(30) Under Contract - Pending
Days on Market
71

Continue Your Journey in App
Find your dream home, receive real-time updates, and many more!
Download App
Continue Your Journey in App
Find your dream home, receive real-time updates, and many more!
Location
Facts & Features
Rooms
Bedrooms & bathrooms
Bedrooms: 3
Bathrooms: 3
Interior
Appliances
Dishwasher, Dryer, Refrigerator, Washer, Domestic Water Heater, Gas Water Heater, Tank Water Heater, Induction Cooktop, Gas Dryer
Flooring
Hardwood, Softwood, Tile
Heating
Natural Gas, Forced Air
Cooling
Central Air
Sewer
Public
Exterior Features
Garden, Covered Porch
Interior Features
Ceiling Fan(s), Dining Area, Gas Fireplace, Hearth, Laundry Hook Ups, Living/dining, Primary Br W/ Ba, Natural Light, Sauna, Security, Skylight, Walk In Closet(s), Window Treatment, Programmable Thermostat, Basement Laundry
Construction
Year Built
Year Built: 1903
Home type
Single Family Residence
Construction Materials
Brick
Foundation Details
Brick/mortar, Stone
Property Condition
Existing
Architectural Style
Historic Vintage
Roof
Architectural Shingle
Utilities & Energy
Parking Features
Assigned, Off Street, On Site, Parking Spaces 2
Basement
Bulkhead, Concrete Floor, Full, Interior Stairs, Unfinished, Exterior Entry
Electric
Circuit Breakers
Water Source
Public
Utilities
Cable, Underground Gas
Other Features
Lot Features
City Lot, Curbing, Landscaped, Level, Sidewalks, Street Lights, Near Shopping, Near Hospital, Near School(s)
Price History
| Date | Event | Price |
|---|---|---|
10/02/2026 Source: | Pending | $739,000 $356/sqft |
08/30/2026 Source: | Listed for Sale | $739,000 $356/sqft |

Nearby Homes






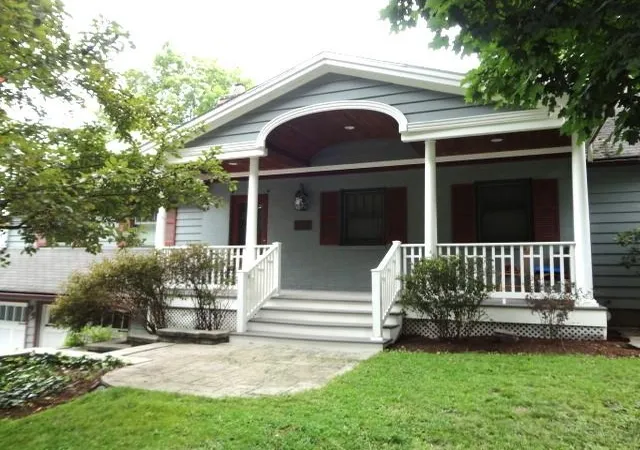
Find Homes by Property Features in Burlington, VT


Based on information from PrimeMLS Inc. through Oct 02, 2026, 09:00AM. This display of listings may or may not be the entire Compilation from the PrimeMLS database, and PrimeMLS does not guarantee the accuracy of such information. The listing broker's offer of compensation is made only to other real estate licensees who are participant members of PrimeMLS. This information is deemed reliable, but not guaranteed. The data relating to real estate displayed on this display comes in part from the IDX Program of PrimeMLS. The information being provided is for consumers' personal, non- commercial use and may not be used for any purpose other than to identify prospective properties consumers may be interested in purchasing. Data last updated Oct 02, 2026, 09:00AM. © 2026 PrimeMLS, Inc. All Rights Reserved.
 Advertising Broker: Derek Greene | The Greene Realty Group