- Overview
- Description
- Property Details
- Location
- Facts & Features
- Getting Around
- Nearby Homes


Street View
Listed by: Bill Martin | Greentree Real Estate (802) 453-6387
$489,900
Monthly Est:$2,438
 4 Beds
 2 Baths
2 full baths
 1,200sqft
2817 Huntington Rd, Richmond, VT 05477
$489,900
$2,438/moEst:
Get Pre-Approved
Single Family Residence
Built in 1979
$-- HOA
10.1 acres lot
$408/sq.ft
Description
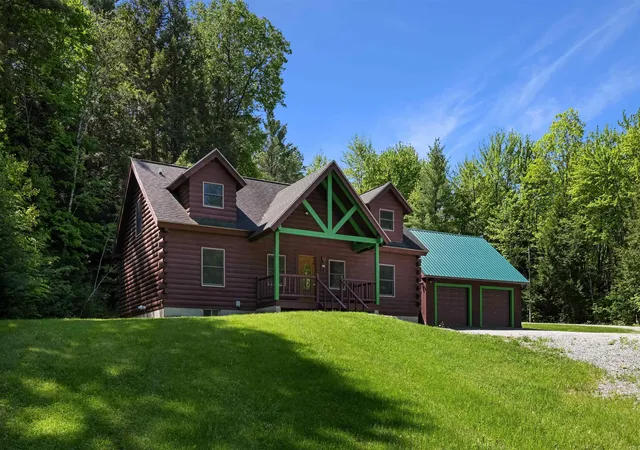
Priced below June 2026 appraisal!! Offering abundant privacy, this well-situated hillside ranch is surrounded by 10 acres of open and wooded land where nature abounds. Located in the highly sought-after town of Richmond, this home has been meticulously maintained and updated. The main floor includes the living room, kitchen, and dining room that flow with an open floor plan and an easy space for entertaining. The kitchen has been recently renovated with quartz countertops, an upgraded sink, and some brand-new appliances including a dishwasher and microwave. Premium oak hardwood floors span the main living level, newer double-hung windows and ceiling fans are featured throughout. 3 bedrooms are on the main floor, all with fresh luxury vinyl plank flooring and a full bath with tile floors and an added medicine cabinet that provides extra storage. A new primary suite resides on the lower level offering wonderful space options for families and guests. This space features luxury vinyl plank flooring, a walk-in closet, upgraded lighting, new ceiling tiles, and a full bathroom with an oversized tiled shower, tile floors, and a separate medicine cabinet for added storage convenience. Fresh paint throughout. Recently upgraded landscaping includes flower gardens blooming and beautiful. Other improvements include a recently upsized culvert and a fully paved driveway. Head outside and enjoy the brand-new 16x14 deck that invites you to experience a level of immense privacy that is incredibly rare to find in Chittenden County. You will even have the occasional sighting of deer or turkey. Enjoy your morning coffee on the deck as you observe the expansive backyard and relax to the peaceful bird songs. Embrace the peaceful retreat this home offers, all while offering an easy commute to Burlington and being just minutes from I-89. This home is ready for you to make your own memories here.
- Houzeo last checked: 12 hours ago
- Listing updated: July 3, 2026 at 7:46 pm
- Source: NEREN/Prime MLS-NH | MLS#: 5093627

Property Details
Status
Pending
Type
Single Family Residence
No. of Stories
-
County
City
Neighborhood
--
Year Built
1979
HOA Fees
-
Finished Area
1,200 sqft
Lot Size
10.1 acres lot
Basement Area
- sqft
MLS Name
NEREN/Prime MLS
MLS Number
5093627
MLS Status
(30) Under Contract - Pending
Days on Market
119

Continue Your Journey in App
Find your dream home, receive real-time updates, and many more!
Download App
Continue Your Journey in App
Find your dream home, receive real-time updates, and many more!
Location
Facts & Features
Rooms
Bedrooms & bathrooms
Bedrooms: 4
Bathrooms: 2
Interior
Flooring
Hardwood, Laminate, Tile, Vinyl
Heating
Oil,
Cooling
None
Appliances
Dishwasher, Dryer, Microwave, Refrigerator, Washer, Electric Stove
Sewer
Conventional Leach Field, On Site Septic Exists
Exterior Features
Deck
Interior Features
Blinds, Ceiling Fan(s), Dining Area, Kitchen/dining, Laundry Hook Ups, Master Br W/ Ba, Walk In Closet(s)
Construction
Year Built
Year Built: 1979
Home type
Single Family Residence
Architectural Style
Raised Ranch
Roof
Shingle
Foundation Details
Concrete
Property Condition
Existing
Construction Materials
Vinyl Siding
Utilities & Energy
Basement
Partially Finished, Walkout
Utilities
Phone Available
Water Source
Drilled Well
Electric
200+ Amp Service
Other Features
Lot Features
Country Setting, Rural
Price History
| Date | Event | Price |
|---|---|---|
07/03/2026 Source: | Pending | $489,900 $408/sqft |
06/29/2026 Source: | Listed for Sale | $489,900 $408/sqft |

Nearby Homes



Find Homes by Property Features in Richmond, VT


Based on information from PrimeMLS Inc. through Oct 07, 2026, 06:00AM. This display of listings may or may not be the entire Compilation from the PrimeMLS database, and PrimeMLS does not guarantee the accuracy of such information. The listing broker's offer of compensation is made only to other real estate licensees who are participant members of PrimeMLS. This information is deemed reliable, but not guaranteed. The data relating to real estate displayed on this display comes in part from the IDX Program of PrimeMLS. The information being provided is for consumers' personal, non- commercial use and may not be used for any purpose other than to identify prospective properties consumers may be interested in purchasing. Data last updated Oct 07, 2026, 06:00AM. © 2026 PrimeMLS, Inc. All Rights Reserved.
 Advertising Broker: Derek Greene | The Greene Realty Group