- Overview
- Description
- Property Details
- Location
- Facts & Features
- Getting Around
- Nearby Homes




$1,450,000
Monthly Est:$7,217
 4 Beds
 3 Baths
3 full baths
 3,542sqft
284 Evansdale Rd, Lake Mary, FL 32746
$1,450,000
$7,217/moEst:
Get Pre-Approved
Single Family Residence
Built in 1970
$-- HOA
2.97 acres lot
$409/sq.ft
Description
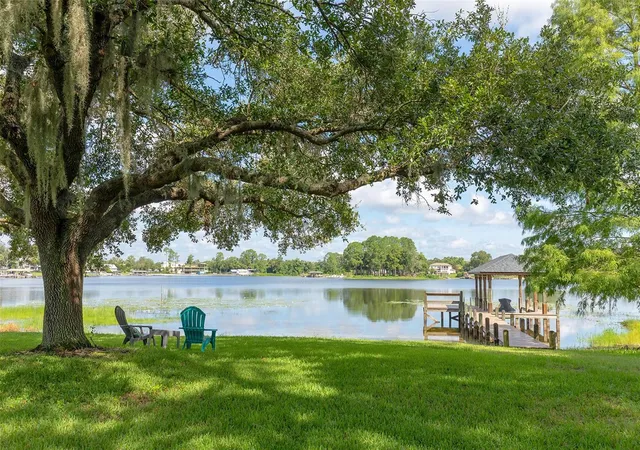
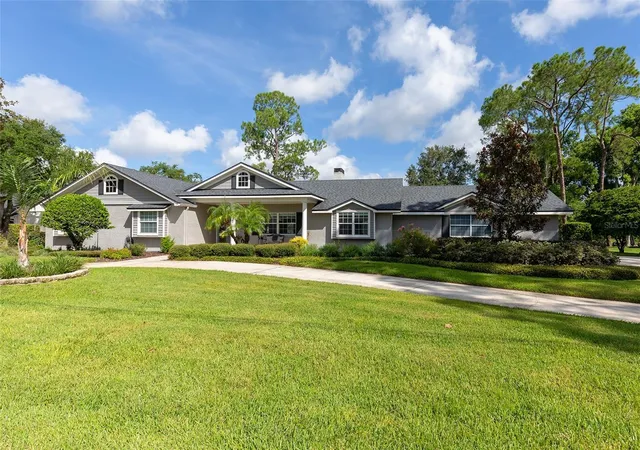
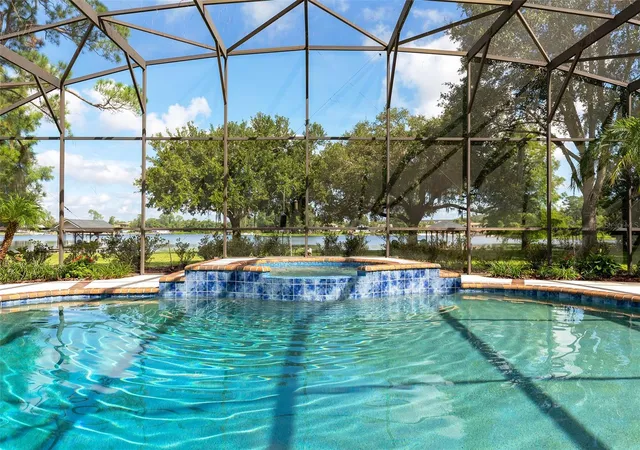
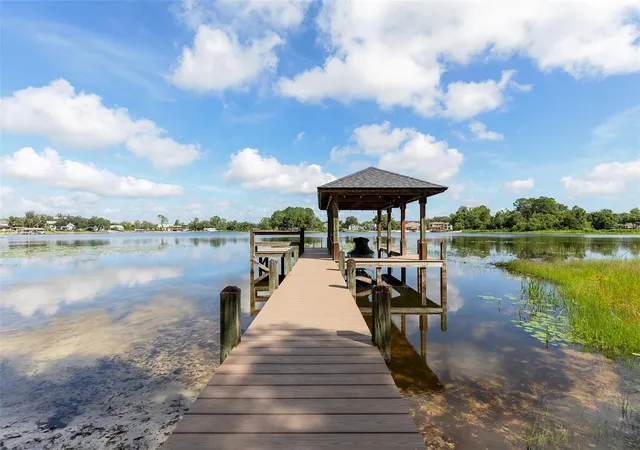
Under contract-accepting backup offers. NOW OFFERED AT AN EXCEPTIONAL VALUE OF $1,450.000. Situated on one of the most spectacular, prime waterfront lots on Lake Mary with over 170 feet of shoreline, this impeccably maintained 4-bedroom, 3-bathroom pool home plus office, offers the ultimate Florida lifestyle. Complete with a private dock, covered boat storage, and direct access to swimming, fishing, and water skiing, this property feels like a private wildlife sanctuary where you can watch sandhill cranes and herons against breathtaking sunset backdrops. The outdoor entertainment spaces are unmatched, featuring a resurfaced, propane-heated pool and spa alongside an expansive 30 x 12 covered porch perfect for al fresco dining.
Inside, the home is equally impressive, framing panoramic lake views from the primary suite, living areas, kitchen, and breakfast room. Gleaming hardwood floors and an updated exterior elevation elevate the home's curb appeal and interior aesthetic. The thoughtful floor plan includes oversized rooms throughout, highlighted by a unique dual primary suite arrangement that provides luxury accommodations for guests or multi-generational living. The main primary suite features dual walk-in closets, French doors to the screened patio, and an en-suite bath with a jetted tub overlooking the water. A dedicated office provides excellent flex space for a den, nursery, or remote work.
Outside, a grand circular driveway offers ample parking as well as access to the oversized 2-car side-entry garage. The flow of the home is designed for seamless entertaining, starting from the foyer where you are immediately greeted by stunning lake views. The large, open gathering space anchors the home with a cozy brick fireplace, built-in bookshelves, and French doors leading out to your backyard paradise. A separate formal dining room connects effortlessly to the kitchen and a sunlit breakfast room. Location is everything, and this serene paradise sits within close proximity to Lake Mary Elementary and the SunRail station. Residents can easily walk or bike to downtown shops, restaurants, the local farmers market, pickleball courts, and excellent community parks, while enjoying zoning for highly-rated Greenwood Lakes Middle and Lake Mary High School. Enjoy unparalleled waterfront living and luxury finishes at your private Lake Mary lakefront oasis - this is the lakefront opportunity you have been waiting for!
- Houzeo last checked: 5 minutes ago
- Listing updated: September 22, 2026 at 4:58 am
- Listing Provided by: Stefanie Wollam (321) 303-7653 | REALTY WORLD PREFERRED (407) 834-7368
- Source: Stellar MLS-FL | MLS#: O6432146

Property Details
Status
Active Under Contract
Type
Single Family Residence
No. of Stories
-
County
City
Neighborhood
--
Year Built
1970
HOA Fees
-
Finished Area
3,542 sqft
Lot Size
2.97 acres lot
Basement Area
- sqft
MLS Name
Stellar MLS
MLS Number
O6432146
MLS Status
Pending
Days on Market
51
Cumulative Days on Market
32

Continue Your Journey in App
Find your dream home, receive real-time updates, and many more!
Download App
Continue Your Journey in App
Find your dream home, receive real-time updates, and many more!
Location
Facts & Features
Rooms
Bedrooms & bathrooms
Bedrooms: 4
Bathrooms: 3
Kitchen
Level: First
Area: 208.00 Square Feet
Dimensions: 16x13
Family Room
Level: First
Area: 375.00 Square Feet
Dimensions: 25x15
Living Room
Level: First
Area: 300.00 Square Feet
Dimensions: 20x15
Dining Room
Level: First
Area: 195.00 Square Feet
Dimensions: 13x15
Primary Bedroom
Level: First
Area: 690.00 Square Feet
Dimensions: 30x23
Primary Bedroom 2
Level: First
Area: 378.00 Square Feet
Dimensions: 21x18
Bedroom 3
Level: First
Area: 221.00 Square Feet
Dimensions: 17x13
Bedroom 4
Level: First
Area: 195.00 Square Feet
Dimensions: 15x13
Den
Level: First
Area: 180.00 Square Feet
Dimensions: 15x12
Balcony/Porch/Lanai
Level: First
Area: 360.00 Square Feet
Dimensions: 30x12
Dinette
Level: First
Area: 182.00 Square Feet
Dimensions: 14x13
Interior
Exterior Features
Sidewalk
Appliances
Dishwasher, Disposal, Dryer, Electric Water Heater, Microwave, Range, Range Hood, Refrigerator, Water Softener, Wine Refrigerator
Window Features
Blinds, Double Pane Windows
Sewer
Septic Tank
Heating
Central, Electric
Interior Features
Ceiling Fans(s), Crown Molding, Eat In Kitchen, Open Floorplan, Walk In Closet(s), Wet Bar
Cooling
Central Air
Flooring
Carpet, Tile, Wood
Construction
Year Built
Year Built: 1970
Home type
Single Family Residence
Foundation Details
Slab
Roof
Shingle
Architectural Style
Ranch
Construction Materials
Brick
Utilities & Energy
Pool Features
Gunite, Heated, In Ground
Parking Features
Circular Driveway, Garage Door Opener, Garage Faces Side, Oversized
Fireplace Features
Family Room, Wood Burning
Security Features
Smoke Detector(s)
Laundry Features
Inside
Utilities
Bb/hs Internet Available, Cable Available, Electricity Connected, Phone Available, Water Connected
Water Source
Public
Other Features
Vegetation
Mature Landscaping, Oak Trees, Trees/landscaped
Patio And Porch Features
Covered, Porch, Rear Porch, Screened
Subdivision Name
Evansdale 4
Lot Features
City Limits, Sidewalk, Paved
Price History
| Date | Event | Price |
|---|---|---|
09/22/2026 Source: | Contingent (Active Under Contract) | $1,450,000 $409/sqft |
09/16/2026 Source: | Price Decreased | $1,450,000 -12.12% $409/sqft |
08/20/2026 Source: | Listed for Sale | $1,650,000 $466/sqft |
08/18/2026 Source: | Coming Soon | $1,650,000 $466/sqft |

Nearby Homes
Find Homes by Property Features in Lake Mary, FL
Nearby New Homes For Sale

Based on information from Stellar MLS® through Oct 09, 2026, 06:45AM as submitted to and distributed by MLS GRID. All data is obtained from various sources and may not have been verified by the broker or MLS GRID. Supplied Open House Information is subject to change without notice. All information should be independently reviewed and verified for accuracy. Properties may or may not be listed by the office/agent presenting the information. IDX information is provided exclusively for consumers’ personal non-commercial use. It may not be used for any purpose other than to identify prospective properties consumers may be interested in purchasing. The data is deemed reliable but is not guaranteed by MLS GRID. The use of the MLS GRID Data may be subject to an end-user license agreement prescribed by the Member Participant’s applicable MLS, if any, and as amended from time to time. © 2026 Stellar MLS. All Rights Reserved.
 Advertising Broker: Fred McGill | Simple Showing, Inc