- 0
- 2
- Overview
- Description
- Property Details
- Location
- Facts & Features
- Getting Around
- Nearby Homes
 New Construction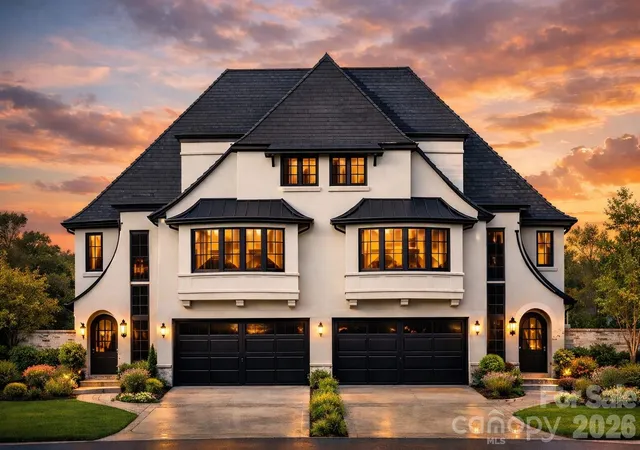
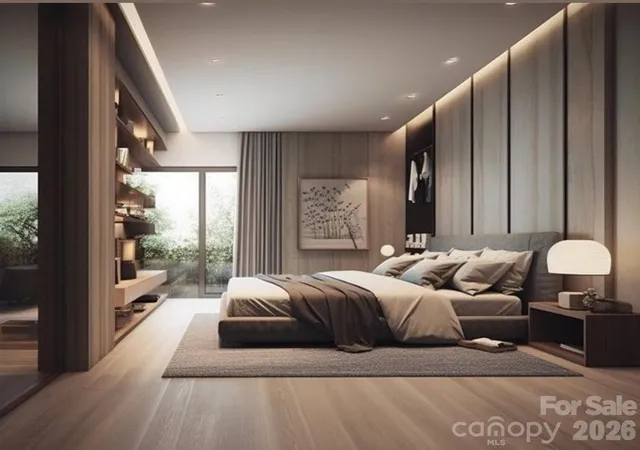

Street View
$2,450,000
Monthly Est:$12,195
 4 Beds
 5 Baths
4 full baths + 1 half bath
 3,180sqft
2865 Sharon Rd, Charlotte, NC 28211
$2,450,000
$12,195/moEst:
Get Pre-Approved
Townhouse
Built in 2027
$-- HOA
0.17 acre lot
$770/sq.ft
Description
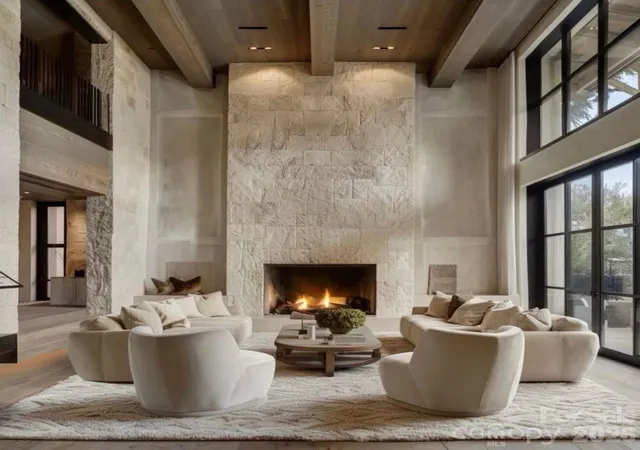
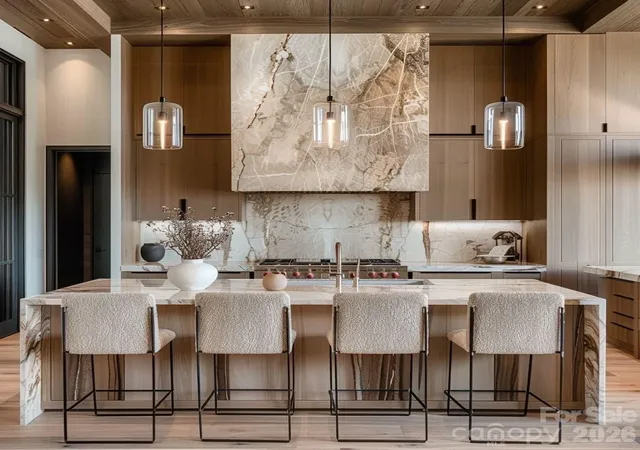
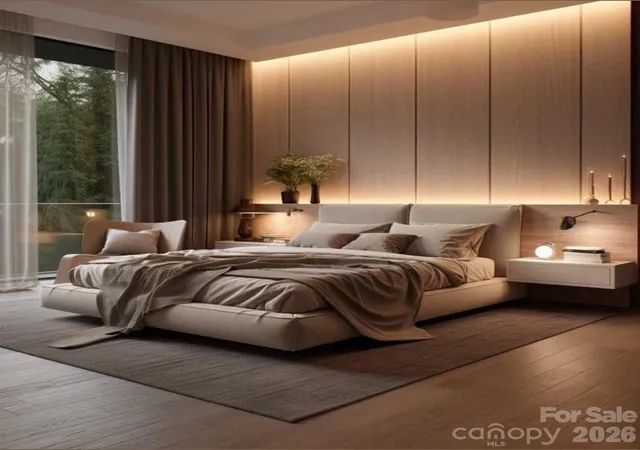
This bold and sophisticated duet is sure to rise as a true architectural statement in one of Charlotte’s most iconic neighborhoods, Myer's Park. Built and designed by David Simonini Signature Homes, the luxury duet townhome offers 4 bedrooms, 4.5 baths, and a 2-car garage, with every detail thoughtfully curated for elevated living. Walk into the main level, which delivers a functional and seamless flow between the living room, kitchen, and dining spaces. The 2nd floor boats an expansive and elegant primary suite + 2 additional guest suites. A show-stopping third-floor bonus room, wet bar & additional bed/office provides the ultimate retreat or entertainment space. For add...
Continue Reading- Houzeo last checked: 26 minutes ago
- Listing updated: August 21, 2026 at 3:18 pm
- Listing Provided by: Natasha Fairman (814) 715-5160 | Berkshire Hathaway HomeServices Carolinas Realty (704) 364-1580
- Source: Canopy MLS | MLS#: 4285015

Property Details
Status
Active
Type
Townhouse
No. of Stories
-
County
City
Neighborhood
Year Built
2027
HOA Fees
-
Finished Area
3,180 sqft
Lot Size
0.17 acre lot
Basement Area
- sqft
MLS Name
Canopy MLS
MLS Number
4285015
MLS Status
Active
Days on Market
419
Cumulative Days on Market
393

Continue Your Journey in App
Find your dream home, receive real-time updates, and many more!
Download App
Continue Your Journey in App
Find your dream home, receive real-time updates, and many more!
Facts & Features
Rooms
Bedrooms & bathrooms
Bedrooms: 4
Bathrooms: 5
Interior
Cooling
Central Air
Appliances
Bar Fridge, Dishwasher, Exhaust Hood, Gas Cooktop, Refrigerator With Ice Maker
Window Features
Insulated Window(s)
Exterior Features
Elevator
Heating
Forced Air
Sewer
Public Sewer
Construction
Year Built
Year Built: 2027
Home type
Townhouse
Foundation Details
Slab
Construction Materials
Stone Veneer, Synthetic Stucco
Utilities & Energy
Laundry Features
Upper Level
Parking Features
Driveway, Detached Garage
Pool Features
In Ground
Water Source
City
Other Features
Lot Features
Cleared, Level
Patio And Porch Features
Covered, Rear Porch
Subdivision Name
Myers Park
Price History
| Date | Event | Price |
|---|---|---|
07/25/2025 Source: | Price Increased | $2,450,000 +23.43% $770/sqft |
07/25/2025 Source: | Listed for Sale | $1,985,000 $624/sqft |

Myers Park Ranks #1 in Charlotte, NC


Homes

Rental Prices

Median Home Price
Nearby Homes
Find Homes by Property Features in Charlotte, NC
Nearby New Homes For Sale

Based on information submitted to the MLS GRID from Canopy MLS through Sep 16, 2026, 10:15AM. All data is obtained from various sources and may not have been verified by the broker or MLS GRID. Supplied Open House Information is subject to change without notice. All information should be independently reviewed and verified for accuracy. Properties may or may not be listed by the office/agent presenting the information. IDX information is provided exclusively for consumers’ personal, noncommercial use. It may not be used for any purpose other than to identify prospective properties which the consumers may be interested in purchasing. The data is deemed reliable but is not guaranteed by MLS GRID. The use of the MLS GRID Data may be subject to an end-user license agreement prescribed by the Member Participant’s applicable MLS, if any, and as amended from time to time. ©2026 Canopy MLS. All Rights Reserved.
 Advertising Broker: Nicholas Huscroft | Chosen Realty

Love this home?
Here's 4 things you can do

Your local real estate expert. Speak directly with agent about the home & pricing.

Book your private tour
as early as Today at 09:00 AM

Rates starting from 6.8%. Secure financing early to move quickly when you're ready.

Fastest way to get your offer in. Speak directly with agent to negotiate the offer.
Houzeo Corp. holds real estate brokerage licenses in Alabama (License No. 000157023 - 0) and Texas (License No. 9013396)
TREC: Info About Brokerage Services, Consumer Protection Notice.
§ 442‑H New York Standard Operating Procedure.
New York State Fair Housing Notice.


