- Overview
- Description
- Property Details
- Location
- Facts & Features
- Getting Around
- Nearby Homes


Street View
 4 Beds
 5 Baths
4 full baths + 1 half bath
 3,821sqft
2866 Backwoods Trl, Denver, NC 28037
Single Family Residence
Built in 2022
$-- HOA
0.95 acre lot
$311/sq.ft
Description
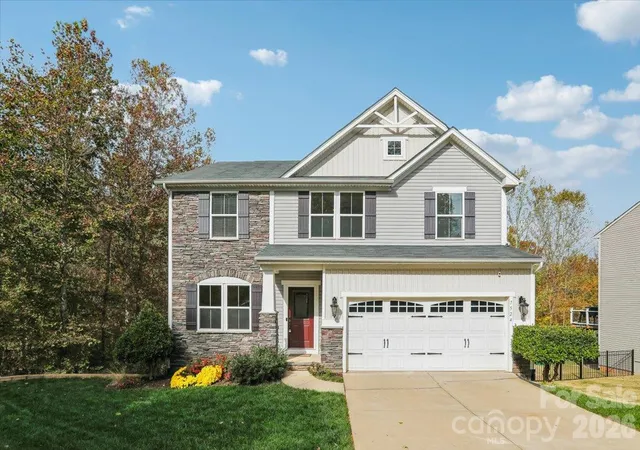
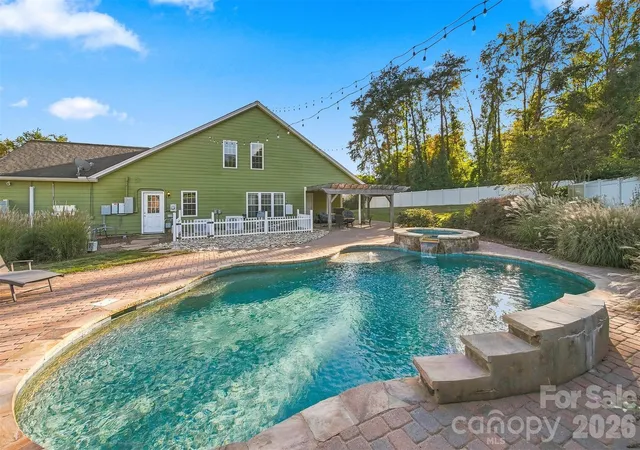
Beautiful custom home by WHC Construction. This modern farmhouse plan is a warm mix of function and style. This home features 4 bedrooms with 4 full baths and 1 half bath. The open floor plan has a large family room with a gas fireplace, a kitchen with a walk-in pantry, and a large island. Off of the kitchen is a spacious dining room. The main floor also includes the primary bedroom and bath with a walk-in closet, a large office/guest room, and a full-size laundry room. Sliding glass doors lead to a huge screened-in porch. Home boost 800 sq. ft. of outdoor living space. The second story features a large loft with large balcony and water views. Three additional bedrooms each with their own bathroom. Existing plans call for separate access to one of the second-floor office/bedrooms. Only a 5-minute drive to drop your boat or personal watercraft in at Beatty's Ford Access.
- Houzeo last checked: 11 minutes ago
- Listing updated: December 1, 2022 at 5:18 am
- Listing Provided by: Dan Callahan (704) 999-4524 | Keller Williams Lake Norman (704) 892-5518
- Source: Canopy MLS as distributed by MLS GRID | MLS#: 3740588

Property Details
Status
Expired
Type
Single Family Residence
No. of Stories
-
County
City
Neighborhood
--
Year Built
2022
HOA Fees
-
Finished Area
3,821 sqft
Lot Size
0.95 acre lot
Basement Area
- sqft
MLS Name
Canopy MLS as distributed by MLS GRID
MLS Number
3740588
MLS Status
Expired
Cumulative Days on Market
510

Continue Your Journey in App
Find your dream home, receive real-time updates, and many more!
Continue Your Journey in App
Find your dream home, receive real-time updates, and many more!
Location
Facts & Features
Rooms
Bedrooms & bathrooms
Bedrooms: 4
Bathrooms: 5
Interior
Window Features
Insulated Window(s)
Appliances
Dishwasher, Disposal, Electric Water Heater
Exterior Features
In Ground Irrigation
Flooring
Carpet, Tile, Vinyl, Wood
Heating
Heat Pump
Sewer
County Sewer
Cooling
Attic Fan, Ceiling Fan(s), Heat Pump
Interior Features
Built In Features, Kitchen Island, Open Floorplan, Walk In Closet(s), Walk In Pantry
Construction
Year Built
Year Built: 2022
Home type
Single Family Residence
Construction Materials
Hardboard Siding
Foundation Details
Crawl Space
Roof
Shingle, Metal
Utilities & Energy
Security Features
Carbon Monoxide Detector(s)
Water Source
County Water
Laundry Features
Laundry Room, Main Level
Fireplace Features
Family Room, Gas Log, Outside
Parking Features
Attached Garage
Other Features
Patio And Porch Features
Covered, Rear Porch, Screened
Subdivision Name
None
Lot Features
Cul De Sac
Price History
| Date | Event | Price |
|---|---|---|
10/16/2026 Source: | Listed for Sale | $1,389,000 $308/sqft |
10/13/2026 Source: | Coming Soon | $1,389,000 -0.71% $308/sqft |
10/01/2026 Source: | Listing Removed | $1,399,000 $310/sqft |
07/30/2026 Source: #CAR4351798 | Price Decreased | $1,399,000 -6.55% $310/sqft |
03/01/2026 Source: | Listed for Sale | $1,497,000 $332/sqft |

Show more
Nearby Homes
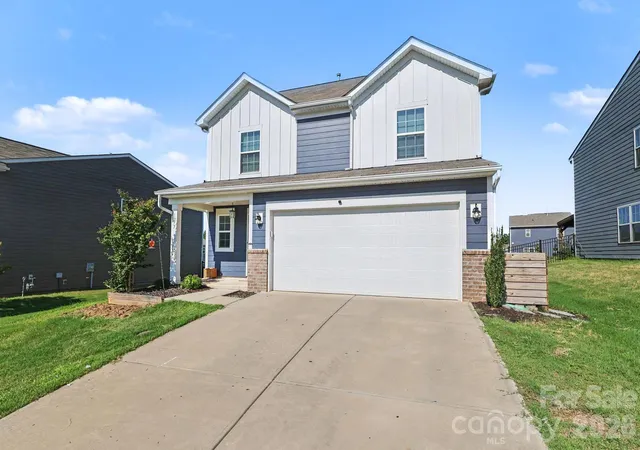
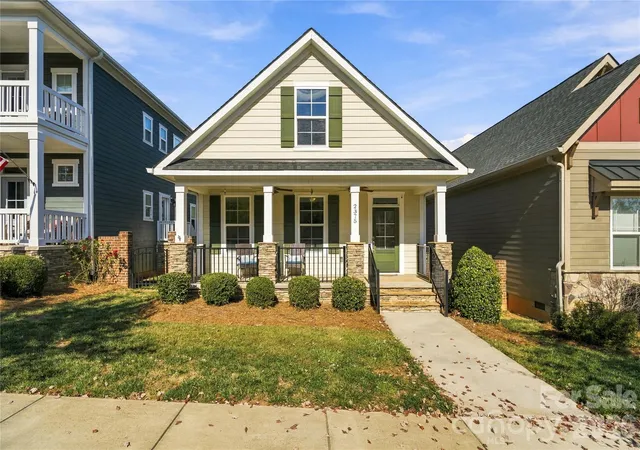
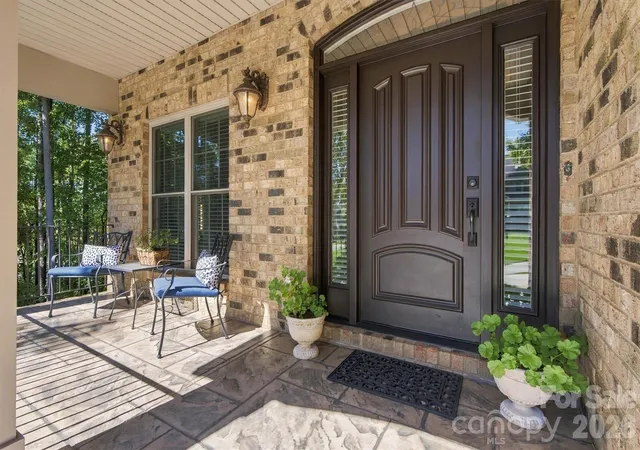
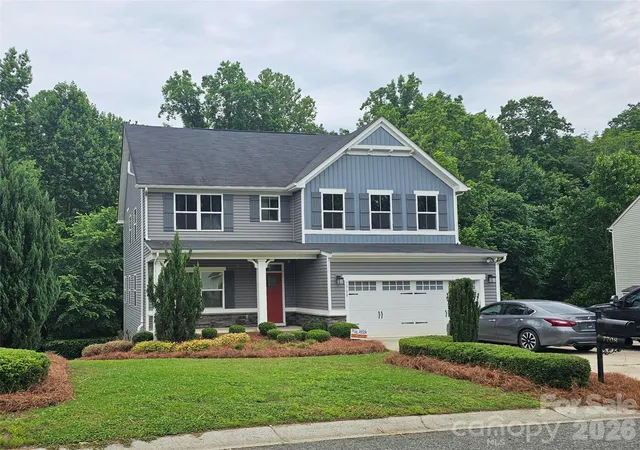
Find Homes by Property Features in Denver, NC
Nearby New Homes For Sale

Based on information from Canopy MLS through Nov 05, 2026, 05:30AM as submitted to and distributed by MLS GRID. All data is obtained from various sources and may not have been verified by the broker or MLS GRID. Supplied Open House Information is subject to change without notice. All information should be independently reviewed and verified for accuracy. Properties may or may not be listed by the office/agent presenting the information. IDX information is provided exclusively for consumers’ personal, noncommercial use. It may not be used for any purpose other than to identify prospective properties which the consumers may be interested in purchasing. The data is deemed reliable but is not guaranteed by MLS GRID. The use of the MLS GRID Data may be subject to an end-user license agreement prescribed by the Member Participant’s applicable MLS, if any, and as amended from time to time. ©2026 Canopy MLS. All Rights Reserved.
 Advertising Broker: Nicholas Huscroft | Chosen Realty
