- Overview
- Description
- Property Details
- Location
- Facts & Features
- Getting Around
- Nearby Homes



$2,200,000
Monthly Est:$10,950
 5 Beds
 6 Baths
4 full baths + 2 half baths
 4,839sqft
2919 Colony Rd, Charlotte, NC 28211
$2,200,000
$10,950/moEst:
Get Pre-Approved
Single Family Residence
Built in 1965
$-- HOA
0.6 acre lot
$455/sq.ft
Description
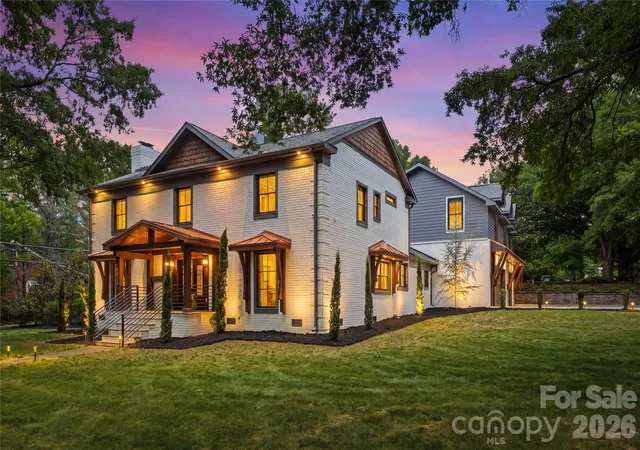
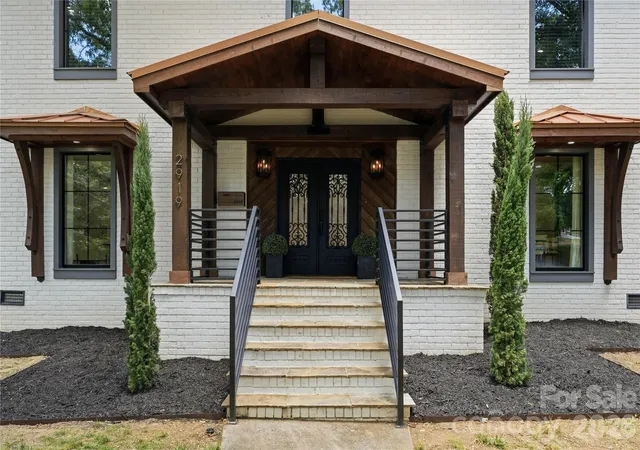
One of the Best Deals in Myers Park!!!! Read Comps below! An outstanding opportunity to own a truly remarkable Myers Park Residence in one of Charlotte's most sought after locations. This Stunning Residence was completely renovated in 2022 with Exceptional Craftsmanship, Luxurious finishes, and the Sophisticated Artistic Design. This Home meets the High-Standards of Large families with a Primary-Suite on the Main floor, Secondary suite on second floor, and a Grand Secondary Living Quarters above the large heated & cooled garage!
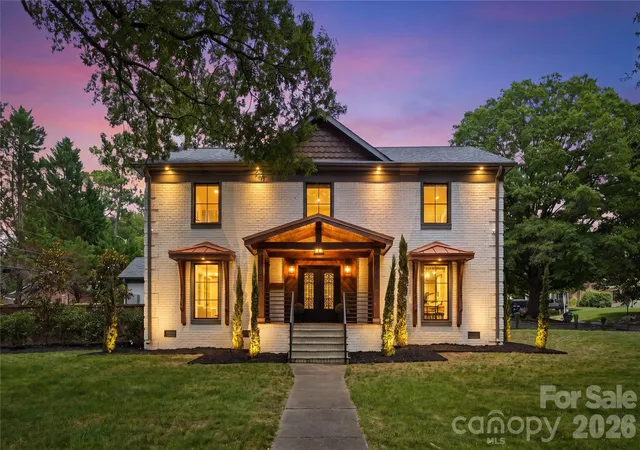
As you enter the home you are greeted with an Artistic Overlay from custom accent walls, detailed ceilings, exotic stone, and a striking Hickory waterfall staircase. From the Grand Wrought-Iron Double-Door entry to the resort-style backyard, every detail has been thoughtfully curated to impress.
The Chef's Kitchen is complimented with high-end finishes including Monogram Appliances. en gas range with custom hood, farmhouse sink, built-in refrigerator, abundant custom cabinetry, and an oversized island designed for gathering and entertaining. Rare Quartz runs along the kitchen countertops and backsplash giving it a sophisticated design. Flowing seamlessly into the dining area and family room, the artistic-concept is enhanced by designer lighting and finishes. The Large Wood Beams and Sky-Lights compliment the high-ceilings in the Great Room. The luxurious Primary Suite provides a cozy setting with a custom fireplace and beautiful wood beam ceilings. The Master-Bathroom provides a spa-inspired retreat with dual vanities, separate his-and-hers showers, custom lighting, custom Garden Tub, and an expansive walk-in closet. Marble and designer tile appointments elevate every bathroom, complemented by high-tech anti-fog LED mirrors. Multiple guest suites provide exceptional comfort and privacy, including a private suite above the garage. Three additional upstairs bedrooms feature generous custom closets and are complemented by a dedicated study nook and homework space.
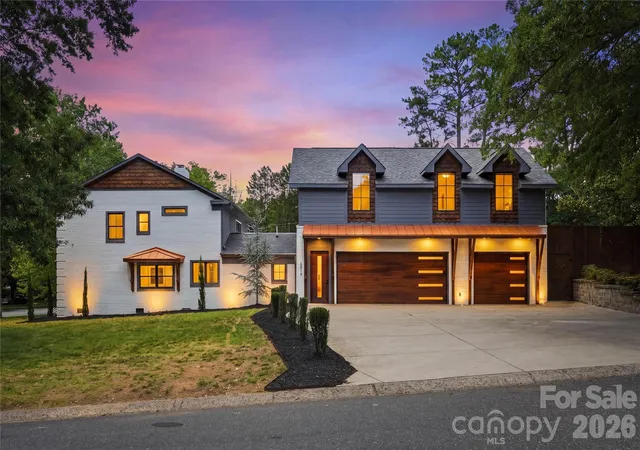
The newly constructed three-car garage includes its own HVAC system, sink, EV charger, and access to an extra-wide driveway with parking for four additional vehicles. Above the garage, you have a secluded office, bonus room, gym, and additional full bath creating the perfect work-from-home and wellness retreat away from the main living areas!
The Resort Style fenced in backyard offers a Massive Covered Patio, two fireplaces, a terrace, and rare trees and shrubbery thoughtfully placed throughout.The backyard is designed for entertaining, complete with a built-in outdoor kitchen, grill station, and an expansive covered patio with ceiling fans and ambient lighting.
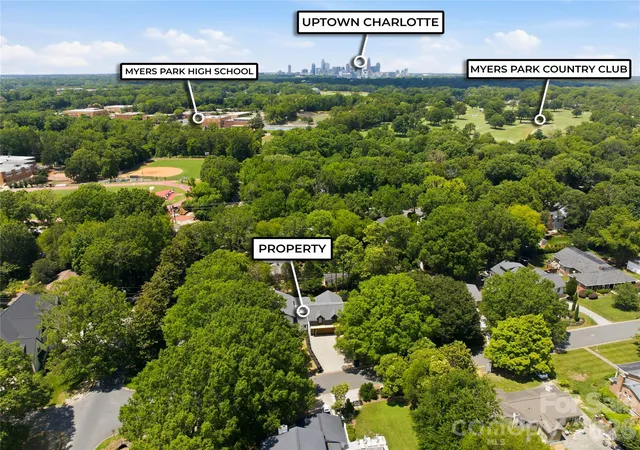
This exceptional property seamlessly blends luxury, functionality, and privacy in one of Charlotte’s most sought-after neighborhoods. Convenient access to premier dining, shopping, entertainment, and highly regarded schools!
Comps:
1.) 3116 Cloverfield Road, Charlotte, North Carolina 28211-NO Upgrades, Smaller Home
.42 acres (Smaller Lot)4,343 Sqft4bds (less bedrooms)4.5 bthsNo covered patio, and small 2 car detached garageNo real UpdatesYB 1966Sold for $483 PPSQFT at 2.1M(Smaller sqft, 536 Less HLA, and 1497 less heated sqft)
2.) 2424 Richardson-Only 2900 sqft, no upgrades, Closed for 2M
- Houzeo last checked: 3 minutes ago
- Listing updated: September 30, 2026 at 1:02 pm
- Listing Provided by: Tyler Goldsmith (704) 759-6639 | Coldwell Banker Realty (704) 541-5111
- Source: Canopy MLS as distributed by MLS GRID | MLS#: 4391510

Property Details
Status
Active
Type
Single Family Residence
No. of Stories
-
County
City
Neighborhood
Year Built
1965
HOA Fees
-
Finished Area
4,839 sqft
Lot Size
0.6 acre lot
Basement Area
- sqft
MLS Name
Canopy MLS as distributed by MLS GRID
MLS Number
4391510
MLS Status
Active
Days on Market
134
Cumulative Days on Market
103

Continue Your Journey in App
Find your dream home, receive real-time updates, and many more!
Continue Your Journey in App
Find your dream home, receive real-time updates, and many more!
Location
Facts & Features
Rooms
Bedrooms & bathrooms
Bedrooms: 5
Bathrooms: 6
Interior
Interior Features
Attic Other, Attic Stairs Pulldown, Breakfast Bar, Built In Features, Cable Prewire, Entrance Foyer, Garden Tub, Kitchen Island, Open Floorplan, Pantry, Storage, Walk In Closet(s), Walk In Pantry, Wet Bar, Other See Remarks
Flooring
Tile, Wood
Cooling
Central Air
Heating
Central
Window Features
Insulated Window(s), Skylight(s)
Sewer
Public Sewer
Exterior Features
Other See Remarks
Appliances
Convection Microwave, Dishwasher, Disposal, Energy Star Qualified Dishwasher, Energy Star Qualified Light Fixtures, Energy Star Qualified Refrigerator, Exhaust Fan, Exhaust Hood, Gas Cooktop, Gas Oven, Gas Range, Gas Water Heater, Microwave, Oven, Refrigerator, Tankless Water Heater
Construction
Year Built
Year Built: 1965
Home type
Single Family Residence
Construction Materials
Brick Full, Fiber Cement
Foundation Details
Crawl Space
Roof
Architectural Shingle, Metal
Utilities & Energy
Fireplace Features
Electric, Family Room, Fire Pit, Great Room, Living Room, Primary Bedroom, Wood Burning
Utilities
Cable Available, Cable Connected, Electricity Connected, Fiber Optics, Natural Gas, Underground Power Lines, Underground Utilities, Other See Remarks
Water Source
City
Laundry Features
Laundry Room, Lower Level
Parking Features
Driveway, Attached Garage, Garage Faces Side, Garage Shop, Keypad Entry, Other See Remarks
Security Features
Carbon Monoxide Detector(s), Security System, Smoke Detector(s)
Other Features
Subdivision Name
Barclay Downs
Lot Features
Corner Lot
Community Features
Sidewalks, None
Patio And Porch Features
Covered, Front Porch, Patio, Rear Porch, Terrace
Price History
| Date | Event | Price |
|---|---|---|
08/27/2026 Source: | Price Decreased | $2,200,000 -4.35% $455/sqft |
07/30/2026 Source: | Price Decreased | $2,300,000 -2.13% $475/sqft |
06/19/2026 Source: | Listed for Sale | $2,350,000 $486/sqft |
06/09/2026 Source: | Coming Soon | $2,350,000 +27547.06% $486/sqft |
10/30/2024 Source: | Sold | $8,500 -99.57% $2/sqft |

Show more
Myers Park Ranks #1 in Charlotte, NC


Homes

Rental Prices

Median Home Price
Nearby Homes
Find Homes by Property Features in Charlotte, NC
Nearby New Homes For Sale

Based on information submitted to the MLS GRID from Canopy MLS through Oct 31, 2026, 06:00PM. All data is obtained from various sources and may not have been verified by the broker or MLS GRID. Supplied Open House Information is subject to change without notice. All information should be independently reviewed and verified for accuracy. Properties may or may not be listed by the office/agent presenting the information. IDX information is provided exclusively for consumers’ personal, noncommercial use. It may not be used for any purpose other than to identify prospective properties which the consumers may be interested in purchasing. The data is deemed reliable but is not guaranteed by MLS GRID. The use of the MLS GRID Data may be subject to an end-user license agreement prescribed by the Member Participant’s applicable MLS, if any, and as amended from time to time. ©2026 Canopy MLS. All Rights Reserved.
 Advertising Broker: Nicholas Huscroft | Chosen Realty
