- Overview
- Description
- Property Details
- Location
- HOA Management
- Facts & Features
- Getting Around
- Nearby Homes



$440,000
Monthly Est:$2,190
 3 Beds
 2 Baths
2 full baths
 1,525sqft
2940 Gulley Ln, The Villages, FL 32163
$440,000
$2,190/moEst:
Get Pre-Approved
Single Family Residence
Built in 2022
$-- HOA
4,988 sqft lot
$289/sq.ft
Description
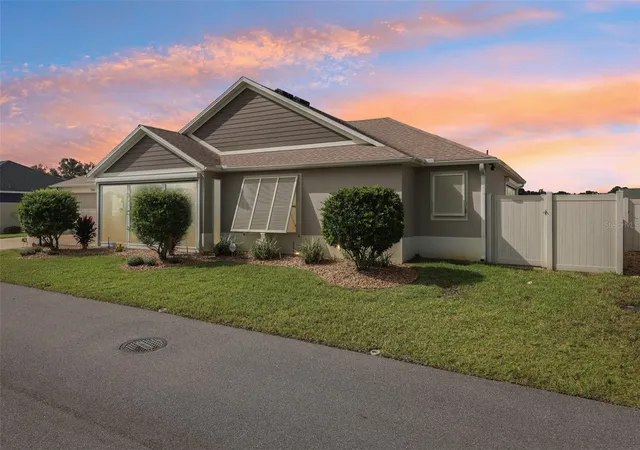
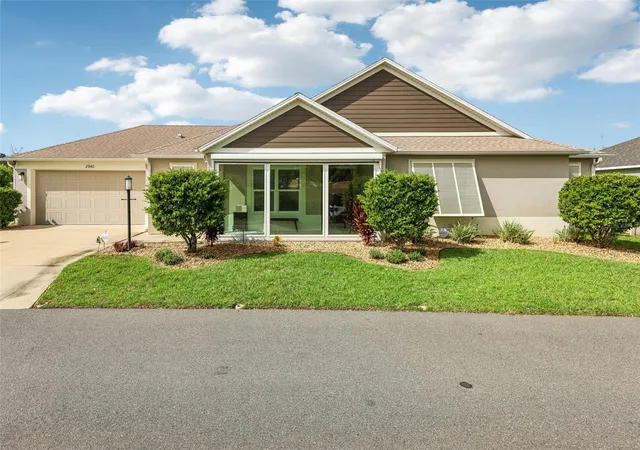
Virtually Staged. ONE-OF-A-KIND LUXURY IN THE VILLAGE OF DELUNA
Discover a rare opportunity to own a barely lived in, designer enhanced modified Charlotte Model in The Village of DeLuna, offering approximately $100,000 in thoughtful upgrades and enhancements and a level of privacy rarely found in The Villages. This exceptional 3-bedroom, 2-bath residence combines sophisticated indoor living with extraordinary year round outdoor spaces, creating a home that feels distinctly different from the ordinary.
From the moment you enter through the glass enclosed front lanai, the difference is unmistakable. A welcoming foyer opens to a bright, airy interior featuring volume ceilings, beautiful tile flooring throughout, and an expansive open concept design that seamlessly connects the kitchen, dining, and living spaces. The carefully designed split bedroom floor plan provides both openness and privacy, while a pocket door creates a private guest retreat complete with its own bedroom and bath.
At the heart of the home, the beautifully appointed kitchen offers stainless steel appliances, gas cooking, abundant cabinetry and counter space, and a convenient breakfast bar, perfect for everything from casual mornings to entertaining friends and family.
The expansive primary suite is a true retreat, offering a tray ceiling, generous space for a sitting area, and room to comfortably accommodate your furnishings. The spa-inspired ensuite features a large Roman-style tiled shower, dual vanities, private water closet, and an enormous walk-in closet.
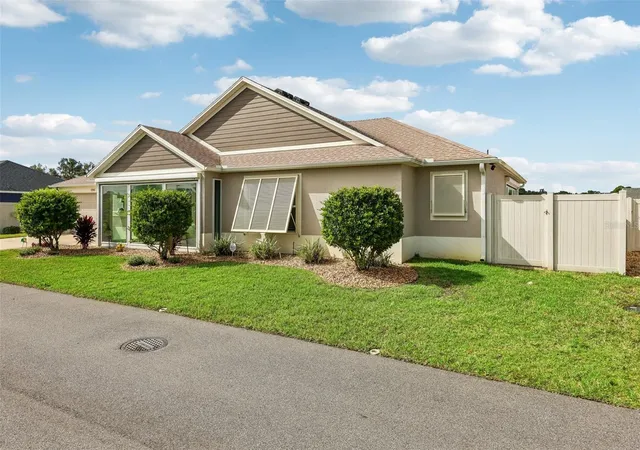
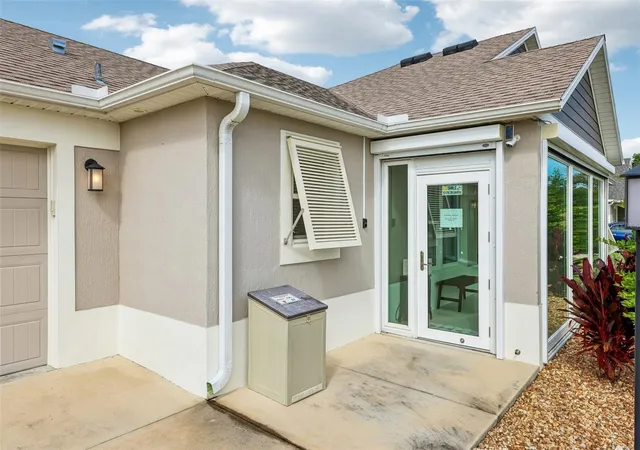
But the luxury continues beyond the interior. Two fully glass-enclosed, tiled lanais dramatically expand the home's living and entertaining space while allowing you to enjoy Florida living in virtually any weather. Both spaces feature EF2 glass, motorized heat-resistant shades, and additional insulation, creating comfortable year-round retreats. Imagine morning coffee, afternoon cocktails, game nights, or quiet evenings surrounded by the beauty of your own private outdoor sanctuary.
Step into the oversized, beautifully paved and fully enclosed courtyard, where the possibilities are limited only by your imagination. With professional landscaping, river rock accents, gates at both ends, and a generous blank canvas, this private oasis is ready for your vision. Perhaps a cozy fire pit, tropical tiki bar, tranquil water feature, outdoor kitchen, or simply a spectacular space for entertaining and enjoying your pets.
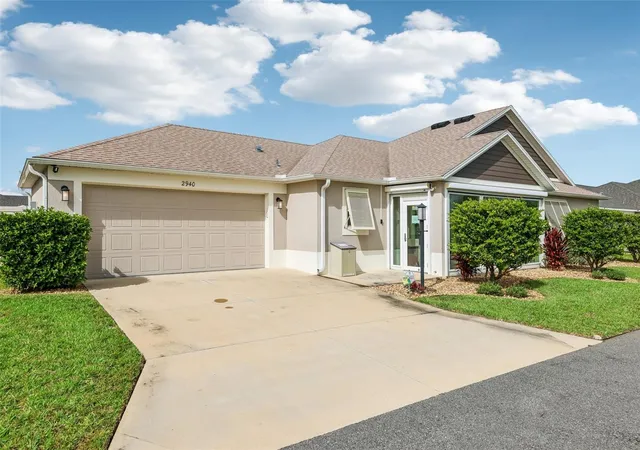
The extensive list of enhancements includes two fully enclosed tiled lanais, motorized heat-resistant shades, approximately 13 inches of additional insulation throughout the home and both lanais, insulated garage door, designer storm shutters, epoxy garage flooring, tankless water heater, Ring doorbell and four-camera security system, alarm system, upgraded landscaping, river rock, window blinds, Samsung washer and dryer, and tile flooring throughout the entire home and patios.
The two car garage is equally impressive with its epoxy floor and enhanced insulation, offering both functionality and comfort.
This home places you close to Edna's on the Green, Brownwood Paddock Square, Magnolia Plaza, and Eastport, while also being conveniently located near walking trails and amenities. Enjoy the best of The Villages lifestyle with world-class recreation, shopping, dining, entertainment, golf, pickleball, tennis, bocce, pools, social clubs, and so much more. The Seller will pay up to $5,000 in closing costs and prepaids!
- Houzeo last checked: 14 minutes ago
- Listing updated: October 31, 2026 at 3:05 pm
- Listing Provided by: Bethany Burge Bosbous (352) 223-9500 , Joseph Bosbous | COLDWELL BANKER VANGUARD LIFESTYLE REALTY (352) 648-0096
- Source: Stellar MLS-FL as distributed by MLS GRID | MLS#: G5117447

Property Details
Status
Active
Type
Single Family Residence
No. of Stories
-
County
City
Neighborhood
--
Year Built
2022
HOA Fees
-
Finished Area
1,525 sqft
Lot Size
4,988 sqft lot
Basement Area
- sqft
MLS Name
Stellar MLS
MLS Number
G5117447
MLS Status
Active
Days on Market
47
Cumulative Days on Market
38

Continue Your Journey in App
Find your dream home, receive real-time updates, and many more!
Continue Your Journey in App
Find your dream home, receive real-time updates, and many more!
Location
HOA Management
Community Standards
HOA Fees
$-/
Amenities
 Amenities and services may be covered by one or multiple associations and service providers.
 Spa
 Golf
 Basket Ball
 Pool
 Park Playground
 Gym
 Security Gate
 Sports Court
Recreation Facilities
Disclaimer: Amenities are based on third-party information and may vary; buyers must independently verify all amenities, as information is deemed reliable but not guaranteed.
Facts & Features
Rooms
Bedrooms & bathrooms
Bedrooms: 3
Bathrooms: 2
Interior
Interior Features
Ceiling Fans(s), Eat In Kitchen, High Ceilings, Split Bedroom, Thermostat, Vaulted Ceiling(s), Walk In Closet(s), Window Treatments
Exterior Features
Courtyard
Sewer
Public Sewer
Flooring
Tile
Heating
Central
Cooling
Central Air
Window Features
Blinds, Double Pane Windows, Insulated Windows, Low Emissivity Windows, Window Treatments
Appliances
Dishwasher, Disposal, Dryer, Microwave, Range, Refrigerator, Tankless Water Heater, Washer
Construction
Year Built
Year Built: 2022
Home type
Single Family Residence
Foundation Details
Slab
Property Condition
Completed
Roof
Shingle
Construction Materials
Block, Concrete, Stucco
Architectural Style
Contemporary, Ranch
Utilities & Energy
Laundry Features
Inside, Laundry Room
Security Features
Security System
Association Amenities
Basketball Court, Fitness Center, Gated, Golf Course, Park, Pickleball Court(s), Pool, Recreation Facilities, Shuffleboard Court, Spa/hot Tub
Water Source
Public
Utilities
Bb/hs Internet Available, Cable Available, Electricity Connected, Natural Gas Connected, Phone Available, Sewer Connected, Water Connected
Parking Features
Driveway, Garage Door Opener
Other Features
Patio And Porch Features
Enclosed, Front Porch, Rear Porch
Community Features
Community Mailbox, Deed Restrictions, Dog Park, Fitness Center, Irrigation Reclaimed Water, Park, Playground, Pool, Restaurant, Tennis Court(s)
Lot Features
Street Dead End, Paved
Subdivision Name
Villages/southern Oaks Un #116
Vegetation
Mature Landscaping
Price History
| Date | Event | Price |
|---|---|---|
09/23/2026 Source: | Listed for Sale | $450,000 +2.27% $295/sqft |
09/23/2026 Source: | Price Decreased | $440,000 -2.22% $289/sqft |
09/18/2026 Source: | Coming Soon | $450,000 +5.88% $295/sqft |
06/20/2026 Source: | Listing Removed | $425,000 $279/sqft |
05/27/2026 Source: | Listed for Sale | $425,000 $279/sqft |

Show more
Nearby Homes










Find Homes by Property Features in The Villages, FL

Based on information from Stellar MLS® through Nov 05, 2026, 08:15AM as submitted to and distributed by MLS GRID. All data is obtained from various sources and may not have been verified by the broker or MLS GRID. Supplied Open House Information is subject to change without notice. All information should be independently reviewed and verified for accuracy. Properties may or may not be listed by the office/agent presenting the information. IDX information is provided exclusively for consumers’ personal non-commercial use. It may not be used for any purpose other than to identify prospective properties consumers may be interested in purchasing. The data is deemed reliable but is not guaranteed by MLS GRID. The use of the MLS GRID Data may be subject to an end-user license agreement prescribed by the Member Participant’s applicable MLS, if any, and as amended from time to time. © 2026 Stellar MLS. All Rights Reserved.
 Advertising Broker: Fred McGill | Simple Showing, Inc
