- Overview
- Description
- Property Details
- Location
- HOA Management
- Facts & Features
- Getting Around
- Nearby Homes


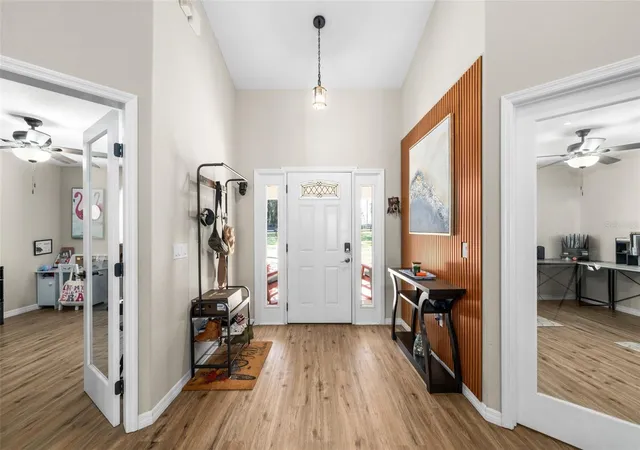


$925,000
Monthly Est:$4,604
 4 Beds
 3 Baths
2 full baths + 1 half bath
 3,321sqft
3 Nashua Way, Ocala, FL 34482
$925,000
$4,604/moEst:
Get Pre-Approved
Single Family Residence
Built in 1998
$-- HOA
4.8 acres lot
$279/sq.ft
Description
LUXURY OCALA EQUESTRIAN ESTATE ON 4.8 ACRES – HORSES WELCOME!
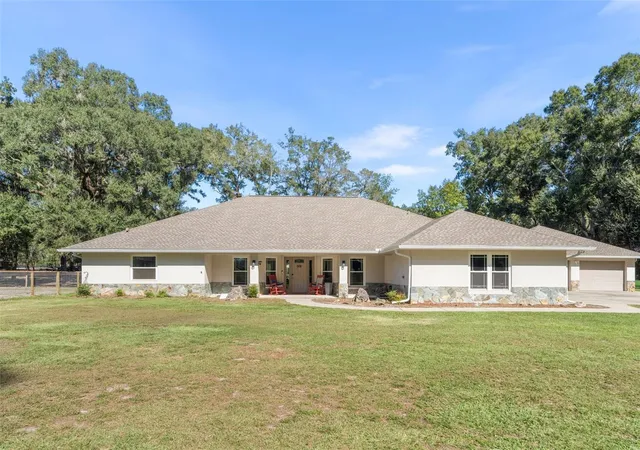
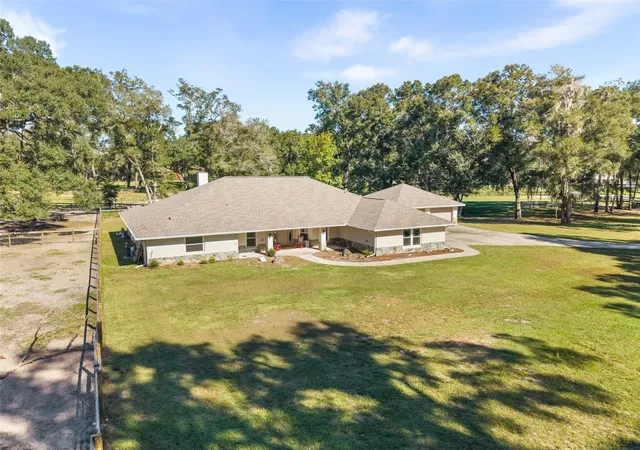
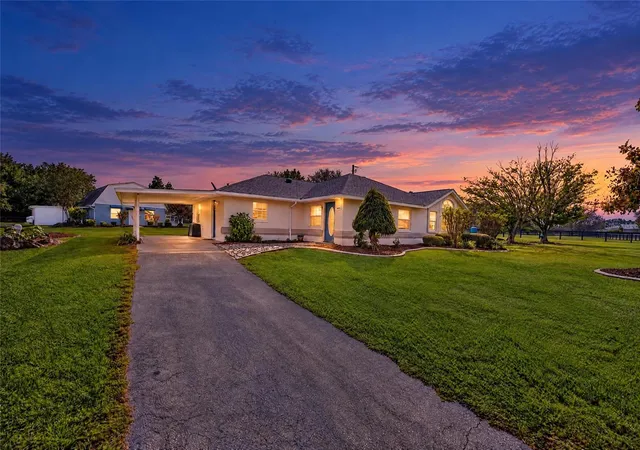
Discover the freedom, privacy, and elegance of luxury country living in Ocala's desirable Meadow Wood Farms! This beautifully remodeled 4-bedroom, 2.5-bath estate offers 3,321 square feet on 4.8 acres in a deed-restricted, no mandatory HOA, equestrian community welcoming horses and other permitted animals. Imagine relaxing beneath soaring ceilings in the massive open-concept living, dining, and kitchen area, designed for comfortable everyday living and memorable entertaining. The massive primary suite offers a spacious private retreat, adding to the home's luxurious appeal.
Equestrian opportunities abound with 4 fenced paddocks, 7 stalls equipped with water, and a dedicated wash and hay stall. Enjoy the space and flexibility to embrace Ocala's celebrated horse-country lifestyle right outside your door!
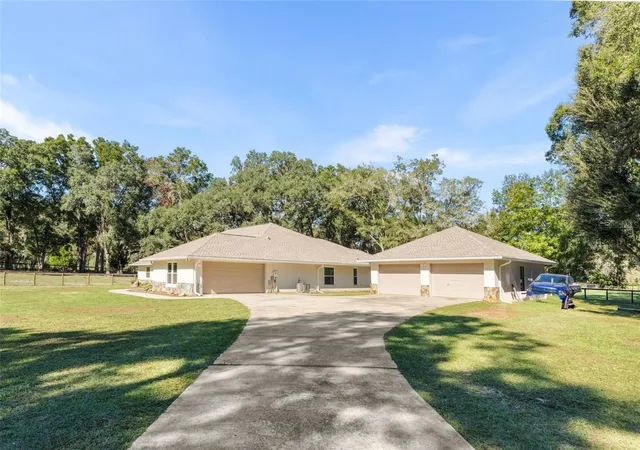
Major improvements include a 2023 roof, two HVAC systems installed in 2023, hurricane-impact windows, updated luxury vinyl flooring, and a recently renovated swimming pool with updated tile and gunite. Unwind beside the screen-enclosed pool and spa or entertain in the expansive outdoor living areas. The property features a private well with a water filtration system, septic system, an attached 2-car garage, and a detached 2-car garage complete with a gym. Redundant high-speed internet options make working remotely convenient while enjoying peaceful country surroundings.
Located approximately 5 miles from the renowned World Equestrian Center, this luxury horse property combines acreage and privacy with convenient access to downtown Ocala's shopping, restaurants, healthcare, and entertainment.
Close before December 31, 2026, and explore potential Florida Amendment 3 homestead tax benefits, subject to eligibility and applicable law. Start the New Year enjoying the lifestyle you've been looking for! Schedule your private showing today!
- Houzeo last checked: 2 minutes ago
- Listing updated: November 16, 2026 at 8:41 pm
- Listing Provided by: Shane Carter (352) 660-5261 | WATSON REALTY CORP- TIOGA (352) 224-2600
- Source: Stellar MLS-FL as distributed by MLS GRID | MLS#: GC544836

Property Details
Status
Active
Type
Single Family Residence
No. of Stories
1
County
City
Neighborhood
--
Year Built
1998
HOA Fees
-
Finished Area
3,321 sqft
Lot Size
4.8 acres lot
Basement Area
- sqft
MLS Name
Stellar MLS
MLS Number
GC544836
MLS Status
Active
Days on Market
1
Cumulative Days on Market
2

Continue Your Journey in App
Find your dream home, receive real-time updates, and many more!
Continue Your Journey in App
Find your dream home, receive real-time updates, and many more!
Location
HOA Management
Meadow Woods Farm
HOA Fees
$-/
Disclaimer: Amenities are based on third-party information and may vary; buyers must independently verify all amenities, as information is deemed reliable but not guaranteed.
Facts & Features
Rooms
Bedrooms & bathrooms
Bedrooms: 4
Bathrooms: 3
Primary Bedroom
Level: First
Area: 420.00 Square Feet
Dimensions: 14x30
Primary Bathroom
Level: First
Area: 196.00 Square Feet
Dimensions: 14x14
Family Room
Level: First
Area: 400.00 Square Feet
Dimensions: 20x20
Bonus Room
Level: First
Area: 100.00 Square Feet
Dimensions: 10x10
Foyer
Level: First
Area: 48.00 Square Feet
Dimensions: 6x8
Den
Level: First
Area: 100.00 Square Feet
Dimensions: 10x10
Dining Room
Level: First
Area: 100.00 Square Feet
Dimensions: 10x10
Kitchen
Level: First
Area: 280.00 Square Feet
Dimensions: 20x14
Bedroom 2
Level: First
Area: 121.00 Square Feet
Dimensions: 11x11
Bedroom 3
Level: First
Area: 121.00 Square Feet
Dimensions: 11x11
Bathroom 2
Level: First
Area: 80.00 Square Feet
Dimensions: 8x10
Utility Room
Level: First
Area: 60.00 Square Feet
Dimensions: 10x6
Interior
Sewer
Septic Tank
Appliances
Built In Oven, Cooktop, Dishwasher, Microwave, Refrigerator, Water Filtration System
Window Features
Double Hung, Storm Window(s)
Flooring
Luxury Vinyl
Heating
Central, Electric
Cooling
Central Air
Exterior Features
None
Interior Features
Ceiling Fans(s), High Ceilings, Kitchen/family Room Combo, Living Room/dining Room Combo, Open Floorplan, Primary Bedroom Main Floor, Split Bedroom, Thermostat
Construction
Year Built
Year Built: 1998
Home type
Single Family Residence
Roof
Shingle
Foundation Details
Slab
Architectural Style
Custom
Construction Materials
Stucco
Utilities & Energy
Pool Features
In Ground, Screen Enclosure
Laundry Features
Electric Dryer Hookup, Laundry Room, Washer Hookup
Utilities
Bb/hs Internet Available, Electricity Connected, Private
Parking Features
Boat, Driveway, Garage Door Opener, Garage Faces Side, Golf Cart Parking, Guest, Parking Pad
Fireplace Features
Family Room, Wood Burning
Water Source
Well
Other Features
Community Features
Deed Restrictions, Horses Allowed
Lot Features
Cleared, Farm, Pasture
Patio And Porch Features
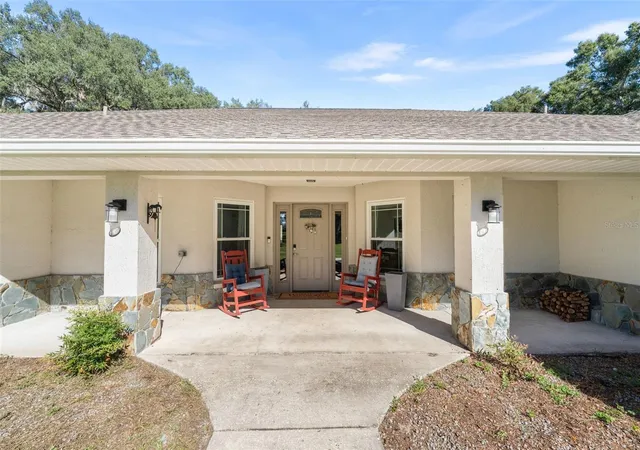
Covered, Enclosed, Front Porch, Patio, Porch, Rear Porch, Screened
Subdivision Name
Meadow Wood Farms Un 01
Vegetation
Oak Trees
Price History
| Date | Event | Price |
|---|---|---|
11/15/2026 Source: | Listed for Sale | $925,000 +25.17% $279/sqft |
03/25/2024 Source: | Price Decreased | $739,000 -1.47% $223/sqft |
11/14/2023 Source: | Sold | $750,000 +87.97% $226/sqft |
09/22/2014 Source: | Price Decreased | $399,000 -38.61% $120/sqft |
02/06/2006 Source: | Listing Removed | $649,900 $196/sqft |

Nearby Homes
Find Homes by Property Features in Ocala, FL
Nearby New Homes For Sale

Based on information from Stellar MLS® through Nov 17, 2026, 01:30AM as submitted to and distributed by MLS GRID. All data is obtained from various sources and may not have been verified by the broker or MLS GRID. Supplied Open House Information is subject to change without notice. All information should be independently reviewed and verified for accuracy. Properties may or may not be listed by the office/agent presenting the information. IDX information is provided exclusively for consumers’ personal non-commercial use. It may not be used for any purpose other than to identify prospective properties consumers may be interested in purchasing. The data is deemed reliable but is not guaranteed by MLS GRID. The use of the MLS GRID Data may be subject to an end-user license agreement prescribed by the Member Participant’s applicable MLS, if any, and as amended from time to time. © 2026 Stellar MLS. All Rights Reserved.
 Advertising Broker: Fred McGill | Simple Showing, Inc
