- Overview
- Description
- Property Details
- Location
- Facts & Features
- Getting Around
- Nearby Homes




$769,900
Monthly Est:$3,832
 2 Beds
 1 Bath
1 full bath
 1,815sqft
6935 NW Hwy 225a, Ocala, FL 34482
$769,900
$3,832/moEst:
Get Pre-Approved
Single Family Residence
Built in 1994
$-- HOA
1.59 acres lot
$424/sq.ft
Description
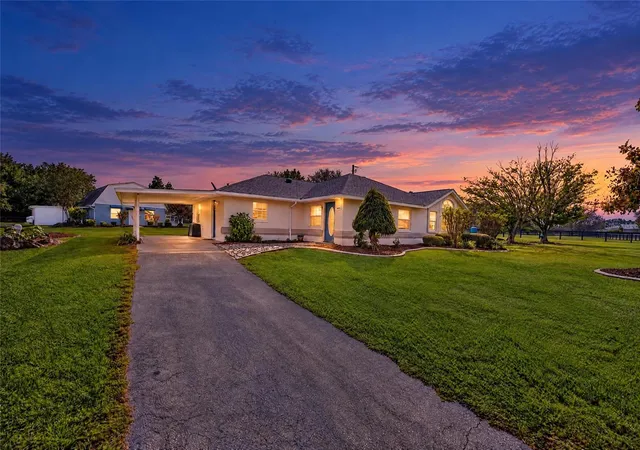
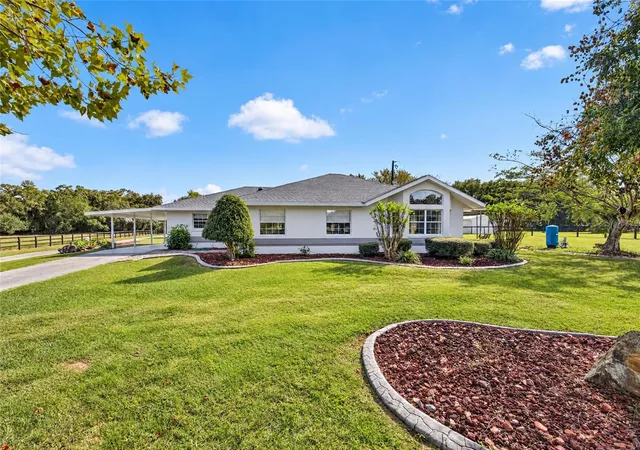
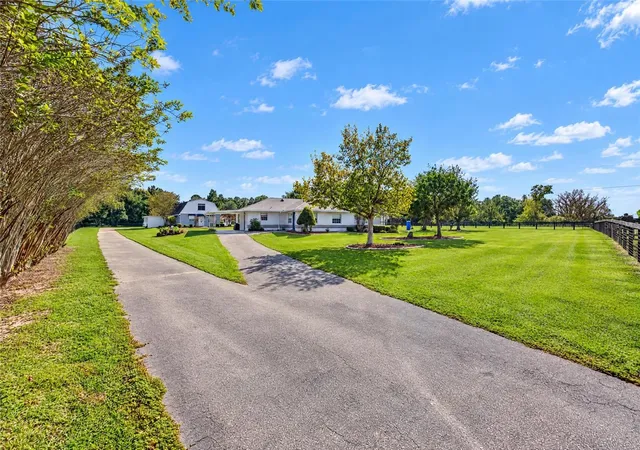
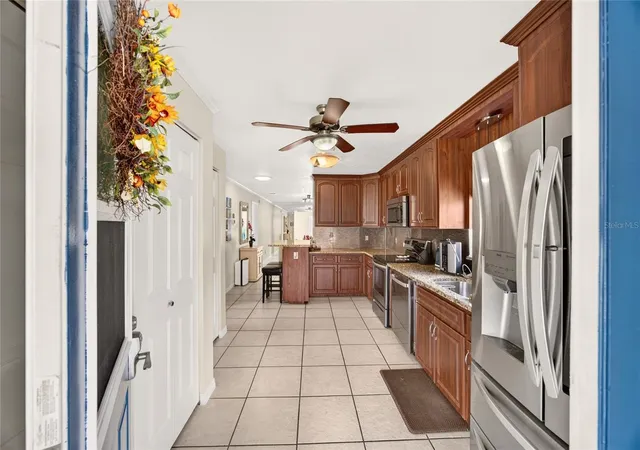
ROOM TO GATHER, SPACE TO HOST, AND PRIVACY TO UNWIND! Two fully furnished buildings with three distinct living areas create an inviting setting for entertaining, welcoming frequent out-of-town guests, or bringing generations together. Tucked behind a private gated entrance on 1.59 acres just minutes from the World Equestrian Center, this property combines places to come together with separate spaces to retreat—all close to Ocala’s shopping, dining, and everyday conveniences.
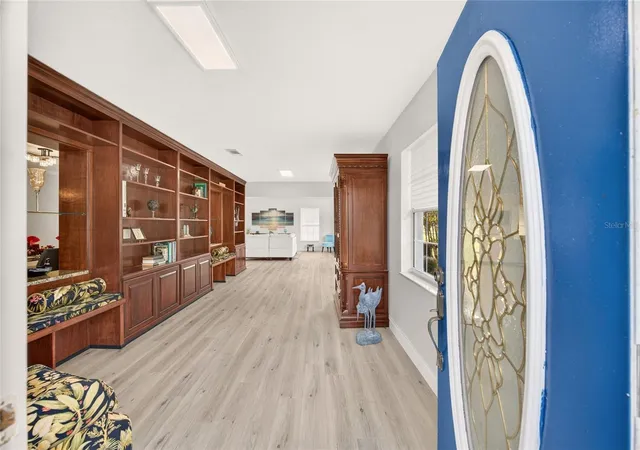
The main home welcomes you with a generous entry room ideal for a library, den, or game room, leading into a spacious living room with a fireplace. A separate formal dining room provides a place for holiday meals and gatherings, while French doors open to an office or sitting area overlooking the backyard’s rock waterfall—a beautiful backdrop for morning coffee or a quiet afternoon. The kitchen provides direct access to an attached two-car carport.
The larger, detached building pairs a distinctive barn-style exterior with an expansive two-story layout. The downstairs and upstairs living quarters EACH feature a full kitchen and bathroom, along with living space and abundant storage. The lower level includes a laundry area and generous gathering spaces, while an interior staircase connects to the upper-level living quarters. Whether hosting extended visits or accommodating multiple generations, this arrangement provides flexibility and room to spread out.
Outdoors, fruit trees, a charming greenhouse, and an RV hookup behind the detached building add to the property’s versatility. Awnings, fresh exterior paint, and newer air-conditioning systems enhance its appeal. Both buildings are equipped with generator hookups, and a gas generator/arc welder, golf cart, and tools are included.
Fully furnished with no HOA, this peaceful property is ready for gatherings, visiting guests, and everyday living. A main home plus upstairs and downstairs living quarters in a separate building—space to welcome others while enjoying a place of your own. Come discover the possibilities!
- Houzeo last checked: 4 minutes ago
- Listing updated: November 15, 2026 at 6:54 pm
- Listing Provided by: Lori Conklin (321) 663-4619 | NEXTHOME PROFESSIONAL REALTY (352) 644-6398
- Source: Stellar MLS-FL as distributed by MLS GRID | MLS#: OM735600

Property Details
Status
Active
Type
Single Family Residence
No. of Stories
1
County
City
Neighborhood
--
Year Built
1994
HOA Fees
-
Finished Area
1,815 sqft
Lot Size
1.59 acres lot
Basement Area
- sqft
MLS Name
Stellar MLS
MLS Number
OM735600
MLS Status
Active
Days on Market
4
Cumulative Days on Market
3

Continue Your Journey in App
Find your dream home, receive real-time updates, and many more!
Continue Your Journey in App
Find your dream home, receive real-time updates, and many more!
Location
Facts & Features
Rooms
Bedrooms & bathrooms
Bedrooms: 2
Bathroom: 1
Living Room
Level: Second
Area: 487.64 Square Feet
Dimensions: 29.2x16.7
Primary Bedroom
Level: First
Area: 170.00 Square Feet
Dimensions: 12.5x13.6
Kitchen
Level: First
Area: 213.60 Square Feet
Dimensions: 12x17.8
Dining Room
Level: First
Area: 253.20 Square Feet
Dimensions: 12x21.1
Interior
Sewer
Septic Tank
Appliances
Convection Oven, Dishwasher, Disposal, Dryer, Microwave, Range, Refrigerator, Washer
Flooring
Luxury Vinyl, Tile
Heating
Electric
Cooling
Central Air
Exterior Features
Private Yard
Interior Features
Ceiling Fans(s), High Ceilings, Primary Bedroom Main Floor, Split Bedroom, Stone Counters, Thermostat, Window Treatments
Construction
Year Built
Year Built: 1994
Home type
Single Family Residence
Roof
Shingle
Foundation Details
Slab
Architectural Style
Custom
Construction Materials
Block
Property Condition
Completed
Utilities & Energy
Security Features
Security System Owned, Smoke Detector(s)
Laundry Features
Inside
Utilities
Electricity Connected, Sewer Connected, Water Connected
Fireplace Features
Electric, Living Room, Wood Burning
Water Source
Well
Other Features
Lot Features
Cleared, In County, Landscaped, Oversized Lot, Private, Paved, Zoned For Horses
Subdivision Name
None
Vegetation
Fruit Trees, Trees/landscaped
Price History
| Date | Event | Price |
|---|---|---|
11/12/2026 Source: | Listed for Sale | $769,900 +10.00% $424/sqft |
07/23/2026 Source: | Listing Removed | $699,900 -2.78% $386/sqft |
05/23/2026 Source: | Listed for Sale | $719,900 -3.89% $397/sqft |
05/16/2026 Source: | Listing Removed | $749,000 $413/sqft |
01/15/2026 Source: | Listed for Sale | $749,000 $413/sqft |

Nearby Homes
Find Homes by Property Features in Ocala, FL
Nearby New Homes For Sale

Based on information from Stellar MLS® through Nov 17, 2026, 01:30AM as submitted to and distributed by MLS GRID. All data is obtained from various sources and may not have been verified by the broker or MLS GRID. Supplied Open House Information is subject to change without notice. All information should be independently reviewed and verified for accuracy. Properties may or may not be listed by the office/agent presenting the information. IDX information is provided exclusively for consumers’ personal non-commercial use. It may not be used for any purpose other than to identify prospective properties consumers may be interested in purchasing. The data is deemed reliable but is not guaranteed by MLS GRID. The use of the MLS GRID Data may be subject to an end-user license agreement prescribed by the Member Participant’s applicable MLS, if any, and as amended from time to time. © 2026 Stellar MLS. All Rights Reserved.
 Advertising Broker: Fred McGill | Simple Showing, Inc
