- Overview
- Description
- Property Details
- Location
- HOA Management
- Facts & Features
- Getting Around
- Nearby Homes



$595,000
Monthly Est:$2,962
 4 Beds
 3 Baths
3 full baths
 3,220sqft
47 Wood Ridge Dr, Ocala, FL 34482
$595,000
$2,962/moEst:
Get Pre-Approved
Single Family Residence
Built in 1987
$7.92/mo HOA
2.3 acres lot
$185/sq.ft
Description
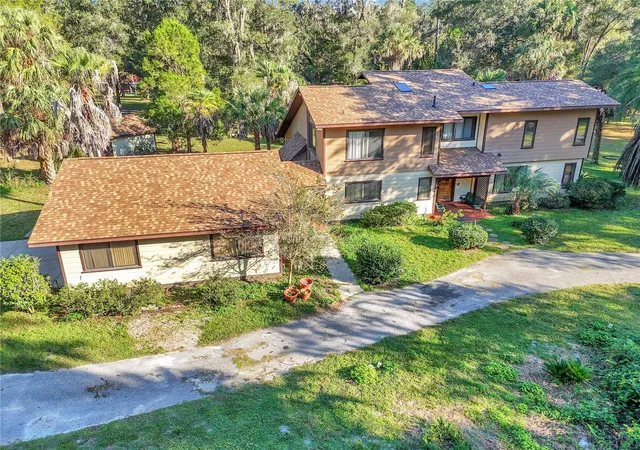
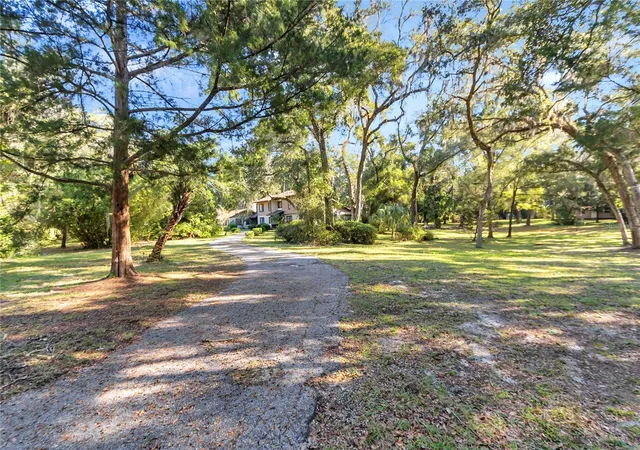
Virtually Staged. Under the Spanish Moss: Custom Home on 2.30 Park-Like Acres
Come home to the kind of Florida I grew up loving: oaks draped in Spanish moss, quiet roads, and neighbors who still stop to wave on their evening walks. This is an equestrian neighborhood, and while this property isn’t set up for horses, the opportunity is here. You’ll be just 15 minutes from the World Equestrian Center, with golf courses nearby. Historic downtown Dunnellon and the Rainbow River are a 20-minute drive, as is Ocala. The community recreational park is only half a mile away.
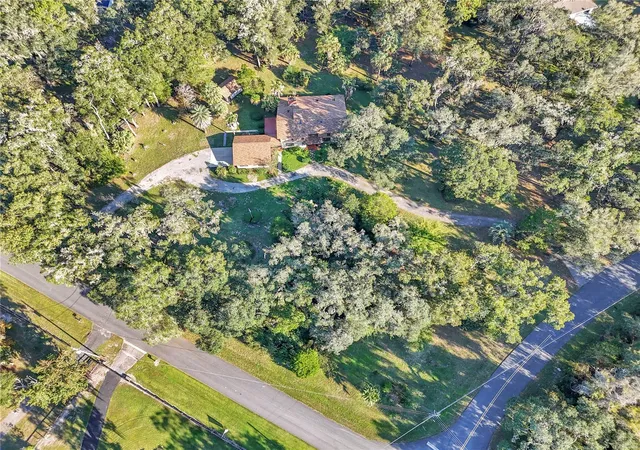
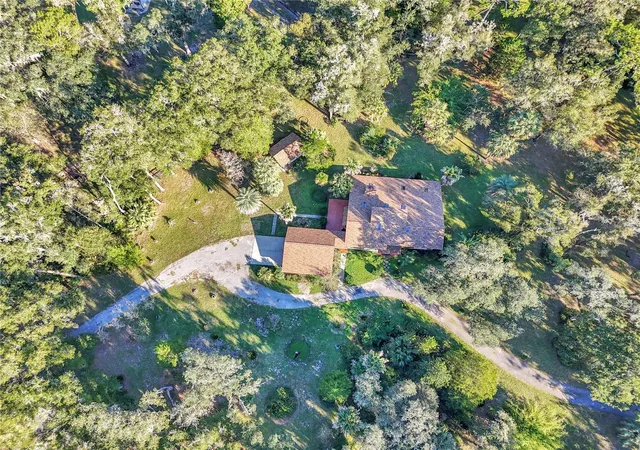
Custom built in 1987, this 4 bedroom 3 full bathroom, two-story home offers 3,220 sq ft under air and 4,408 sq ft under roof, plus a detached shed/workshop. A circle drive winds through mature landscaping to the 2.30-acre corner lot, which feels like your own private park.
Light is the story here. Five skylights and nine sets of sliding glass doors bring the outdoors in. One set opens to an open-air patio off the breakfast nook, four open to the 11 x 29 screen porch overlooking the quiet backyard, and one is in the Florida room, which adds another 15 feet of sliding glass opening to the yard. The primary bedroom also opens to the screen porch, so you can start your morning with coffee and birdsong.
Inside, the living room (approximately 15 x 24) has soaring ceilings. A wall stopping short of the ceiling gently defines the living room and dining area, where a natural rock wood-burning fireplace is the heart of the home. This space is open to the kitchen and breakfast nook and connects to the Florida room. The kitchen is made for those who love to cook, with a center island, pantry, and generous counter space. The showpiece is the gas range with two ovens, eight burners, a griddle, and a pizza cooker. A screen-enclosed breezeway leads to the two-car garage.
The primary suite is downstairs, with a walk-in closet, dressing area, and 3-piece bath. A second downstairs bedroom, which could also serve as an office, sits beside the guest 3-piece bath.
Upstairs is a retreat of its own. The open landing overlooks the living room, and a flex space is ready to become your workspace, library, or TV lounge. Two split bedrooms, each large enough for king-size furniture, have views of the 2.30 acres, and one has attic access. A 3-piece bath completes the level.
The roof was replaced in 2025 and the HVAC in 2021, so the big-ticket items are done. The home is ready for its next chapter, with a layout and setting that invite you to bring your own vision and update finishes and details to your taste. Homes with this much character and land are rare. Come see it for yourself.
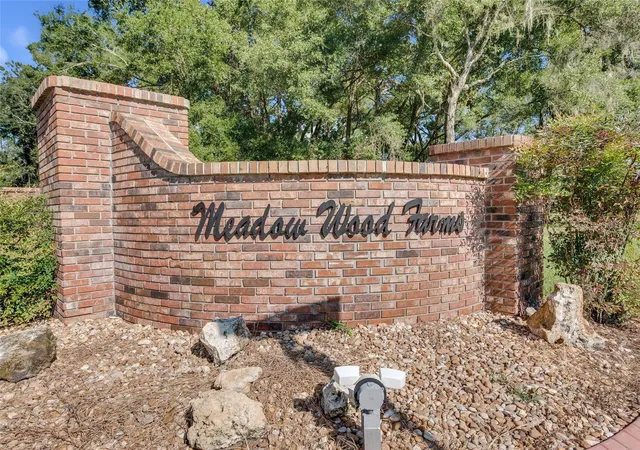
quote from MWFPOA website" Meadow Wood Farms is a friendly community of beautiful “Mini-Estates” and small horse farms located in the Hamlet of Cotton Plant in Marion County, Florida. MWF is a deed restricted community established in 1971 and membership in our Association is voluntary.
Its eighteen hundred acres of wooded, rolling terrain is interspersed with rich green pastures, and laced by seventeen miles of winding, tree-shaded paved roads, provide a good place to walk, jog, or ride a bicycle, away from the perils of city traffic."
- Houzeo last checked: 2 minutes ago
- Listing updated: November 16, 2026 at 8:36 pm
- Listing Provided by: Valerie Hanchar (352) 362-2107 | ENGEL & VOLKERS OCALA (352) 820-4770
- Source: Stellar MLS-FL as distributed by MLS GRID | MLS#: OM735635

Property Details
Status
Active
Type
Single Family Residence
No. of Stories
-
County
City
Neighborhood
--
Year Built
1987
HOA Fees
$7.92/mo
Finished Area
3,220 sqft
Lot Size
2.3 acres lot
Basement Area
- sqft
MLS Name
Stellar MLS
MLS Number
OM735635
MLS Status
Active
Days on Market
4
Cumulative Days on Market
4

Continue Your Journey in App
Find your dream home, receive real-time updates, and many more!
Continue Your Journey in App
Find your dream home, receive real-time updates, and many more!
Location
HOA Management
N/A
HOA Fees
$95/ Annually
Disclaimer: Amenities are based on third-party information and may vary; buyers must independently verify all amenities, as information is deemed reliable but not guaranteed.
Facts & Features
Rooms
Bedrooms & bathrooms
Bedrooms: 4
Bathrooms: 3
Florida Room
Level: First
Area: 220.00 Square Feet
Dimensions: 11x20
Living Room
Level: First
Area: 360.00 Square Feet
Dimensions: 15x24
Primary Bedroom
Level: First
Area: 216.00 Square Feet
Dimensions: 12x18
Balcony/Porch/Lanai
Level: First
Area: 319.00 Square Feet
Dimensions: 11x29
Kitchen
Level: First
Interior
Cooling
Central Air
Exterior Features
Outdoor Shower, Private Yard
Sewer
Septic Tank
Window Features
Skylight(s)
Flooring
Tile
Appliances
Dishwasher, Dryer, Electric Water Heater, Gas Cooktop, Range Hood, Refrigerator, Washer
Heating
Electric
Interior Features
Built In Features, Cathedral Ceiling(s), Ceiling Fans(s), Primary Bedroom Main Floor, Split Bedroom, Walk In Closet(s), Window Treatments
Construction
Year Built
Year Built: 1987
Home type
Single Family Residence
Roof
Shingle
Architectural Style
Custom
Construction Materials
Wood Siding
Foundation Details
Slab
Utilities & Energy
Security Features
Smoke Detector(s)
Fireplace Features
Other, Stone, Wood Burning
Utilities
Bb/hs Internet Available, Electricity Connected
Laundry Features
In Garage
Water Source
Well
Other Features
Subdivision Name
Meadow Wood Farms Un 2
Community Features
Association Recreation Owned, Barbecue, Deed Restrictions, Horses Allowed, Playground
Vegetation
Mature Landscaping, Oak Trees, Trees/landscaped
Patio And Porch Features
Enclosed, Front Porch, Patio, Rear Porch, Screened, Side Porch
Lot Features
Corner Lot, In County, Landscaped, Paved, Unincorporated, Zoned For Horses
Price History
| Date | Event | Price |
|---|---|---|
11/12/2026 Source: | Listed for Sale | $595,000 $185/sqft |
11/12/2026 Source: | Coming Soon | $595,000 $185/sqft |

Nearby Homes
Find Homes by Property Features in Ocala, FL
Nearby New Homes For Sale

Based on information from Stellar MLS® through Nov 17, 2026, 01:30AM as submitted to and distributed by MLS GRID. All data is obtained from various sources and may not have been verified by the broker or MLS GRID. Supplied Open House Information is subject to change without notice. All information should be independently reviewed and verified for accuracy. Properties may or may not be listed by the office/agent presenting the information. IDX information is provided exclusively for consumers’ personal non-commercial use. It may not be used for any purpose other than to identify prospective properties consumers may be interested in purchasing. The data is deemed reliable but is not guaranteed by MLS GRID. The use of the MLS GRID Data may be subject to an end-user license agreement prescribed by the Member Participant’s applicable MLS, if any, and as amended from time to time. © 2026 Stellar MLS. All Rights Reserved.
 Advertising Broker: Fred McGill | Simple Showing, Inc
