- Overview
- Description
- Property Details
- Location
- Facts & Features
- Getting Around
- Nearby Homes



$1,500,000
Monthly Est:$7,466
 4 Beds
 4 Baths
3 full baths + 1 half bath
 2,534sqft
3004 W San Jose St, Tampa, FL 33629
$1,500,000
$7,466/moEst:
Get Pre-Approved
Single Family Residence
Built in 2002
$-- HOA
5,000 sqft lot
$592/sq.ft
Description
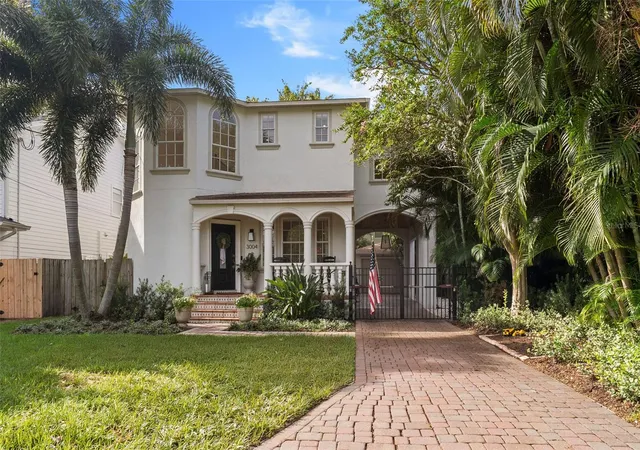
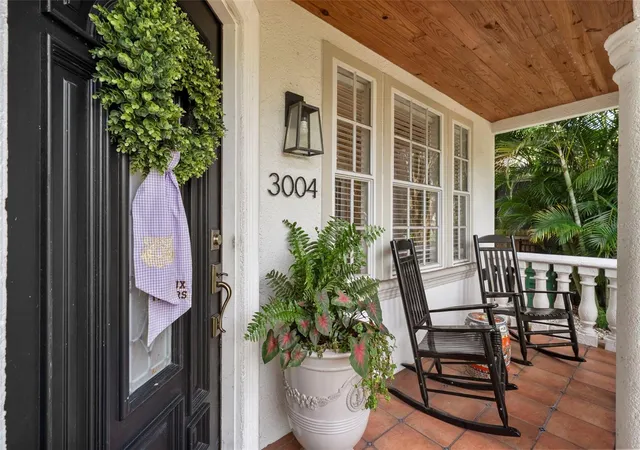
Under contract-accepting backup offers. Welcome home to prime Palma Ceia! This stunning 4 bedroom, 3.5 bath residence at 3004 W San Jose St offers 2,534 sqft of beautifully updated living space, plus a
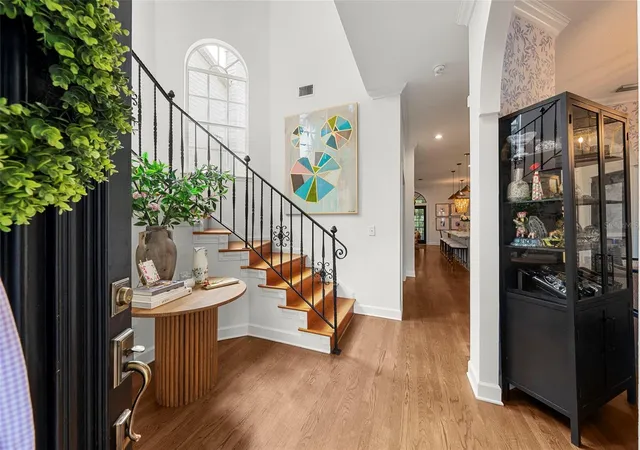
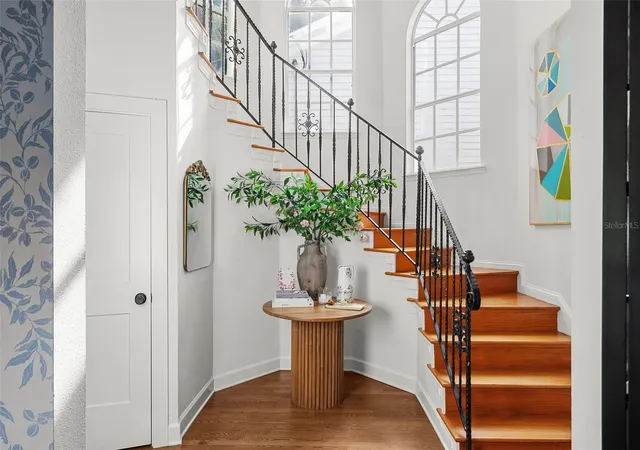
versatile office/flex/playroom to suit your lifestyle. A showstopper entryway sets the tone the moment you walk in, leading to sun-drenched living spaces filled with natural light
throughout. The home is extremely functional and has a wonderful layout. The kitchen and primary bath were beautifully remodeled in late 2023, while all additional
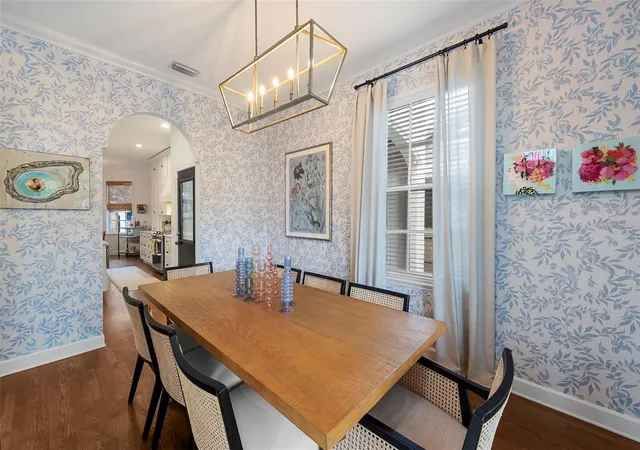
bathrooms were freshly updated in 2026. This home has been updated from top to bottom, so all you have to do is move in. Custom window treatments, and wall papers add
a polished, designer touch throughout.
Step outside to your private screened-in porch, perfect for morning coffee or evening relaxation, and enjoy the low-maintenance, turfed backyard ideal for entertaining or play.
Parking is a breeze with a long driveway, covered parking, and a detached 1-car garage.
Location doesn't get better than this, walk to Palma Ceia Park, and some of South Tampa's favorite spots including Cru, 1983, Roost, and Camp Tampa. Zoned for top-rated
schools and nestled in one of Tampa's most sought-after and walkable neighborhoods, this is Palma Ceia living at its absolute finest.
- Houzeo last checked: 13 minutes ago
- Listing updated: September 18, 2026 at 1:37 pm
- Listing Provided by: Ashley Nadeau (315) 558-3531 , Brooke Brate | SMITH & ASSOCIATES REAL ESTATE (813) 839-3800
- Source: Stellar MLS-FL | MLS#: TB8547466

Property Details
Status
Active Under Contract
Type
Single Family Residence
No. of Stories
-
County
City
Neighborhood
Year Built
2002
HOA Fees
-
Finished Area
2,534 sqft
Lot Size
5,000 sqft lot
Basement Area
- sqft
MLS Name
Stellar MLS
MLS Number
TB8547466
MLS Status
Pending
Days on Market
28
Cumulative Days on Market
7

Continue Your Journey in App
Find your dream home, receive real-time updates, and many more!
Download App
Continue Your Journey in App
Find your dream home, receive real-time updates, and many more!
Location
Facts & Features
Rooms
Bedrooms & bathrooms
Bedrooms: 4
Bathrooms: 4
Kitchen
Level: First
Area: 168.00 Square Feet
Dimensions: 16x10.5
Dining Room
Level: First
Area: 135.00 Square Feet
Dimensions: 13.5x10
Primary Bedroom
Level: Second
Area: 266.90 Square Feet
Dimensions: 17x15.7
Bedroom 2
Level: Second
Area: 150.00 Square Feet
Dimensions: 12.5x12
Bedroom 3
Level: Second
Area: 150.00 Square Feet
Dimensions: 12.5x12
Bedroom 4
Level: Second
Area: 126.00 Square Feet
Dimensions: 12x10.5
Primary Bathroom
Level: Second
Area: 130.00 Square Feet
Dimensions: 13x10
Bathroom 2
Level: Second
Area: 42.00 Square Feet
Dimensions: 7x6
Bathroom 3
Level: Second
Area: 42.00 Square Feet
Dimensions: 7x6
Bathroom 4
Level: First
Area: 20.00 Square Feet
Dimensions: 5x4
Living Room
Level: First
Area: 294.00 Square Feet
Dimensions: 21x14
Office
Level: First
Area: 130.00 Square Feet
Dimensions: 13x10
Interior
Sewer
Public Sewer
Exterior Features
Fire Pit, Lighting, Private Yard, Rain Gutters, Storage
Interior Features
Cathedral Ceiling(s), Ceiling Fans(s), Eat In Kitchen, High Ceilings, Kitchen/family Room Combo, Open Floorplan, Primary Bedroom Upstairs, Solid Surface Counters, Solid Wood Cabinets, Thermostat, Walk In Closet(s), Window Treatments
Flooring
Carpet, Wood
Cooling
Central Air
Heating
Central
Appliances
Built In Oven, Dishwasher, Disposal, Dryer, Electric Water Heater, Microwave, Range, Range Hood, Refrigerator, Washer
Construction
Year Built
Year Built: 2002
Home type
Single Family Residence
Foundation Details
Crawlspace
Roof
Shingle
Construction Materials
Block, Stucco, Frame
Utilities & Energy
Parking Features
Covered, Driveway
Water Source
Public
Utilities
Bb/hs Internet Available, Cable Available, Cable Connected, Electricity Available, Electricity Connected, Natural Gas Available, Natural Gas Connected, Sewer Connected, Underground Utilities, Water Connected
Laundry Features
Laundry Room, Upper Level
Other Features
Subdivision Name
Palma Ceia Park
Price History
| Date | Event | Price |
|---|---|---|
09/18/2026 Source: | Contingent (Active Under Contract) | $1,500,000 $592/sqft |
09/10/2026 Source: | Listed for Sale | $1,500,000 +95.06% $592/sqft |
09/30/2020 Source: | Price Increased | $769,000 +3.22% $303/sqft |
09/30/2020 Source: | Price Increased | $745,000 +15.50% $294/sqft |
04/24/2018 Source: | Sold | $645,000 -7.84% $255/sqft |

Show more
Nearby Homes









Find Homes by Property Features in Tampa, FL
Nearby New Homes For Sale

Based on information from Stellar MLS® through Oct 09, 2026, 04:45AM as submitted to and distributed by MLS GRID. All data is obtained from various sources and may not have been verified by the broker or MLS GRID. Supplied Open House Information is subject to change without notice. All information should be independently reviewed and verified for accuracy. Properties may or may not be listed by the office/agent presenting the information. IDX information is provided exclusively for consumers’ personal non-commercial use. It may not be used for any purpose other than to identify prospective properties consumers may be interested in purchasing. The data is deemed reliable but is not guaranteed by MLS GRID. The use of the MLS GRID Data may be subject to an end-user license agreement prescribed by the Member Participant’s applicable MLS, if any, and as amended from time to time. © 2026 Stellar MLS. All Rights Reserved.
 Advertising Broker: Fred McGill | Simple Showing, Inc