- Overview
- Description
- Property Details
- Location
- Facts & Features
- Getting Around
- Nearby Homes

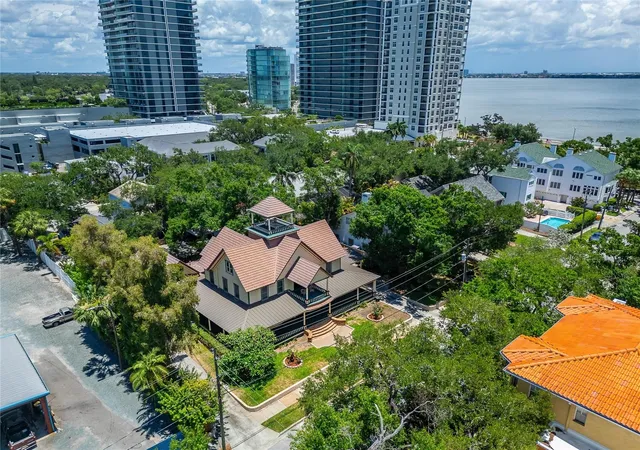


$2,500,000
Monthly Est:$12,443
 5 Beds
 3 Baths
3 full baths
 4,828sqft
3007 W Stovall St, Tampa, FL 33629
$2,500,000
$12,443/moEst:
Get Pre-Approved
Single Family Residence
Built in 1900
$-- HOA
13,888 sqft lot
$518/sq.ft
Description
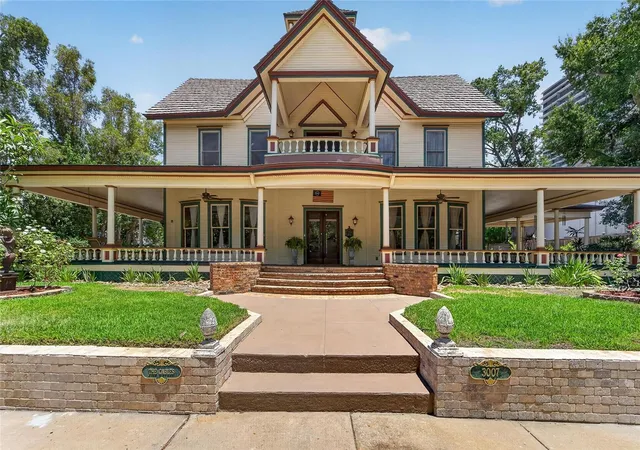
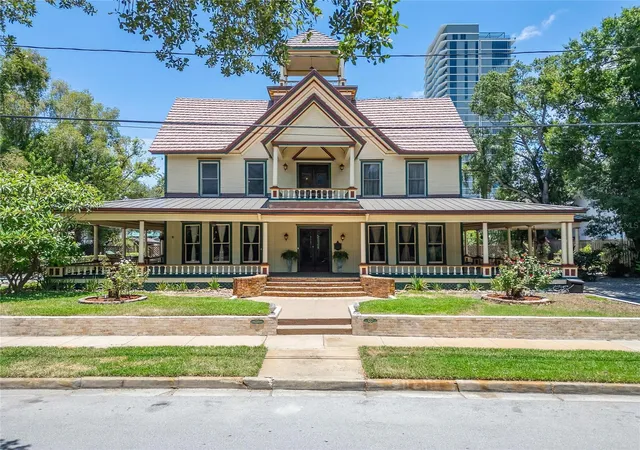
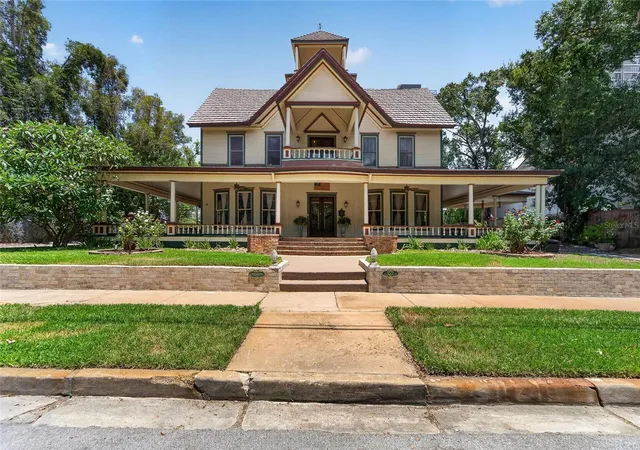
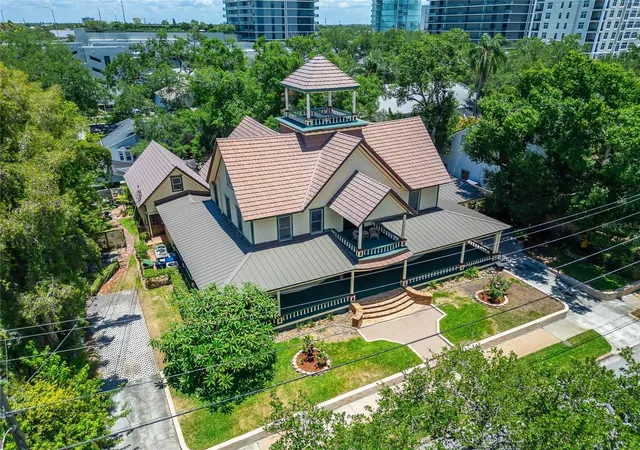
Under contract-accepting backup offers. Welcome to a Breathtaking Gem of South Tampa—one of the Oldest Homes in the City, built before 1900 and brimming with timeless charm. As you step through the Double Front Doors, you are greeted by a Grand Foyer—a Classic Centerpiece that offers a sweeping view of all the Downstairs Rooms. Spanning over 4,800 square feet, this classic residence features Soaring 15-foot ceilings. Throughout the Home Wood Floors run Underfoot, with 10 Inch Baseboards and Crown Molding Highlighting each Room. Rich Woodwork defines every detail—door frames, window frames, pocket doors, baseboards, and chair rail—all crafted from maple and pine. In the Eat-in style Kitchen, Elm Wood Cabinets line the space above and beneath Quartzite Countertops, all set beneath a stunning Copper-toned Ceiling Design. A Ceramic Sink, Elmira Gas Stove and Stainless Steel Appliances complete the Culinary Haven, along with a Walk-in Pantry. Pocket doors lead to expansive formal living, dining, and family rooms, each anchored by one of five fireplaces. From the Foyer, a Beautiful staircase ascends to a wide, elegant Hallway upstairs, adorned with chandeliers and bathed in Natural Light, while not a foyer this expansive hallway leads you to all the upstairs bedrooms, totaling four bedrooms and 2 baths in the Main house, Plus a detached one'bedroom, one-bathroom Apartment ( Freshly painted and new vinyl Floors)- for a total of 5 bedrooms and 3 Baths and from there, a Full Staircase leads to the Third floor Attic—. The willow walk takes you to a top balcony sitting at the Peak of the Home, offering breathtaking views. Outside, an almost complete wraparound porch encircles a Tropical Garden Oasis, complete with a Spa/hotub with a waterfall, winding paths, water fountains and two garden sheds. Set on a rare third of an acre lot in South Tampa, with Two driveways and a Attached Carport plenty of parking for everyone. this home is just a block from Bayshore Boulevard and the vibrant town center—walking distance to restaurants, shops, and the beauty of the Bay—all preserved in its original
- Houzeo last checked: 1 minute ago
- Listing updated: September 28, 2026 at 6:41 pm
- Listing Provided by: Christina Vallianos (813) 785-4741 | RE/MAX REALTY UNLIMITED (813) 684-0016
- Source: Stellar MLS-FL | MLS#: TB8522385

Property Details
Status
Active Under Contract
Type
Single Family Residence
No. of Stories
-
County
City
Neighborhood
Year Built
1900
HOA Fees
-
Finished Area
4,828 sqft
Lot Size
13,888 sqft lot
Basement Area
- sqft
MLS Name
Stellar MLS
MLS Number
TB8522385
MLS Status
Pending
Days on Market
106
Cumulative Days on Market
63

Continue Your Journey in App
Find your dream home, receive real-time updates, and many more!
Download App
Continue Your Journey in App
Find your dream home, receive real-time updates, and many more!
Location
Facts & Features
Rooms
Bedrooms & bathrooms
Bedrooms: 5
Bathrooms: 3
Living Room
Level: First
Area: 255.00 Square Feet
Dimensions: 17x15
Family Room
Level: First
Area: 272.00 Square Feet
Dimensions: 17x16
Dining Room
Level: First
Area: 255.00 Square Feet
Dimensions: 17x15
Kitchen
Level: First
Area: 154.00 Square Feet
Dimensions: 11x14
Primary Bedroom
Level: Second
Area: 378.00 Square Feet
Dimensions: 21x18
Bedroom 1
Level: Second
Area: 252.00 Square Feet
Dimensions: 14x18
Bedroom 2
Level: Second
Area: 104.00 Square Feet
Dimensions: 13x8
Bedroom 3
Level: Second
Area: 130.00 Square Feet
Dimensions: 10x13
Dinette
Level: First
Area: 132.00 Square Feet
Dimensions: 11x12
Interior
Flooring
Tile, Vinyl, Wood
Exterior Features
Lighting, Sidewalk, Storage
Cooling
Central Air
Sewer
Public Sewer
Window Features
Window Treatments
Heating
Central
Appliances
Dishwasher, Gas Water Heater, Microwave, Range, Refrigerator
Interior Features
Built In Features, Ceiling Fans(s), Chair Rail, Coffered Ceiling(s), Crown Molding, Eat In Kitchen, High Ceilings, Primary Bedroom Upstairs, Solid Wood Cabinets, Split Bedroom, Stone Counters, Walk In Closet(s), Window Treatments
Construction
Year Built
Year Built: 1900
Home type
Single Family Residence
Property Condition
Completed
Construction Materials
Frame, Wood Siding
Foundation Details
Crawlspace, Pillar/post/pier
Roof
Metal
Utilities & Energy
Fireplace Features
Family Room, Gas, Living Room, Other, Primary Bedroom
Laundry Features
Laundry Room
Parking Features
Covered, Driveway, Oversized
Utilities
Bb/hs Internet Available, Cable Connected, Electricity Connected, Natural Gas Connected, Public, Sewer Connected, Water Connected
Water Source
Public
Other Features
Subdivision Name
Crest View
Lot Features
Cleared, Landscaped, On Golf Course, Oversized Lot, Paved
Vegetation
Mature Landscaping
Patio And Porch Features
Covered, Front Porch, Rear Porch, Wrap Around
Price History
| Date | Event | Price |
|---|---|---|
08/27/2026 Source: | Contingent (Active Under Contract) | $2,500,000 $518/sqft |
06/24/2026 Source: | Listed for Sale | $2,500,000 $518/sqft |

Nearby Homes









Find Homes by Property Features in Tampa, FL
Nearby New Homes For Sale

Based on information from Stellar MLS® through Oct 09, 2026, 11:45AM as submitted to and distributed by MLS GRID. All data is obtained from various sources and may not have been verified by the broker or MLS GRID. Supplied Open House Information is subject to change without notice. All information should be independently reviewed and verified for accuracy. Properties may or may not be listed by the office/agent presenting the information. IDX information is provided exclusively for consumers’ personal non-commercial use. It may not be used for any purpose other than to identify prospective properties consumers may be interested in purchasing. The data is deemed reliable but is not guaranteed by MLS GRID. The use of the MLS GRID Data may be subject to an end-user license agreement prescribed by the Member Participant’s applicable MLS, if any, and as amended from time to time. © 2026 Stellar MLS. All Rights Reserved.
 Advertising Broker: Fred McGill | Simple Showing, Inc