- 0
- 4
- Overview
- Description
- Property Details
- Location
- Facts & Features
- Getting Around
- Nearby Homes
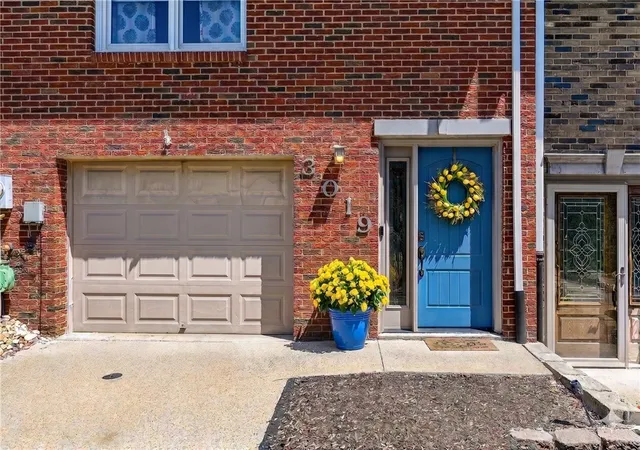

Street View
 2 Beds
 2 Baths
1 full bath + 1 half bath
 1,260sqft
3019 Denning Way, North Versailles, PA 15137
Townhouse
Built in 1986
$-- HOA
0.05 acre lot
$123/sq.ft
Description
MOVE IN READY! 2 BEDROOM; 1.5 BATH; 1 CAR INTEGRAL GARAGE TOWNHOME - ENTRY FROM LANDSCAPED FRONT OR GARAGE. LAUNDRY ROOM [8X7] W/ W&D - LOWER LEVEL. MAIN LEVEL FEATURES: LIVING ROOM[16X11], DINING ROOM [14X9] & UPDATED KITCHEN [10X9]. OPEN CONCEPT - DINING ROOM & KITCHEN. WALK OUT TO COVERED PRIVATE PATIO ACCESSED FROM DINING ROOM W/FIREPIT & FENCED TERRACED YARD, UPPER LEVEL - PRIMARY BEDROOM [16X11]AND 2ND BEDROOM [15X11] W/ FULL BATH.
- Houzeo last checked: 9 minutes ago
- Listing updated: July 26, 2026 at 6:03 pm
- Listing Provided by: Donna Wetzel-Felice (724) 838-3660 DRE #RS319910 | BERKSHIRE HATHAWAY THE PREFERRED REALTY (724) 838-3660
- Source: West Penn MLS-PA | MLS#: 1750937

Property Details
Status
Off Market
Type
Townhouse
No. of Stories
2
County
City
Neighborhood
--
Year Built
1986
HOA Fees
-
Finished Area
1,260 sqft
Lot Size
0.05 acre lot
Basement Area
- sqft
MLS Name
West Penn MLS
MLS Number
1750937
MLS Status
Active

Continue Your Journey in App
Find your dream home, receive real-time updates, and many more!
Download App
Continue Your Journey in App
Find your dream home, receive real-time updates, and many more!
Facts & Features
Rooms
Bedrooms & bathrooms
Bedrooms: 2
Bathrooms: 2
Laundry
Level: Lower
Area: 56.00 Square Feet
Dimensions: 8X7
Bedroom2
Level: Upper
Area: 165.00 Square Feet
Dimensions: 15X11
PrimaryBedroom
Level: Upper
Area: 176.00 Square Feet
Dimensions: 16X11
Kitchen
Level: Main
Area: 99.00 Square Feet
Dimensions: 11X9
DiningRoom
Level: Main
Area: 126.00 Square Feet
Dimensions: 14X9
LivingRoom
Level: Main
Area: 165.00 Square Feet
Dimensions: 15X11
EntryFoyer
Level: Lower
Area: 96.00 Square Feet
Dimensions: 8 X12
Interior
Flooring
Laminate, Carpet
Heating
Forced Air, Gas
Cooling
Central Air
Sewer
Public Sewer
Appliances
Some Gas Appliances, Dryer, Dishwasher, Microwave, Refrigerator, Stove, Washer
Construction
Year Built
Year Built: 1986
Home type
Townhouse
Architectural Style
Contemporary, Two Story
Property Condition
Resale
Roof
Composition
Construction Materials
Brick, Vinyl Siding
Utilities & Energy
Pool Features
None
Water Source
Public
Parking Features
Built In, Garage Door Opener
Basement
Partially Finished, Walk Out Access
Other Features
Subdivision Name
Oakridge Manor Plan
Price History
| Date | Event | Price |
|---|---|---|
06/10/2026 Source: | Listed for Sale | $155,000 $123/sqft |
06/10/2026 Source: | Off Market | $155,000 $123/sqft |
05/19/2026 Source: | Contingent (Active Under Contract) | $155,000 $123/sqft |

Nearby Homes

Find Homes by Property Features in North Versailles, PA

Based on information from the West Penn Mutli-List, INC through Sep 24, 2026, 07:45PM. Information is provided exclusively for consumers’ personal, non-commercial use and may not be used for any purpose other than to identify prospective properties consumers may be interested in purchasing. Information is deemed reliable but not guaranteed. © 2026 West Penn Multi-List, Inc. All Rights Reserved.
 Advertising Broker: Daniel Demers | Sell Your Home Services


