- 0
- 7
- Overview
- Description
- Property Details
- Location
- HOA Management
- Facts & Features
- Getting Around
- Nearby Homes


Street View
$250,000
Monthly Est:$1,244
 3 Beds
 3 Baths
2 full baths + 1 half bath
 1,568sqft
304 Sonie Dr #304, Sewickley, PA 15143
$250,000
$1,244/moEst:
Get Pre-Approved
Condominium
Built in 2004
$385/mo HOA
0.04 acre lot
$159/sq.ft
Description
Welcome to 304 Sonie Drive! This spacious 3 bedroom, 3 bathroom condominium offers abundant space for a comfortable style of living. The natural gas fireplace gives a warming feel to the large living room where the open floor plan flows into the kitchen and dining room area. All three bedrooms are very spacious, and offer nice size walk in closets. The master bedroom is located on the main level with an attached master bathroom for the added privacy. This unit offers an additional detached garage for all your seasonal decorations. Don't miss out on this opportunity to live in this beautiful community. OPEN HOUSE 5/9/26 FROM 12-2 PM
- Houzeo last checked: 13 minutes ago
- Listing updated: May 10, 2026 at 6:44 pm
- Listing Provided by: Timothy Bable (888) 397-7352 DRE #RS354603 | EXP REALTY LLC (888) 397-7352
- Source: West Penn MLS-PA | MLS#: 1751303

Part of

Property Details
Status
Active
Type
Condominium
No. of Stories
2
County
City
Neighborhood
--
Year Built
2004
HOA Fees
$385/mo
Finished Area
1,568 sqft
Lot Size
0.04 acre lot
Basement Area
- sqft
MLS Name
West Penn MLS
MLS Number
1751303
MLS Status
Active
Days on Market
141

Continue Your Journey in App
Find your dream home, receive real-time updates, and many more!
Download App
Continue Your Journey in App
Find your dream home, receive real-time updates, and many more!
HOA Management
N/A
HOA Fees
$385/ Monthly
Amenities
 Amenities and services may be covered by one or multiple associations and service providers.
Disclaimer: Amenities are based on third-party information and may vary; buyers must independently verify all amenities, as information is deemed reliable but not guaranteed.
Facts & Features
Rooms
Bedrooms & bathrooms
Bedrooms: 3
Bathrooms: 3
Laundry
Level: Main
Area: 54.00 Square Feet
Dimensions: 9x6
Bedroom3
Level: Upper
Area: 130.00 Square Feet
Dimensions: 13x10
Bedroom2
Level: Upper
Area: 168.00 Square Feet
Dimensions: 12x14
PrimaryBedroom
Level: Main
Area: 120.00 Square Feet
Dimensions: 12x10
Kitchen
Level: Main
Area: 72.00 Square Feet
Dimensions: 8x9
DiningRoom
Level: Main
Area: 56.00 Square Feet
Dimensions: 8x7
LivingRoom
Level: Main
Area: 272.00 Square Feet
Dimensions: 16x17
Interior
Appliances
Some Electric Appliances, Dryer, Dishwasher, Microwave, Refrigerator, Stove, Washer
Flooring
Carpet, Vinyl
Cooling
Central Air
Heating
Gas
Sewer
Public Sewer
Construction
Year Built
Year Built: 2004
Home type
Condominium
Architectural Style
Row House, Two Story
Roof
Asphalt
Property Condition
Resale
Construction Materials
Brick
Utilities & Energy
Fireplace Features
Gas
Water Source
Public
Parking Features
Detached, Garage, Garage Door Opener
Price History
| Date | Event | Price |
|---|---|---|
04/30/2026 Source: | Listed for Sale | $250,000 $159/sqft |

Nearby Homes

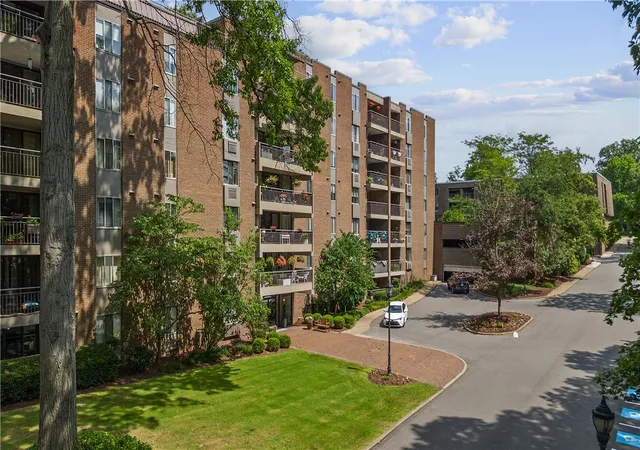
Find Homes by Property Features in Sewickley, PA
Nearby New Homes For Sale

Based on information from the West Penn Mutli-List, INC through Sep 18, 2026, 04:30PM. Information is provided exclusively for consumers’ personal, non-commercial use and may not be used for any purpose other than to identify prospective properties consumers may be interested in purchasing. Information is deemed reliable but not guaranteed. © 2026 West Penn Multi-List, Inc. All Rights Reserved.
 Advertising Broker: Daniel Demers | Sell Your Home Services

Love this home?
Here's 4 things you can do

Your local real estate expert. Speak directly with agent about the home & pricing.

Book your private tour
as early as Today at 03:00 PM

Rates starting from 6.3%. Secure financing early to move quickly when you're ready.

Fastest way to get your offer in. Speak directly with agent to negotiate the offer.
Houzeo Corp. holds real estate brokerage licenses in Alabama (License No. 000157023 - 0) and Texas (License No. 9013396)
TREC: Info About Brokerage Services, Consumer Protection Notice.
§ 442‑H New York Standard Operating Procedure.
New York State Fair Housing Notice.


