Andover RE
Powered by 
- 0
- 11
- Overview
- Description
- Property Details
- Location
- Facts & Features
- Getting Around
- Nearby Homes

Street View
$615,000
Monthly Est:$3,061
 3 Beds
 3 Baths
3 full baths
 3,007sqft
30609 Inkster Rd, Franklin, MI 48025
$615,000
$3,061/moEst:
Get Pre-Approved
Single Family Residence
Built in 1956
$-- HOA
1.76 acres lot
$205/sq.ft
Description
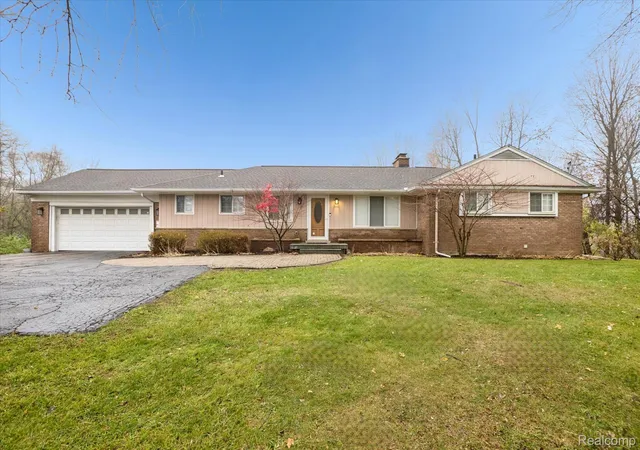
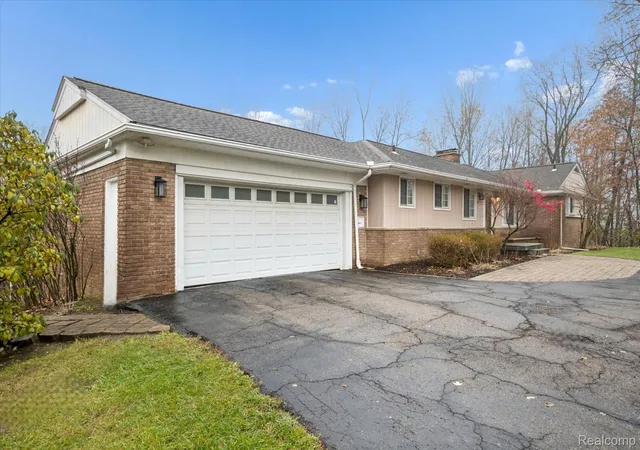
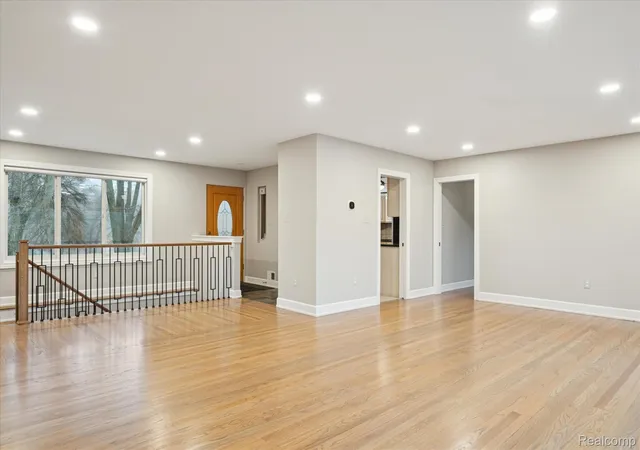
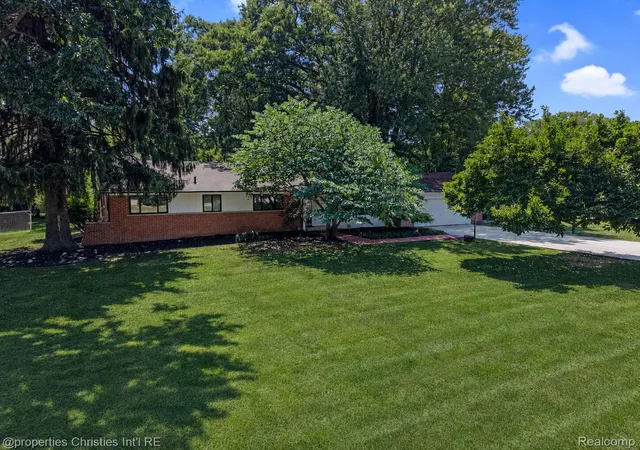
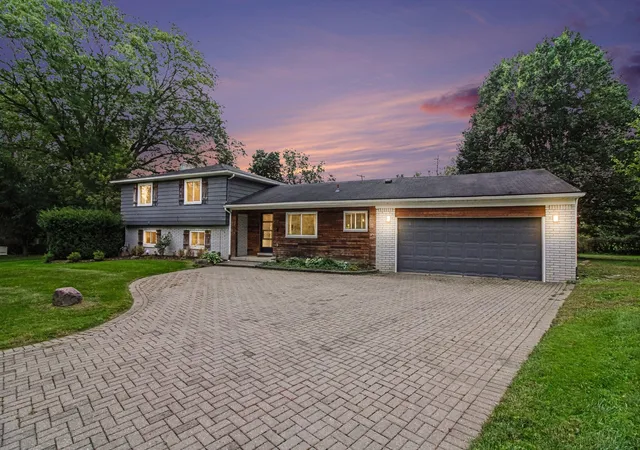
OPEN HOUSE- Saturday, August 22nd 12-2pm. This beautifully maintained walkout ranch, set on nearly 2 acres of private land is truly a rare find. Offering an exceptional blend of comfort, functionality, and outdoor enjoyment, this home is ideal for those seeking space inside and out. The bright, inviting kitchen features maple cabinetry, stainless steel appliances and a spacious peninsula perfect for dining or prep. Large windows fill the adjoining living area with natural light and offer peaceful views of the surrounding landscape. The newly finished walkout lower level enhances the home’s versatility, showcasing a beautifully appointed kitchenette, full bathroom, laundry room, and structural accommodations for the addition of a 4th bedroom—ideal for extended-stay guests or multi-generational living. Numerous major updates provide peace of mind, including HVAC system, humidifier, and ductwork (2017), septic system (2019), new water heater and water filtration system (2024), upgraded gas meter (2024), solid core interior doors (2023), refinished hardwood floors (2023), window treatments (2025), new pool pump (2024), and new sun shade (2024). The home is also prepped for a future whole-house generator. Outdoor living shines with a fabulous in-ground pool and expansive patio—perfect for gathering, entertaining, and enjoying the serene surroundings. With its generous acreage, thoughtful upgrades, and outstanding amenities, this exceptional property invites you to move right in and make it your own.
- Houzeo last checked: 13 minutes ago
- Listing updated: September 5, 2026 at 4:24 am
- Listing Provided by: Tricia Antrobius (248) 755-0813 | Base Real Estate (248) 800-5005
- Source: Realcomp MLS-MI | MLS#: 20261066336

- Originating MLS: Realcomp II Ltd
Property Details
Status
Active
Type
Single Family Residence
No. of Stories
-
County
City
Neighborhood
--
Year Built
1956
HOA Fees
-
Finished Area
3,007 sqft
Lot Size
1.76 acres lot
Basement Area
- sqft
MLS Name
Realcomp MLS
MLS Number
20261066336
MLS Status
Active
Days on Market
63
Cumulative Days on Market
17

Continue Your Journey in App
Find your dream home, receive real-time updates, and many more!
Download App
Continue Your Journey in App
Find your dream home, receive real-time updates, and many more!
Location
Facts & Features
Rooms
Bedrooms & bathrooms
Bedrooms: 3
Bathrooms: 3
Interior
Heating
Forced Air, Natural Gas
Exterior Features
Awnings, Lighting
Appliances
Dishwasher, Disposal, Dryer, Free Standing Electric Range, Free Standing Refrigerator, Microwave, Washer
Sewer
Septic Tank
Window Features
Egress Windows
Cooling
Ceiling Fans, Central Air
Construction
Year Built
Year Built: 1956
Home type
Single Family Residence
Architectural Style
Ranch
Construction Materials
Brick
Foundation Details
Basement, Block
Utilities & Energy
Parking Features
Two Car Garage, Attached
Basement
Finished, Walk Out Access
Pool Features
In Ground
Fireplace Features
Basement, Family Room
Water Source
Well
Other Features
Disclosures
No Restrictions, Taxes Homestead Exempt
Patio And Porch Features
Patio
Price History
| Date | Event | Price |
|---|---|---|
08/19/2026 Source: | Coming Soon | $615,000 $205/sqft |
08/19/2026 Source: | Listed for Sale | $615,000 -7.52% $205/sqft |
07/18/2026 Source: | Price Decreased | $665,000 -1.48% $221/sqft |
07/04/2026 Source: | Listing Removed | $675,000 +1.50% $224/sqft |
07/04/2026 Source: | Listed for Sale | $665,000 $221/sqft |


Show more

Nearby Homes
Find Homes by Property Features in Franklin, MI
Nearby New Homes For Sale


Based on information from the Board/Association of REALTORS® (alternatively, from the Realcomp II Ltd. MLS) through Oct 22, 2026, 12:45AM. All information provided is deemed reliable, but is not guaranteed to be accurate and should be independently verified. IDX provided courtesy of Realcomp II Ltd. via Andover Real Estate & Houzeo, Copyright 2026 Realcomp II Ltd. Shareholders Any use of search facilities of data on the site, other than by a consumer looking to purchase real estate, is prohibited. IDX information is provided exclusively for consumers' personal, noncommercial use and may not be used for any purpose other than to identify prospective properties consumers may be interested in purchasing. The accuracy of all information, regardless of source, is not guaranteed or warranted. All information should be independently verified. Listing Information presented by local MLS brokerage: Andover Real Estate, local REALTOR®- Scott Rubin - (248)206-3666 . Any use of search facilities of data on the site, other than by a consumer looking to purchase real estate, is prohibited. © 2024 Realcomp II Ltd. MLS. All Rights Reserved.
 Advertising Broker: Andover Real Estate | Andover Real Estate
