- Overview
- Description
- Property Details
- Location
- Facts & Features
- Getting Around
- Nearby Homes
 Price Drop: $1 (10/04)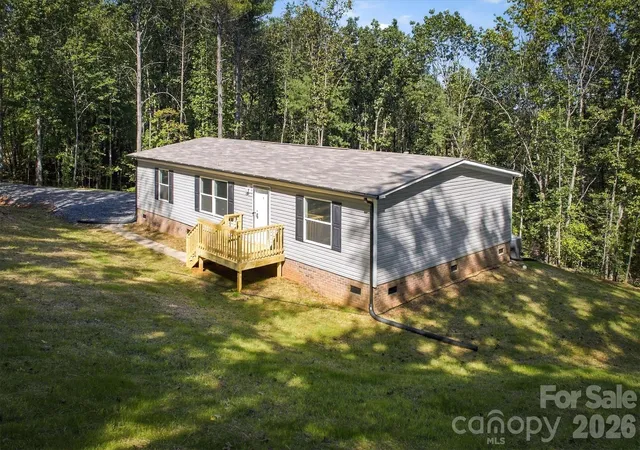
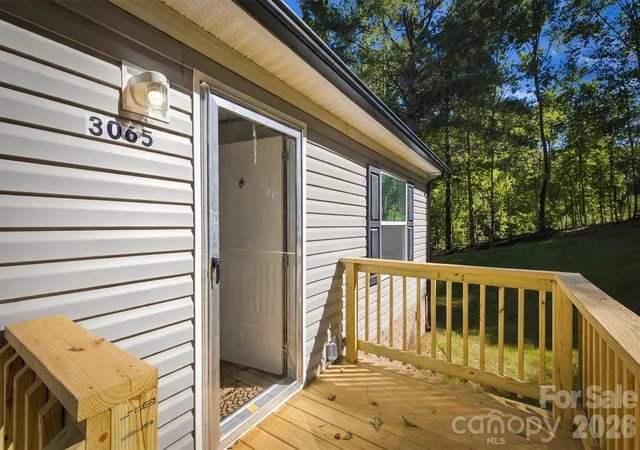

Street View
$214,999
Monthly Est:$1,070
 3 Beds
 2 Baths
2 full baths
 1,264sqft
3065 Joshua Trl, Lenoir, NC 28645
$214,999
$1,070/moEst:
Get Pre-Approved
Single Family Residence
Built in 2026
$-- HOA
1.25 acres lot
$170/sq.ft
Description
Brand-New Home on 1.25 Wooded Acres!
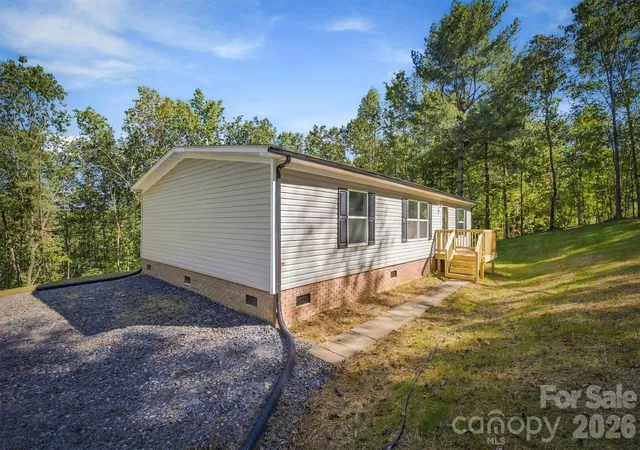
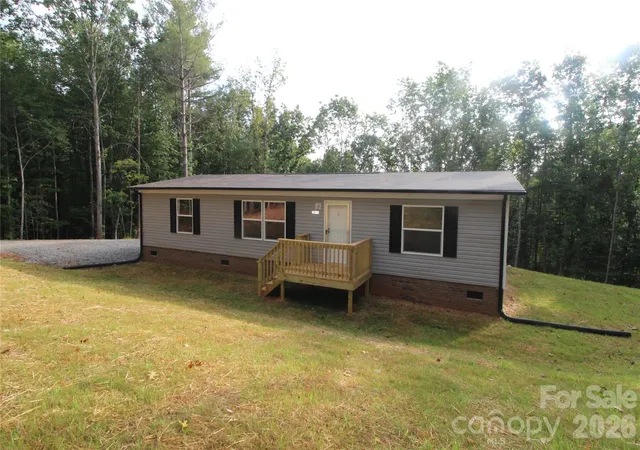
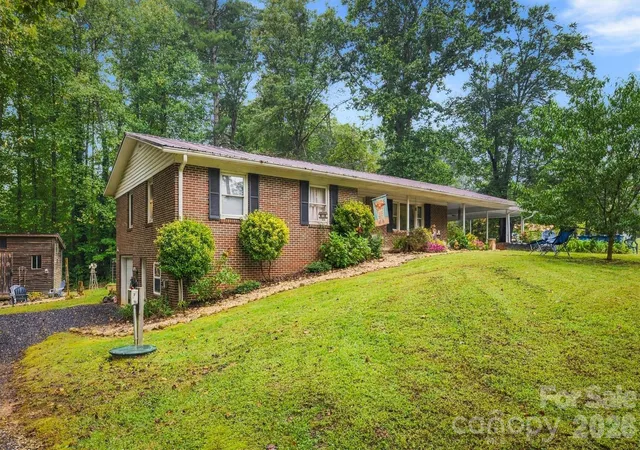
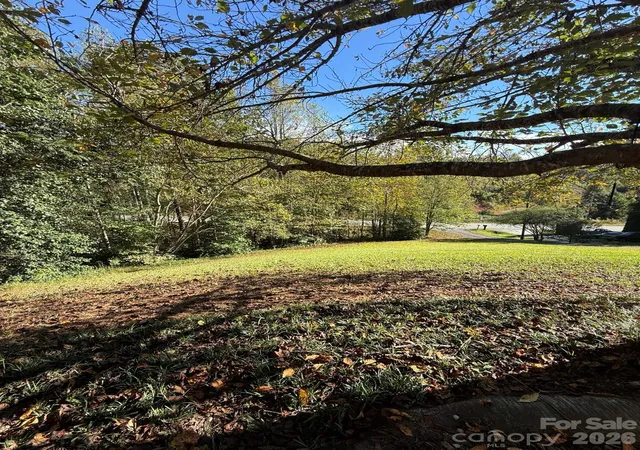
Enjoy the best of country living with the modern comfort and energy efficiency of a brand-new Clayton Homes Satisfaction Model. Situated on a beautiful 1.25-acre wooded lot, this 1,242-square-foot home offers a peaceful setting, a spacious wooded backyard, and inviting outdoor spaces with both a front porch and back deck—perfect for relaxing and enjoying the natural surroundings.
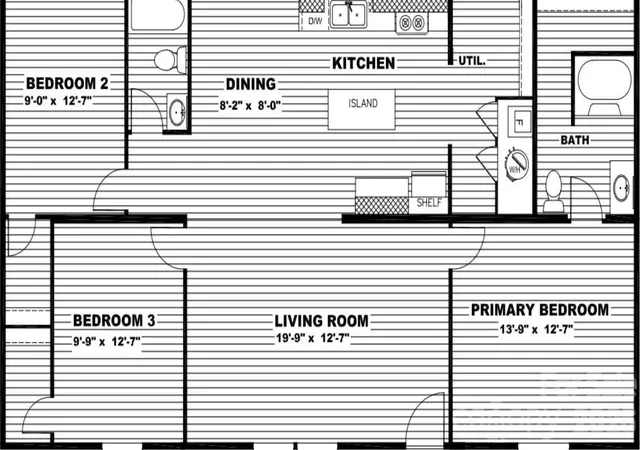
Inside, the thoughtfully designed split-bedroom floor plan provides privacy and functionality. The modern kitchen features an island and all-new energy-efficient appliances, including an ENERGY STAR-certified refrigerator and dishwasher. The primary suite offers a private ensuite bathroom, while two additional bedrooms share a conveniently located hallway bathroom.
Energy-efficient features include a Rheem hybrid heat pump water heater, Smart Comfort by Carrier heat pump, insulated exterior doors, additional attic insulation, and Lux Argon Gas Low-E windows, designed to support year-round comfort and energy efficiency.
Financing Opportunities: This property qualifies for VA and FHA financing, and qualified buyers may be eligible for down payment assistance, making homeownership more accessible. Ask your lender about available programs and eligibility requirements.
If you're looking for a brand-new home surrounded by nature, with modern features and room to enjoy the outdoors, 3065 Joshua Trail offers the opportunity to make country living your own!
- Houzeo last checked: 3 hours ago
- Listing updated: October 4, 2026 at 4:13 pm
- Listing Provided by: Tara Smith (704) 806-1561 | Howard Hanna Allen Tate Statesville (704) 253-4340
- Source: Canopy MLS | MLS#: 4426454

Property Details
Status
Active Under Contract
Type
Single Family Residence
No. of Stories
-
County
City
Neighborhood
--
Year Built
2026
HOA Fees
-
Finished Area
1,264 sqft
Lot Size
1.25 acres lot
Basement Area
- sqft
MLS Name
Canopy MLS
MLS Number
4426454
MLS Status
Under Contract-Show
Days on Market
8
Cumulative Days on Market
4

Continue Your Journey in App
Find your dream home, receive real-time updates, and many more!
Download App
Continue Your Journey in App
Find your dream home, receive real-time updates, and many more!
Location
Facts & Features
Rooms
Bedrooms & bathrooms
Bedrooms: 3
Bathrooms: 2
Interior
Window Features
Insulated Window(s)
Appliances
Electric Range, Energy Star Qualified Dishwasher, Energy Star Qualified Refrigerator, Heat Pump Water Heater
Heating
Heat Pump
Sewer
Septic Installed
Cooling
Heat Pump
Construction
Year Built
Year Built: 2026
Home type
Single Family Residence
Construction Materials
Vinyl
Foundation Details
Crawl Space
Roof
Architectural Shingle
Utilities & Energy
Parking Features
Driveway, Parking Space(s)
Utilities
Fiber Optics
Water Source
County Water
Laundry Features
Electric Dryer Hookup, Utility Room, Main Level, Washer Hookup
Other Features
Subdivision Name
Burkeshire Estates
Patio And Porch Features
Deck, Front Porch
Lot Features
Private, Wooded
Price History
| Date | Event | Price |
|---|---|---|
10/04/2026 Source: | Contingent (Active Under Contract) | $214,999 $170/sqft |
10/01/2026 Source: | Price Change | $214,999 $170/sqft |
09/30/2026 Source: | Listed for Sale | $215,000 $170/sqft |
09/20/2026 Source: | Coming Soon | $215,000 $170/sqft |

Nearby Homes

Find Homes by Property Features in Lenoir, NC
Nearby New Homes For Sale

Based on information submitted to the MLS GRID from Canopy MLS through Oct 08, 2026, 11:00AM. All data is obtained from various sources and may not have been verified by the broker or MLS GRID. Supplied Open House Information is subject to change without notice. All information should be independently reviewed and verified for accuracy. Properties may or may not be listed by the office/agent presenting the information. IDX information is provided exclusively for consumers’ personal, noncommercial use. It may not be used for any purpose other than to identify prospective properties which the consumers may be interested in purchasing. The data is deemed reliable but is not guaranteed by MLS GRID. The use of the MLS GRID Data may be subject to an end-user license agreement prescribed by the Member Participant’s applicable MLS, if any, and as amended from time to time. ©2026 Canopy MLS. All Rights Reserved.
 Advertising Broker: Nicholas Huscroft | Chosen Realty