Andover RE
Powered by 
- 0
- 5
- Overview
- Description
- Property Details
- Location
- Facts & Features
- Getting Around
- Nearby Homes
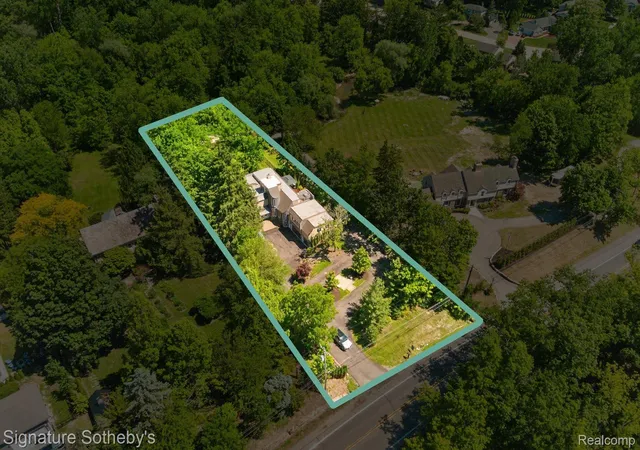

Street View
$1,390,000
Monthly Est:$6,919
 4 Beds
 5 Baths
4 full baths + 1 half bath
 7,332sqft
30650 Lahser Rd, Beverly Hills, MI 48025
$1,390,000
$6,919/moEst:
Get Pre-Approved
Single Family Residence
Built in 1983
$-- HOA
1.1 acres lot
$190/sq.ft
Description
Tucked away on 1.1 private acres overlooking the Rouge River, this extensively remodeled home with a salt water heated pool offers a rare sense of tranquility that feels miles from the city while remaining close to everything. Directly across from Detroit Country Day School, the property combines exceptional privacy with one of the area's most desirable locations. Close to Corwell Health, Henry Ford and downtown Birmingham
You step through the front door a wall of windows draws your eye outward to a breathtaking landscape of mature trees, lush greenery, and the gentle flow of the river. The home's spacious, multi-level design offers 4 bedrooms 4.5 baths, two office spaces, and multiple gathering areas designed for everyday living and entertaining. The expansive remodeled kitchen serves as the heart of the home flowing seamlessly into the main living space and full dinning area where panoramic views take center stage. The primary suite is on an second level, it captures elevated treetop and river views reminiscent of Northern Michigan. The suite feels like a retreat, complemented by an oversized luxury bathroom with soaking tub, oversized shower and an exceptionally spacious walk-in closet. Ideal for guests, extended family, or live-in assistance, the home also offers a second private bedroom suite complete with its own bathroom and kitchenette. Two additional guest bedrooms are connected by a Jack-and-Jill bath. A full bathroom with walk-in shower serves the pool area that also has a beautiful bar area. While the lower-level living room and bar make entertaining effortless from the pool deck. A upper level office offers access to a rooftop terrace, providing another distinctive space. Additional storage is available in the unfinished basement. A three-car garage provides ample space for vehicles, storage, and hobbies. Surrounded by trees and the Rouge River, and enveloped in complete privacy, Updated roof, both HVAC system, new HWT, plus a full house generator
- Houzeo last checked: 1 hour ago
- Listing updated: October 19, 2026 at 1:08 pm
- Listing Provided by: Craig Minoletti (855) 275-6466 | Signature Sotheby's International Realty Bham (248) 644-7000
- Source: Realcomp MLS-MI | MLS#: 20261081144

- Originating MLS: Realcomp II Ltd
Property Details
Status
Pending
Type
Single Family Residence
No. of Stories
-
County
City
Neighborhood
--
Year Built
1983
HOA Fees
-
Finished Area
7,332 sqft
Lot Size
1.1 acres lot
Basement Area
- sqft
MLS Name
Realcomp MLS
MLS Number
20261081144
MLS Status
Pending
Days on Market
15
Cumulative Days on Market
134

Continue Your Journey in App
Find your dream home, receive real-time updates, and many more!
Download App
Continue Your Journey in App
Find your dream home, receive real-time updates, and many more!
Location
Facts & Features
Rooms
Bedrooms & bathrooms
Bedrooms: 4
Bathrooms: 5
Interior
Cooling
Central Air
Heating
Forced Air, Natural Gas
Exterior Features
Balcony, Lighting
Interior Features
High Speed Internet
Sewer
Public Sewer
Appliances
Built In Electric Oven, Built In Refrigerator, Dishwasher, Disposal, Dryer, Free Standing Refrigerator, Washer
Construction
Year Built
Year Built: 1983
Home type
Single Family Residence
Roof
Asphalt, Other, Rubber
Construction Materials
Cedar, Stone, Wood Siding
Foundation Details
Basement, Poured, Sump Pump
Property Condition
Platted Sub
Architectural Style
Contemporary, Split Level
Utilities & Energy
Security Features
Smoke Detectors
Laundry Features
Gas Dryer Hookup, Laundry Room, Washer Hookup
Parking Features
Three Car Garage, Attached, Direct Access, Driveway, Electricityin Garage, Garage Door Opener, Garage Faces Side
Fireplace Features
Gas, Great Room
Utilities
Above Ground Utilities, Cable Available
Electric
Circuit Breakers, Generator
Pool Features
In Ground
Basement
Finished
Water Source
Public
Other Features
Patio And Porch Features
Deck, Patio, Porch
Lot Features
Water View, Sprinklers
Disclosures
Taxes Homestead Exempt
Price History
| Date | Event | Price |
|---|---|---|
10/19/2026 Source: | Pending | $1,390,000 $190/sqft |
10/16/2026 Source: | Contingent (Active Under Contract) | $1,390,000 $190/sqft |
10/07/2026 Source: | Price Decreased | $1,390,000 -2.80% $190/sqft |
09/23/2026 Source: | Price Decreased | $1,430,000 -5.24% $195/sqft |
07/15/2026 Source: | Listed for Sale | $1,509,000 +5.52% $206/sqft |

Show more
Nearby Homes

Find Homes by Property Features in Beverly Hills, MI
Nearby New Homes For Sale


Based on information from the Board/Association of REALTORS® (alternatively, from the Realcomp II Ltd. MLS) through Oct 23, 2026, 06:45AM. All information provided is deemed reliable, but is not guaranteed to be accurate and should be independently verified. IDX provided courtesy of Realcomp II Ltd. via Andover Real Estate & Houzeo, Copyright 2026 Realcomp II Ltd. Shareholders Any use of search facilities of data on the site, other than by a consumer looking to purchase real estate, is prohibited. IDX information is provided exclusively for consumers' personal, noncommercial use and may not be used for any purpose other than to identify prospective properties consumers may be interested in purchasing. The accuracy of all information, regardless of source, is not guaranteed or warranted. All information should be independently verified. Listing Information presented by local MLS brokerage: Andover Real Estate, local REALTOR®- Scott Rubin - (248)206-3666 . Any use of search facilities of data on the site, other than by a consumer looking to purchase real estate, is prohibited. © 2024 Realcomp II Ltd. MLS. All Rights Reserved.
 Advertising Broker: Andover Real Estate | Andover Real Estate
