- Overview
- Description
- Property Details
- Location
- HOA Management
- Facts & Features
- Getting Around
- Nearby Homes



$649,900
Monthly Est:$3,235
 4 Beds
 3 Baths
3 full baths
 3,150sqft
307 Sheffield Rd, West Lafayette, IN 47906
$649,900
$3,235/moEst:
Get Pre-Approved
Single Family Residence
Built in 2018
$-- HOA
7,667 sqft lot
$206/sq.ft
Description
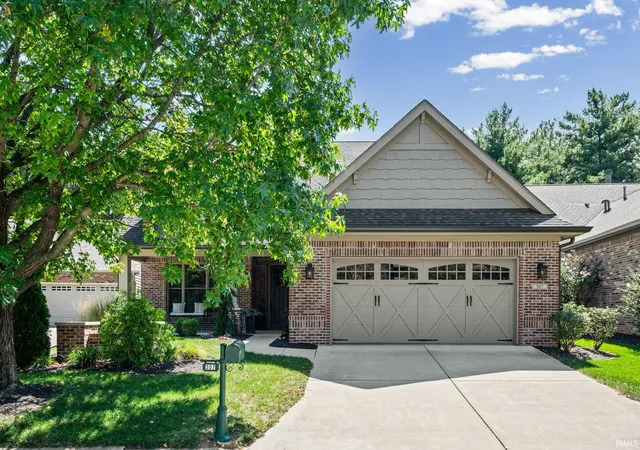
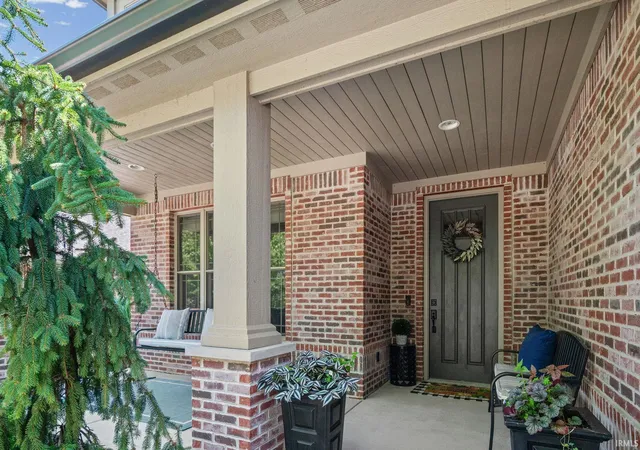
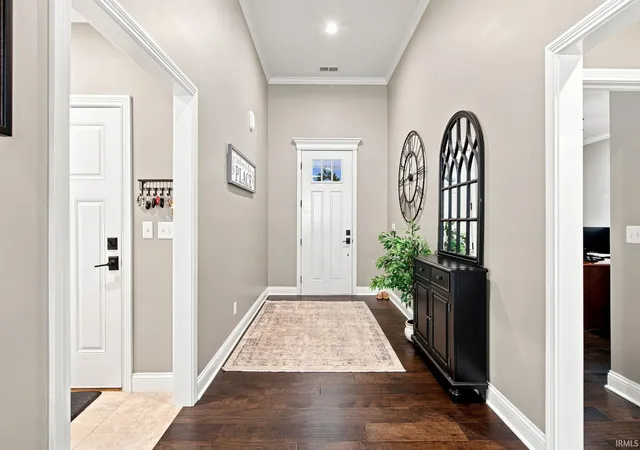
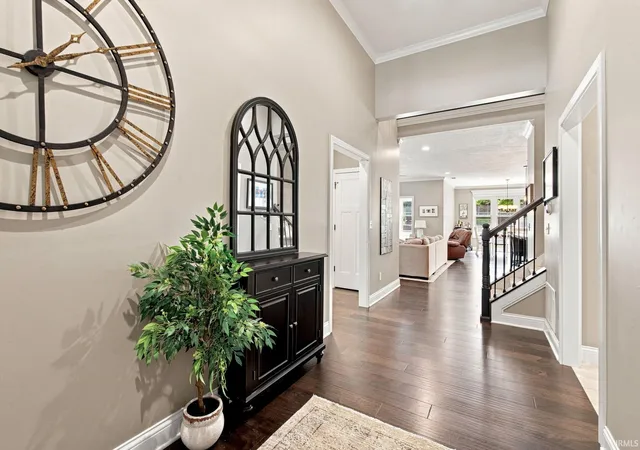
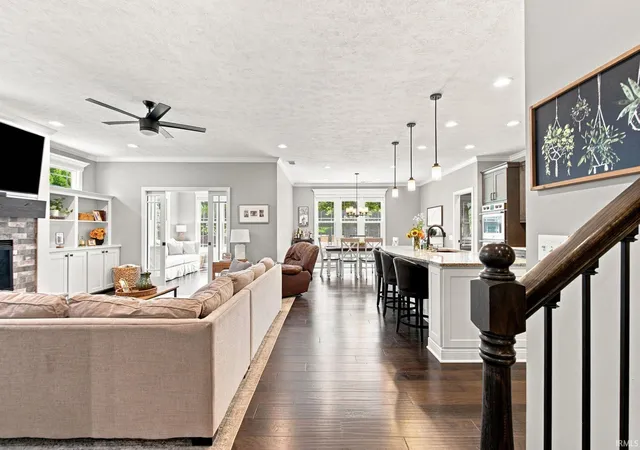
This exceptional residence offers more than 3,100SF of thoughtfully designed living space, quality craftsmanship and the elevated finishes you would expect from a true custom home. The versatile 4-bedroom, 3 full bath floor plan features two bedrooms on the main level and two additional bedrooms upstairs, along with a spacious second-floor bonus room that provides exceptional flexibility for a home office, media or additional living space. Throughout the home, quality is evident in the details, including engineered solid hardwood flooring, custom cabinetry, built-ins, custom-tiled showers and tub surrounds, Anderson windows and a professional-grade appliance package. The inviting sunroom is a standout feature, surrounded by windows and filled with natural light. The home is equipped with dual heating and cooling systems, a tankless water heater and a whole-house water system, providing both comfort and efficiency. The oversized tandem 3-car garage offers exceptional storage and flexibility for vehicles or workshop space. Outside, enjoy an enlarged rear patio framed by mature privacy trees, creating a comfortable and private setting for entertaining or relaxing. Located in popular Westport, this home offers an appealing low-maintenance lifestyle with neighborhood lawn care included.
Built in 2018 by respected local custom builder Grey Oak - Custom Homes by Brett Lueken.
- Houzeo last checked: 11 minutes ago (November 8, 2026 at 5:30 am)
- Listing updated: September 12, 2026 at 12:11 am
- Listing Provided by: Brett Lueken (765) 586-8524 | Century 21 The Lueken Group
- Source: Indiana Regional MLS-IN | MLS#: 202637044

Property Details
Status
Pending
Type
Single Family Residence
No. of Stories
-
County
--
City
Neighborhood
--
Year Built
2018
HOA Fees
-
Finished Area
3,150 sqft
Lot Size
7,667 sqft lot
Basement Area
- sqft
MLS Name
Indiana Regional MLS
MLS Number
202637044
MLS Status
Pending
Days on Market
60

Continue Your Journey in App
Find your dream home, receive real-time updates, and many more!
Continue Your Journey in App
Find your dream home, receive real-time updates, and many more!
Location
HOA Management
N/A
HOA Fees
$220/
Disclaimer: Amenities are based on third-party information and may vary; buyers must independently verify all amenities, as information is deemed reliable but not guaranteed.
Facts & Features
Rooms
Bedrooms & bathrooms
Bedrooms: 4
Bathrooms: 3
Interior
Heating
Natural Gas, Forced Air, Multiple Heating Systems
Interior Features
1st Bdrm En Suite, Attic Pull Down Stairs, Storage, Bookcases, Cable Available, High Ceilings, Tray Ceiling(s), Closet(s) Walk In, Stone Counters, Crown Molding, Detector Smoke, Disposal, Eat In Kitchen, Entrance Foyer, Garage Door Opener, Kitchen Island, Landscaped, Pantry Walk In, Patio Open, Porch Covered, Six Panel Doors, Split Br Floor Plan, Utility Sink, Workshop, Main Level Bedroom Suite, Great Room, Main Floor Laundry, Custom Cabinetry, Garage Utilities
Appliances
Dishwasher, Microwave, Refrigerator, Washer, Gas Cooktop, Dryer Electric, Double Oven, Water Purifier, Tankless Water Heater, Water Softener Owned, Window Treatment Blinds
Cooling
Central Air, Multi Units
Sewer
City
Construction
Year Built
Year Built: 2018
Home type
Single Family Residence
Architectural Style
Traditional
Roof
Asphalt, Shingle
Construction Materials
Brick, Shingle Siding, Cement Siding
Utilities & Energy
Water Source
City
Basement
Slab
Fireplace Features
Great Room, Gas Log
Other Features
Lot Features
Cul De Sac
Subdivision Name
West Port / Westport
Price History
| Date | Event | Price |
|---|---|---|
09/07/2026 Source: | Pending | $649,900 $206/sqft |

Nearby Homes


Find Homes by Property Features in West Lafayette, IN


IDX information is provided exclusively for consumer's personal, non-commercial use and may not be used for any purpose other than to identify prospective properties that consumers may be interested in purchasing. Data is deemed reliable but is not guaranteed accurate by the MLS.
 Advertising Broker: Jonah Hartsburg | Hoosier Hub Realty
