Andover RE
Powered by 
- 0
- 12
- Overview
- Description
- Property Details
- Location
- Facts & Features
- Getting Around
- Nearby Homes


Street View
$899,000
Monthly Est:$4,475
 6 Beds
 6 Baths
5 full baths + 1 half bath
 4,244sqft
30875 Franklin Rd, Franklin, MI 48025
$899,000
$4,475/moEst:
Get Pre-Approved
Single Family Residence
Built in 1954
$-- HOA
2.39 acres lot
$212/sq.ft
Description
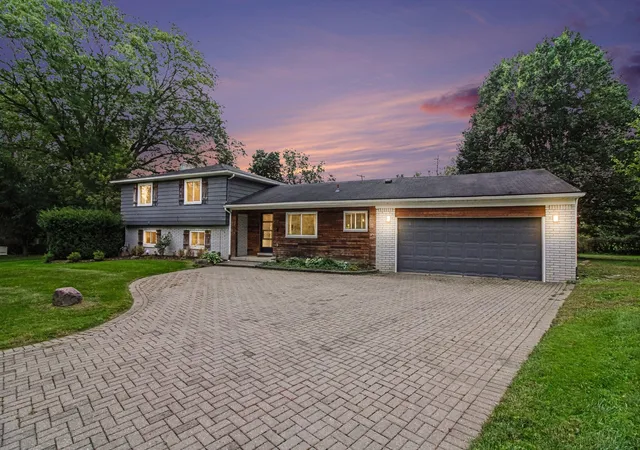
INCREDIBLE Mid-Century architecture by noted architect James W. Conn, who trained under Frank Lloyd Wright and Eero Saarinen, on a stunning almost 2.5 acre wooded lot with 6 bedrooms, 5.1 baths and nearly 4300 sq ft. of living space. This classic design brings the outside in with a wall of floor to ceiling windows and exposed beams that stretch from the interior and through the windows to the 30 foot covered patio . The open floor plan includes, soaring ceilings, custom wood panelling, a huge living room and dining room that are open to each other and flow seamlessly into the large kitchen separated only by the Mid-Century stacked brick fireplace. The main floor plan includes 4 bedrooms, one currently being used as a den , two full baths as well as a powder room and a large mud/laundry room that are conveniently located off of the entrance to the car port. An expertly designed addition was added in 2012 that includes a gallery hallway leading to a fabulous primary suite with a library/sitting room, two full baths and a large primary room with a doorwall that leads out to a balcony with stunning second floor views of the Rouge river and the over 2 acre lot. The addition includes a walk out lower level with a family room and fireplace currently being used as an artists studio as well as a full bedroom and bathroom. the house sits high and back off the road for uninterrupted views to the outdoors. If you love stunning Mid-Century architecture you will fall in love with this expansive, beautifully preserved raised ranch masterpiece that makes you feel like you are miles away in your own tranquil retreat. Expertly designed to fit in its surrounding in nature.
- Houzeo last checked: 8 minutes ago
- Listing updated: July 12, 2026 at 4:24 am
- Listing Provided by: Dana Cooper (248) 658-8030 , Laurie Koblin Glass | Max Broock, REALTORS®-Birmingham (248) 644-6700
- Source: Realcomp MLS-MI | MLS#: 20261021491

- Originating MLS: Realcomp II Ltd
Property Details
Status
Active
Type
Single Family Residence
No. of Stories
-
County
City
Neighborhood
--
Year Built
1954
HOA Fees
-
Finished Area
4,244 sqft
Lot Size
2.39 acres lot
Basement Area
- sqft
MLS Name
Realcomp MLS
MLS Number
20261021491
MLS Status
Active
Days on Market
202
Cumulative Days on Market
96

Continue Your Journey in App
Find your dream home, receive real-time updates, and many more!
Download App
Continue Your Journey in App
Find your dream home, receive real-time updates, and many more!
Location
Facts & Features
Rooms
Bedrooms & bathrooms
Bedrooms: 6
Bathrooms: 6
Interior
Sewer
Public Sewer
Appliances
Built In Refrigerator, Dishwasher, Double Oven, Dryer, Exhaust Fan, Gas Cooktop, Microwave, Washer, Water Purifier Owned, Water Softener Owned
Exterior Features
Balcony
Interior Features
Programmable Thermostat
Heating
Baseboard, Forced Air, Other Heating Source
Cooling
Central Air, Wall Units
Construction
Year Built
Year Built: 1954
Home type
Single Family Residence
Foundation Details
Basement, Block, Slab
Roof
Asphalt
Construction Materials
Brick
Architectural Style
Other
Utilities & Energy
Laundry Features
Laundry Room
Fireplace Features
Basement, Great Room
Parking Features
Covered, Direct Access, No Garage, Carport
Water Source
Well
Pool Features
None
Basement
Finished, Walk Out Access
Other Features
Patio And Porch Features
Deck, Patio, Porch
Lot Features
Sprinklers
Subdivision Name
Winwood Hills Estates
Disclosures
No Restrictions, Taxes Homestead Exempt
Price History
| Date | Event | Price |
|---|---|---|
06/13/2026 Source: | Price Decreased | $899,000 -18.27% $212/sqft |
04/09/2026 Source: | Price Increased | $1,100,000 +10.11% $259/sqft |
04/09/2026 Source: | Price Increased | $999,000 +11.12% $235/sqft |
04/09/2026 Source: | Listed for Sale | $899,000 $212/sqft |

Nearby Homes
Find Homes by Property Features in Franklin, MI
Nearby New Homes For Sale


Based on information from the Board/Association of REALTORS® (alternatively, from the Realcomp II Ltd. MLS) through Oct 22, 2026, 07:00AM. All information provided is deemed reliable, but is not guaranteed to be accurate and should be independently verified. IDX provided courtesy of Realcomp II Ltd. via Andover Real Estate & Houzeo, Copyright 2026 Realcomp II Ltd. Shareholders Any use of search facilities of data on the site, other than by a consumer looking to purchase real estate, is prohibited. IDX information is provided exclusively for consumers' personal, noncommercial use and may not be used for any purpose other than to identify prospective properties consumers may be interested in purchasing. The accuracy of all information, regardless of source, is not guaranteed or warranted. All information should be independently verified. Listing Information presented by local MLS brokerage: Andover Real Estate, local REALTOR®- Scott Rubin - (248)206-3666 . Any use of search facilities of data on the site, other than by a consumer looking to purchase real estate, is prohibited. © 2024 Realcomp II Ltd. MLS. All Rights Reserved.
 Advertising Broker: Andover Real Estate | Andover Real Estate
