- Overview
- Description
- Property Details
- Location
- Facts & Features
- Getting Around
- Nearby Homes

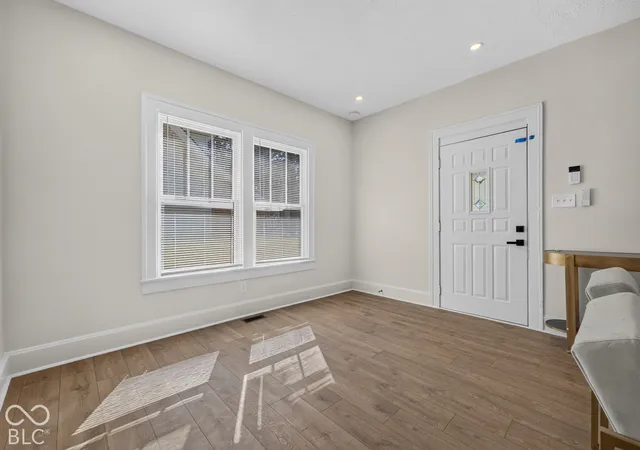

Street View
$275,000
Monthly Est:$1,369
 4 Beds
 3 Baths
2 full baths + 1 half bath
 1,738sqft
31 S Denny St, Indianapolis, IN 46201
$275,000
$1,369/moEst:
Get Pre-Approved
Single Family Residence
Built in 1913
$-- HOA
5,924 sqft lot
$158/sq.ft
Description
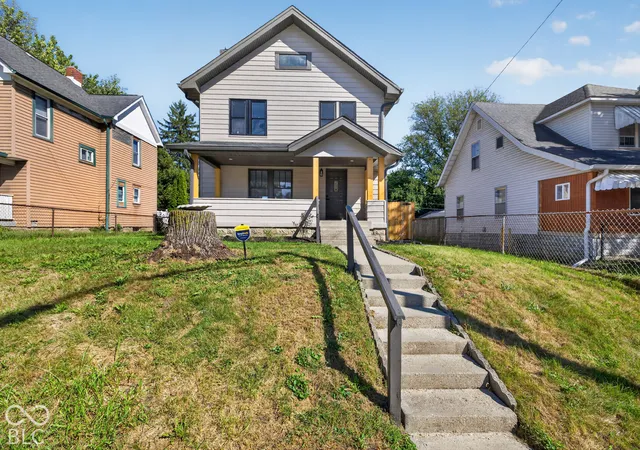
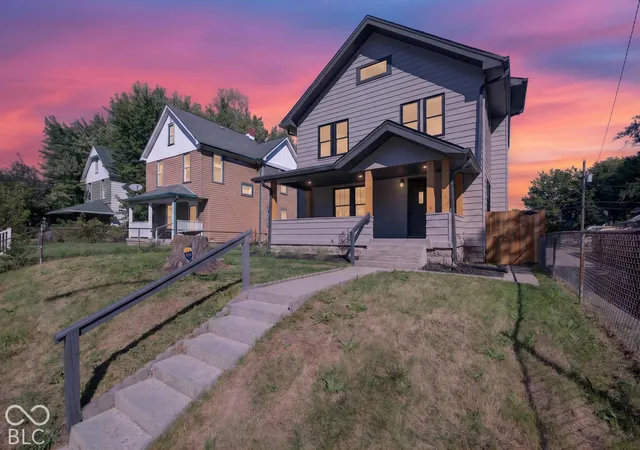
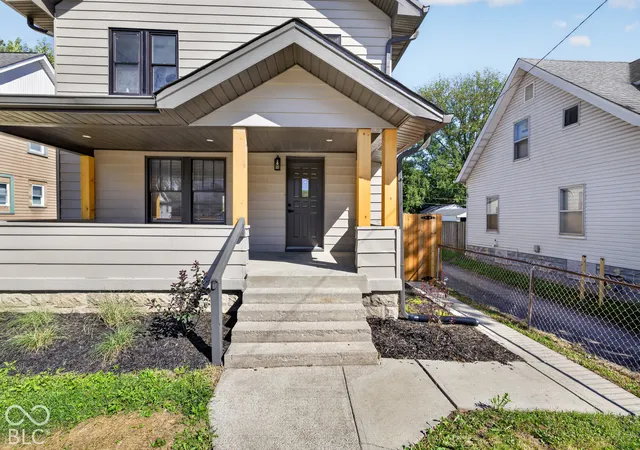
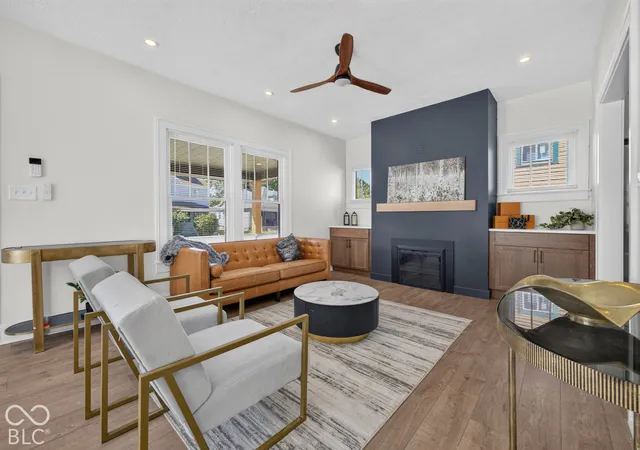
Welcome home to 31 S Denny St, a fully remodeled two-story that pairs classic Indianapolis character with modern finishes throughout. A new landscaped front yard and a deep covered front porch big enough to support slow mornings, set the tone before you step inside. Continuing inside the main living room centers on a dramatic charcoal fireplace wall with a floating wood mantel, flanked by custom built-in cabinets with quartz tops. Wide-plank flooring runs through the main level and leads into the kitchen, which is the heart of the home and boasts white shaker cabinetry with brushed gold hardware, quartz countertops, a glossy subway tile backsplash, a wood-wrapped range hood, and stainless-steel appliances. It's french doors open straight onto the new back deck, so indoor and outdoor space flow together. A stylish half bath with brass accents finishes off the main floor. Journey upstairs to find 3 bedrooms, 2 full baths and even a second story deck overlooking the backyard, the primary bathroom feels like a boutique hotel, with a walk-in shower featuring large-format marble-look tile, a mosaic niche, a brushed gold rainfall shower head, and a floating wood double vanity with vessel sinks. The second full bath offers a tub/shower combo and a marble-look vanity with plenty of storage. The bedrooms include fresh carpet and decent closet space. The basement provides abundant storage, with updated mechanicals including a high-efficiency furnace and PEX plumbing. Outside, you'll find a fully fenced yard and a two-car detached garage. Showing-ready, thoughtfully designed, and priced to sell.
- Houzeo last checked: 1 hour ago
- Listing updated: October 1, 2026 at 3:48 pm
- Listing Provided by: Cameron Mason (317) 430-6749 , Ernest Hanohano-Pastushin | Keller Williams Indpls Metro N (317) 846-6300
- Source: Metropolitan Indianapolis Board of REALTORS (MIBOR) MLS-IN | MLS#: 22128481

Property Details
Status
Active
Type
Single Family Residence
No. of Stories
-
County
City
Neighborhood
Year Built
1913
HOA Fees
-
Finished Area
1,738 sqft
Lot Size
5,924 sqft lot
Basement Area
- sqft
MLS Name
Metropolitan Indianapolis Board of REALTORS (MIBOR) MLS
MLS Number
22128481
MLS Status
Active
Days on Market
1
Cumulative Days on Market
1

Continue Your Journey in App
Find your dream home, receive real-time updates, and many more!
Download App
Continue Your Journey in App
Find your dream home, receive real-time updates, and many more!
Location
Facts & Features
Rooms
Bedrooms & bathrooms
Bedrooms: 4
Bathrooms: 3
Living Room
Level: Main
Area: 288.00 Square Feet
Dimensions: 24'11 x 12'10
Dining Room
Level: Main
Area: 117.00 Square Feet
Dimensions: 13x9
Kitchen
Level: Main
Area: 165.00 Square Feet
Dimensions: 11x15
Utility Room
Level: Basement
Area: 288.00 Square Feet
Dimensions: 24x12
Master Bedroom
Level: Upper
Area: 144.00 Square Feet
Dimensions: 12x12
Bedroom 2
Level: Upper
Area: 120.00 Square Feet
Dimensions: 12x10
Bedroom 3
Level: Upper
Area: 90.00 Square Feet
Dimensions: 9x10
Bedroom 4
Level: Upper
Area: 392.00 Square Feet
Dimensions: 14X28
Interior
Heating
Forced Air, Natural Gas
Appliances
Dishwasher, Electric Water Heater, Electric Oven, Refrigerator
Window Features
Vinyl Windows
Cooling
Central Air
Construction
Year Built
Year Built: 1913
Home type
Single Family Residence
Foundation Details
Concrete Perimeter
Architectural Style
Traditional
Construction Materials
Vinyl Siding
Utilities & Energy
Parking Features
Detached
Water Source
Public
Fireplace Features
Electric, Family Room
Other Features
Subdivision Name
Finks
Patio And Porch Features
Covered, Deck
Price History
| Date | Event | Price |
|---|---|---|
10/01/2026 Source: | Listed for Sale | $275,000 +272.12% $158/sqft |
09/24/2019 Source: | Listing Removed | $73,900 +2856.00% $43/sqft |
06/05/2015 Source: | Sold | $2,500 -68.75% $1/sqft |
01/31/2015 Source: | Listing Removed | $8,000 $5/sqft |


Christian Park Ranks #143 in Indianapolis, IN


Homes

Rental Prices

Median Home Price
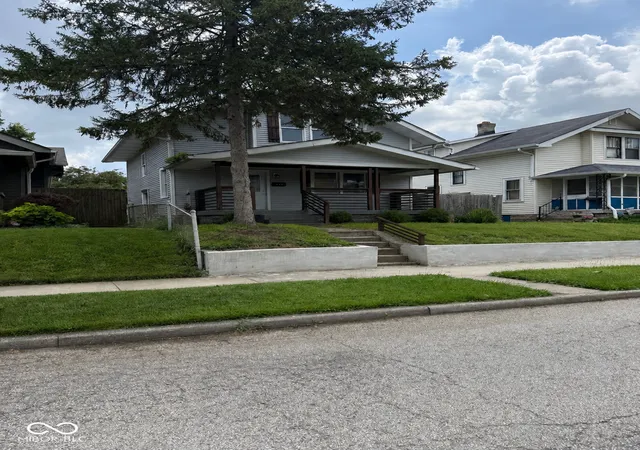
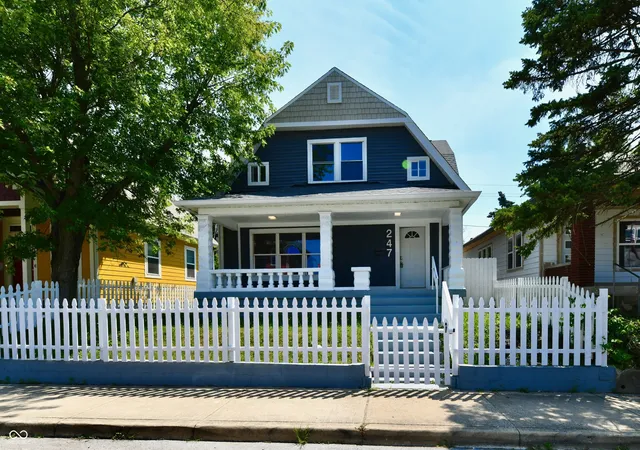
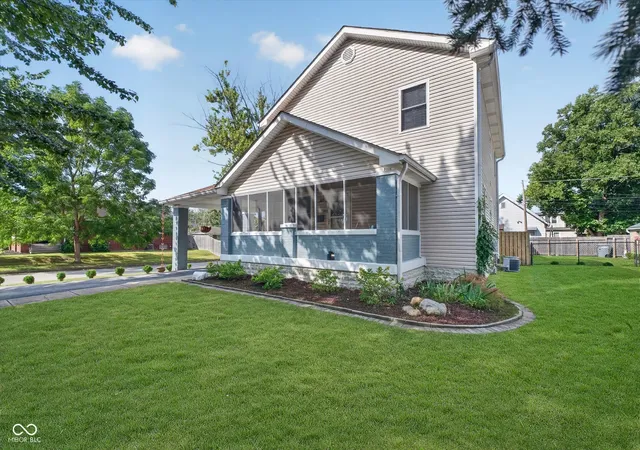
Nearby Homes
Find Homes by Property Features in Indianapolis, IN
Nearby New Homes For Sale

Based on information from MIBOR REALTOR® Association through Oct 01, 2026, 02:46PM. The Broker Listing Cooperative® listing service's Listing information is deemed reliable but is not guaranteed accurate by the Broker Listing Cooperative® listing service. All data is obtained from various sources and may not have been verified by broker or Broker Listing Cooperative listing service. Supplied Open House Information is subject to change without notice. All information should be independently reviewed and verified for accuracy. Properties may or may not be listed by the office/agent presenting the information.. All Rights Reserved. © 2026 MIBOR REALTOR® Association.
 Advertising Broker: Jonah Hartsburg | Hoosier Hub Realty