- Overview
- Description
- Property Details
- Location
- Facts & Features
- Getting Around
- Nearby Homes



$625,000
Monthly Est:$3,111
 3 Beds
 3 Baths
2 full baths + 1 half bath
 1,788sqft
310 Portmanvilla Rd, Black Mountain, NC 28711
$625,000
$3,111/moEst:
Get Pre-Approved
Single Family Residence
Built in 2023
$-- HOA
0.16 acre lot
$350/sq.ft
Description
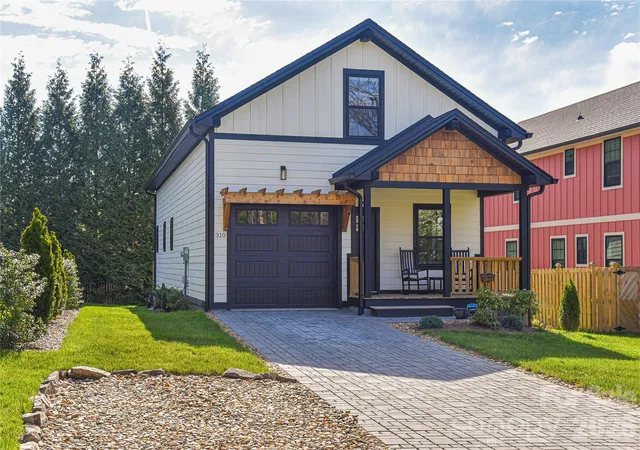
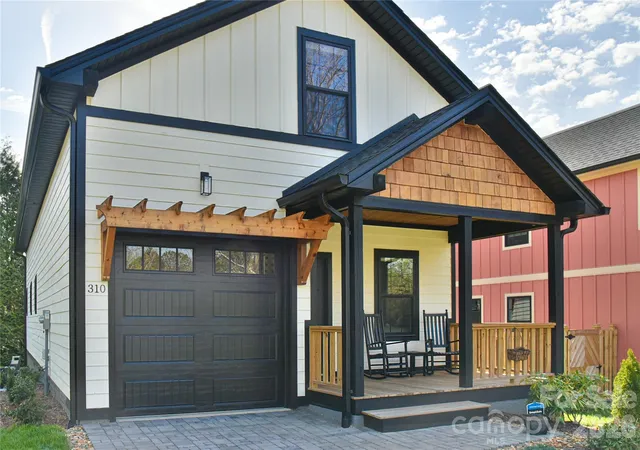
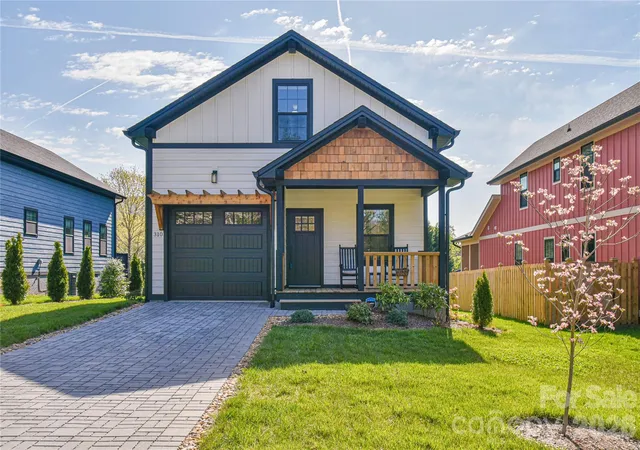
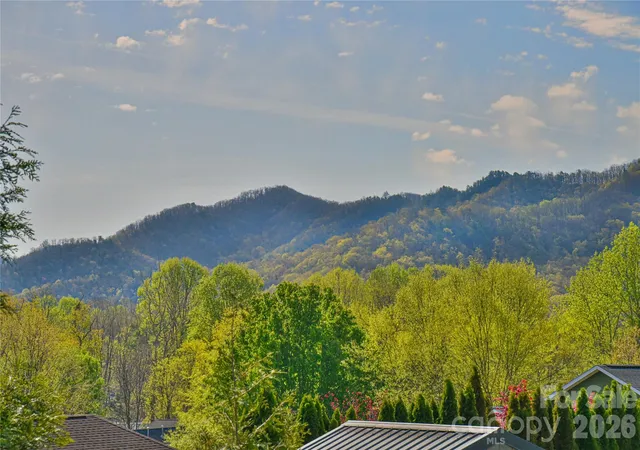
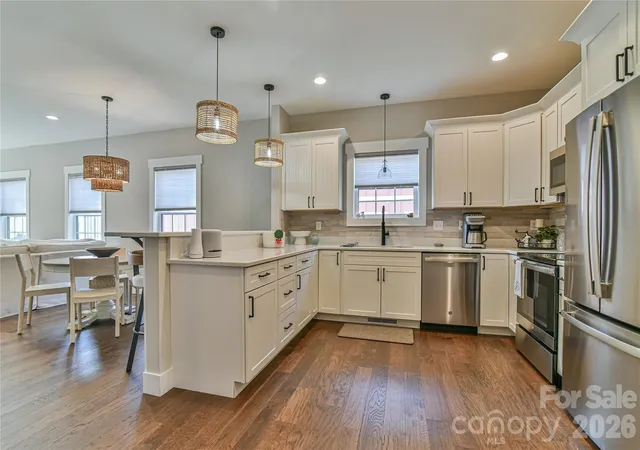
Minutes from downtown Black Mountain — where small-town charm meets mountain serenity. Nestled in one of Black Mountain’s most beloved neighborhoods, this beautifully built home combines craftsmanship, comfort, and a welcoming sense of place. Only five blocks from the heart of downtown, you’re close enough to stroll to coffee shops, galleries, and local eateries—yet just far enough away to enjoy the quiet rhythm of mountain life. From the moment you arrive, the home’s inviting presence sets the tone. The front porch, framed by subtle mountain views, feels made for slow mornings with a mug of coffee or quiet evenings watching the sky fade to twilight. Step inside to find an open, airy floor plan that invites gathering and connection. Sunlight filters through large windows, highlighting the fine details and thoughtful finishes that make this home feel special. The main living area flows easily into the kitchen and dining spaces, creating a perfect setting for both everyday living and entertaining. The kitchen is a true centerpiece—featuring quartz countertops, semi-custom cabinetry, stainless steel appliances, and a breakfast bar that’s ideal for casual meals or catching up with friends while cooking. Wainscoting accents add a touch of timeless character, balancing modern design with classic style. The primary suite, located on the main level, offers a quiet retreat with a walk-in closet and a spa-like en-suite bath complete with a double vanity and a beautifully tiled walk-in shower. Also on the main level is a generous sized office which could be a 4 bedroom if you need that extra bedroom. Upstairs, you’ll find additional bedrooms and flexible space that can serve as guest quarters, an office, or a cozy reading nook—whatever fits your lifestyle best. Outdoor living is one of the home’s greatest joys. The back deck is perfect for summer cookouts, sunset dinners, or simply taking in the soft mountain breeze. The views here are a gentle reminder of why people fall in love with Black Mountain—each season bringing its own kind of beauty, from the vibrant greens of spring to the golden hues of autumn. This quiet, established neighborhood offers both community and convenience. A nearby sidewalk provides an easy walk into downtown, where live music, local markets, and art festivals fill the calendar. Montreat’s trails and lakes are just minutes away, and Asheville’s vibrant scene is a quick drive down I-40. Whether you’re looking for a full-time home, a mountain getaway, or an investment property with unbeatable location appeal, this one checks all the boxes. Warm, welcoming, and move-in ready—this Black Mountain home invites you to slow down, breathe deeply, and start your next chapter in the heart of the Blue Ridge Mountains.
- Houzeo last checked: 1 hour ago
- Listing updated: September 26, 2026 at 12:23 pm
- Listing Provided by: Eddie Colley (828) 776-3834 | Keller Williams Professionals (828) 669-5220
- Source: Canopy MLS | MLS#: 4368197

Property Details
Status
Active Under Contract
Type
Single Family Residence
No. of Stories
-
County
City
Neighborhood
--
Year Built
2023
HOA Fees
-
Finished Area
1,788 sqft
Lot Size
0.16 acre lot
Basement Area
- sqft
MLS Name
Canopy MLS
MLS Number
4368197
MLS Status
Under Contract-Show
Days on Market
185
Cumulative Days on Market
169

Continue Your Journey in App
Find your dream home, receive real-time updates, and many more!
Download App
Continue Your Journey in App
Find your dream home, receive real-time updates, and many more!
Location
Facts & Features
Rooms
Bedrooms & bathrooms
Bedrooms: 3
Bathrooms: 3
Interior
Flooring
Hardwood
Sewer
Public Sewer
Appliances
Dishwasher, Disposal, Electric Cooktop, Electric Oven, Electric Water Heater, Energy Star Qualified Dishwasher, Microwave, Refrigerator, Washer/dryer
Heating
Central
Interior Features
Attic Walk In, Breakfast Bar, Open Floorplan, Storage, Walk In Closet(s)
Cooling
Central Air
Construction
Year Built
Year Built: 2023
Home type
Single Family Residence
Roof
Architectural Shingle
Architectural Style
Arts And Crafts
Construction Materials
Fiber Cement
Foundation Details
Crawl Space
Utilities & Energy
Laundry Features
In Hall, Inside, Laundry Room
Utilities
Cable Connected, Electricity Connected
Parking Features
Driveway, Attached Garage
Water Source
City
Other Features
Lot Features
Cleared, Level
Subdivision Name
None
Patio And Porch Features
Covered, Deck, Front Porch, Rear Porch
Price History
| Date | Event | Price |
|---|---|---|
09/26/2026 Source: | Contingent (Active Under Contract) | $625,000 $350/sqft |
09/01/2026 Source: #CAR4368197 | Price Decreased | $625,000 -5.02% $350/sqft |
08/06/2026 Source: | Price Decreased | $658,000 -0.15% $368/sqft |
04/10/2026 Source: | Listed for Sale | $659,000 -5.72% $369/sqft |
10/29/2025 Source: | Listing Removed | $699,000 $391/sqft |

Show more
Nearby Homes
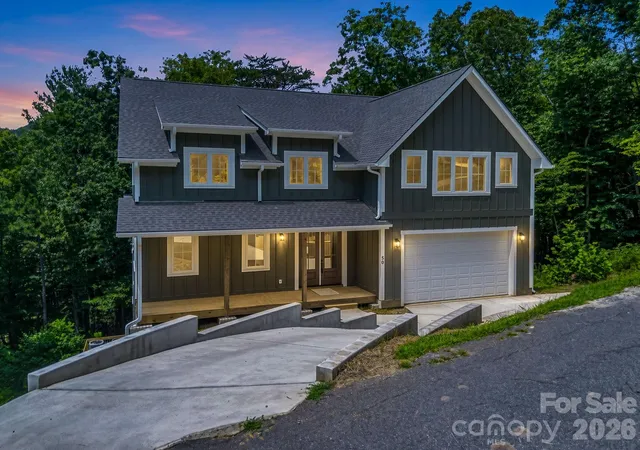
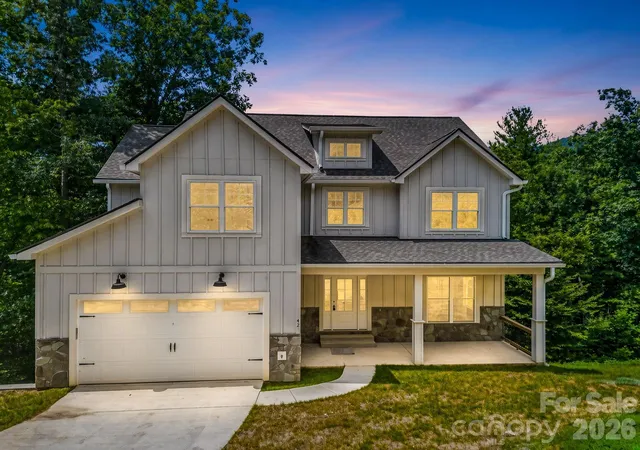
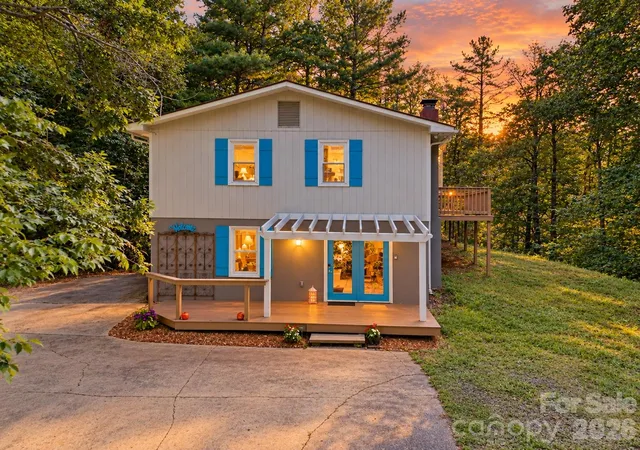
Find Homes by Property Features in Black Mountain, NC
Nearby New Homes For Sale

Based on information submitted to the MLS GRID from Canopy MLS through Oct 12, 2026, 05:16AM. All data is obtained from various sources and may not have been verified by the broker or MLS GRID. Supplied Open House Information is subject to change without notice. All information should be independently reviewed and verified for accuracy. Properties may or may not be listed by the office/agent presenting the information. IDX information is provided exclusively for consumers’ personal, noncommercial use. It may not be used for any purpose other than to identify prospective properties which the consumers may be interested in purchasing. The data is deemed reliable but is not guaranteed by MLS GRID. The use of the MLS GRID Data may be subject to an end-user license agreement prescribed by the Member Participant’s applicable MLS, if any, and as amended from time to time. ©2026 Canopy MLS. All Rights Reserved.
 Advertising Broker: Nicholas Huscroft | Chosen Realty