- Overview
- Description
- Property Details
- Location
- HOA Management
- Facts & Features
- Getting Around
- Nearby Homes



$2,295,000
Monthly Est:$11,423
 2 Beds
 3 Baths
2 full baths + 1 half bath
 2,404sqft
3101 W Bayshore Blvd #402, Tampa, FL 33629
$2,295,000
$11,423/moEst:
Get Pre-Approved
Condominium
Built in 2024
$-- HOA
225 sqft lot
$955/sq.ft
Description
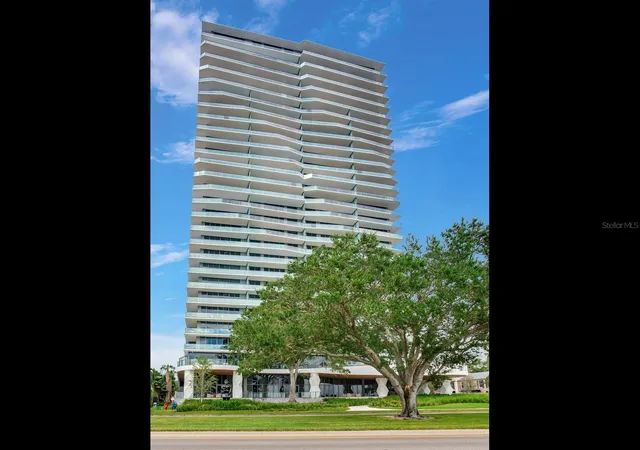
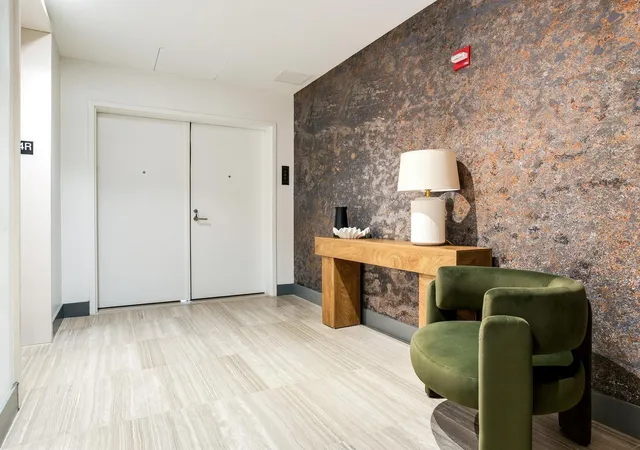
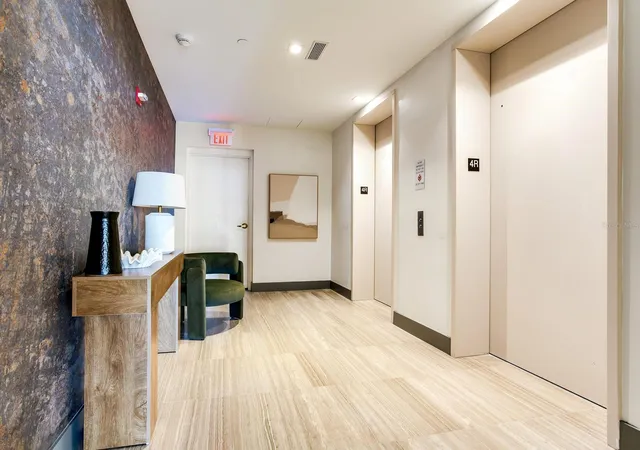
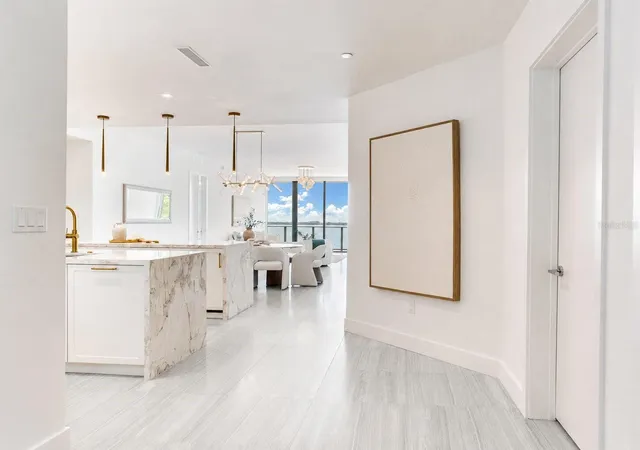
Under contract-accepting backup offers. “Mind-blowing” is the only way to describe this impeccably appointed Ritz-Carlton residence. Thoughtfully customized by its owner, the home showcases sophisticated design, exceptional craftsmanship, and sweeping water views throughout its 2,405 square feet. A private elevator lobby opens to a separate foyer, where soft white stone flooring leads into an expansive open-concept living room, dining area, and kitchen, all extending to a generous waterfront terrace.
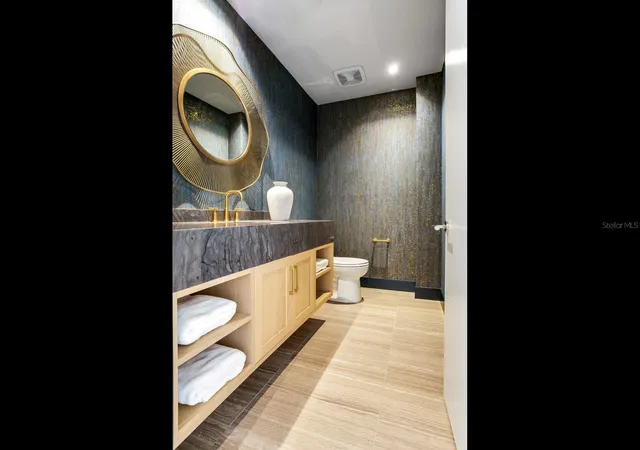
The beautifully designed kitchen features ItalKraft solid-wood cabinetry, a large island, quartz waterfall countertops, and distinctive variegated finishes repeated across the upper cabinetry, backsplash, and service counter. Custom lighting—including sleek pencil pendants and coordinated dining and living room fixtures—adds an artistic element to the light-filled interiors. Even the powder room has been carefully considered, with a custom door complementing its serene design.
The residence offers two bedrooms plus a den that can function as an office, media room, or flexible guest space. The den includes a full walk-in closet, convenient access to the second full bathroom, and a custom frosted-glass entry door. Both bedrooms overlook the open water and provide direct terrace access. The primary suite is complemented by a beautifully appointed marble bathroom and a remarkable custom closet featuring rich woodwork and frosted-glass details. Every closet throughout the residence has been professionally customized for effortless organization.
Residents enjoy legendary Ritz-Carlton service, including 24-hour valet, concierge and security, dedicated door and pool attendants, and an on-site chef serving breakfast, lunch, and dinner. Exceptional amenities and attentive hotel-style management create an unparalleled residential experience.
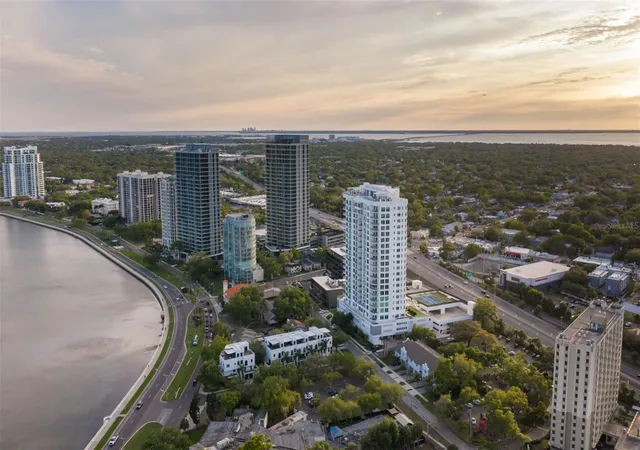
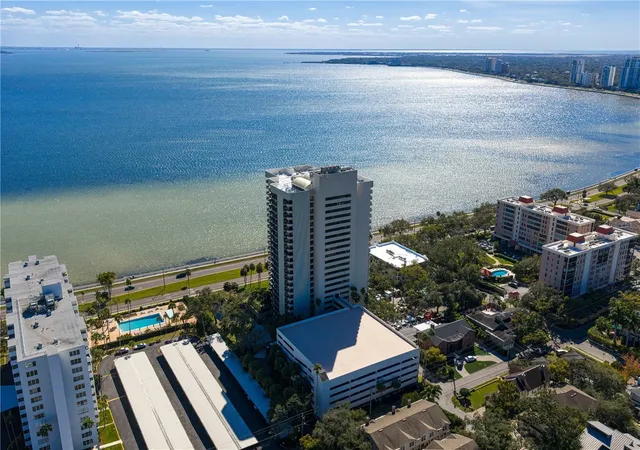
Ideally located along iconic Bayshore Boulevard, the residence is moments from the Selmon Expressway, downtown Tampa, premier shopping, dining, schools, sporting events, cultural attractions, and convenient access to the Gulf beaches. This extraordinary waterfront home must be experienced in person.
- Houzeo last checked: 12 hours ago
- Listing updated: October 1, 2026 at 6:30 pm
- Listing Provided by: Catherine Cathey (703) 298-9572 | THE TONI EVERETT COMPANY (813) 839-5000
- Source: Stellar MLS-FL | MLS#: TB8496332

Part of

Property Details
Status
Active Under Contract
Type
Condominium
No. of Stories
29
County
City
Neighborhood
Year Built
2024
HOA Fees
-
Finished Area
2,404 sqft
Lot Size
225 sqft lot
Basement Area
- sqft
MLS Name
Stellar MLS
MLS Number
TB8496332
MLS Status
Pending
Days on Market
178
Cumulative Days on Market
125

Continue Your Journey in App
Find your dream home, receive real-time updates, and many more!
Download App
Continue Your Journey in App
Find your dream home, receive real-time updates, and many more!
Location
HOA Management
Marilyn Gascienica
HOA Fees
$-/ Monthly
Amenities
 Amenities and services may be covered by one or multiple associations and service providers.
 Maintenance
 Pool
Pool
 Water
Water
 Sewer
Sewer
 Security Guard
 Trash Pickup
 Insurance
 Management
Recreational Facilities
Disclaimer: Amenities are based on third-party information and may vary; buyers must independently verify all amenities, as information is deemed reliable but not guaranteed.
Facts & Features
Rooms
Bedrooms & bathrooms
Bedrooms: 2
Bathrooms: 3
Kitchen
Level: First
Primary Bedroom
Level: First
Living Room
Level: First
Interior
Interior Features
Eat In Kitchen, Elevator, High Ceilings, Kitchen/family Room Combo, Living Room/dining Room Combo, Open Floorplan, Primary Bedroom Main Floor, Solid Wood Cabinets, Stone Counters, Walk In Closet(s)
Appliances
Built In Oven, Cooktop, Dishwasher, Disposal, Range, Range Hood, Refrigerator, Wine Refrigerator
Sewer
Public Sewer
Heating
Electric
Flooring
Other, Tile
Cooling
Central Air
Exterior Features
Balcony, Lighting, Sidewalk
Construction
Year Built
Year Built: 2024
Home type
Condominium
Foundation Details
Other
Construction Materials
Concrete, Stucco
Property Condition
Completed
Roof
Metal
Utilities & Energy
Laundry Features
Laundry Room
Utilities
Bb/hs Internet Available, Cable Available, Electricity Available, Electricity Connected, Sewer Available, Sewer Connected, Water Available, Water Connected
Water Source
Public
Other Features
Subdivision Name
3015 Bay Oaks Condominium
Community Features
Buyer Approval Required, Deed Restrictions, Fitness Center, Pool, Tennis Court(s)
Price History
| Date | Event | Price |
|---|---|---|
10/01/2026 Source: | Contingent (Active Under Contract) | $2,295,000 $955/sqft |
08/23/2026 Source: | Price Decreased | $2,295,000 -3.97% $955/sqft |
05/30/2026 Source: | Price Decreased | $2,390,000 -4.21% $994/sqft |
05/29/2026 Source: | Price Increased | $2,495,000 +4.39% $1,038/sqft |
05/29/2026 Source: | Listed for Sale | $2,390,000 $994/sqft |

Nearby Homes
Find Homes by Property Features in Tampa, FL
Nearby New Homes For Sale

Based on information from Stellar MLS® through Oct 09, 2026, 02:30PM as submitted to and distributed by MLS GRID. All data is obtained from various sources and may not have been verified by the broker or MLS GRID. Supplied Open House Information is subject to change without notice. All information should be independently reviewed and verified for accuracy. Properties may or may not be listed by the office/agent presenting the information. IDX information is provided exclusively for consumers’ personal non-commercial use. It may not be used for any purpose other than to identify prospective properties consumers may be interested in purchasing. The data is deemed reliable but is not guaranteed by MLS GRID. The use of the MLS GRID Data may be subject to an end-user license agreement prescribed by the Member Participant’s applicable MLS, if any, and as amended from time to time. © 2026 Stellar MLS. All Rights Reserved.
 Advertising Broker: Fred McGill | Simple Showing, Inc