Andover RE
Powered by 
- 0
- 5
- Overview
- Description
- Property Details
- Location
- Facts & Features
- Getting Around
- Nearby Homes

Street View
$1,425,000
Monthly Est:$7,093
 4 Beds
 4 Baths
3 full baths + 1 half bath
 3,400sqft
31130 Lahser, Beverly Hills, MI 48025
$1,425,000
$7,093/moEst:
Get Pre-Approved
Single Family Residence
Built in 2025
$-- HOA
0.77 acre lot
$419/sq.ft
Description
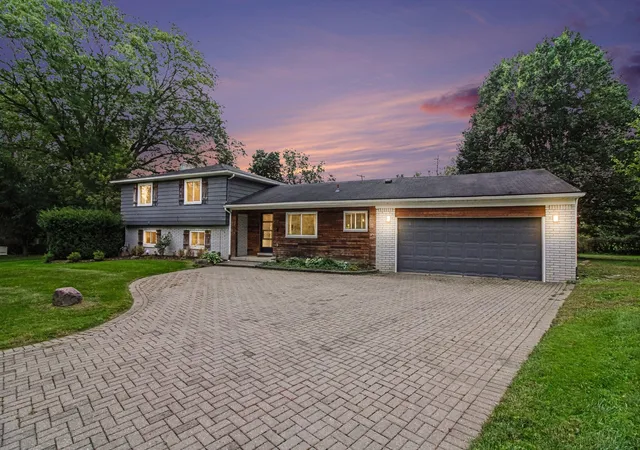
CONSTRUCTION IS COMPLETE! This new build features 4 bedrooms, 3 full and one-half bathroom. It’s first floor plan features 9’ ceilings and 8’ doors. The kitchen is ideal for entertaining! Quartz countertops and backsplash with 9’ island with waterfall sides. Island has room for stools, 36’ oven, custom hood fan cover, pot filler and 48” stainless fridge. Keep your kitchen area clean by using your prep kitchen which features a second dishwasher, sink, plenty of cabinets and counter space for all kitchen appliances. The kitchen is open to the dining area and great room with built in electric fireplace which overlooks the half acre lot and covered patio. Plenty of storage on the first floor with a generously sided mud room with cubies and closets. First floor den with French doors is off the two-story foyer. Den features custom trim work. Home has 4” base molding t/o. The large primary suite features large bathroom with dual vanity and vanity desk. Separate soaking tub and stand alone shower with seat. The large WIC features “California Closet” style for efficient organization. There are three bedrooms on the second floor, two share a bathroom and the fourth bedroom has its own ensuite. Large second floor laundry room with cabinets. Home has zone heating with two thermostats and alarm system. Oversized 3 car garage, finished drywall and painted, service door to backyard and garage door openers. Close to area schools and shopping. Basement is prepped with a half bath, Anderson windows t/o home. Lawn is photoshopped; hydro was done early May.
- Houzeo last checked: 12 minutes ago
- Listing updated: October 2, 2026 at 10:00 am
- Listing Provided by: Shannon Vesper-Balsamo (586) 228-3177 | Shannon Vesper Realty Inc (586) 228-3177
- Source: Realcomp MLS-MI | MLS#: 20261079440

- Originating MLS: Realcomp II Ltd
Property Details
Status
Active
Type
Single Family Residence
No. of Stories
-
County
City
Neighborhood
--
Year Built
2025
HOA Fees
-
Finished Area
3,400 sqft
Lot Size
0.77 acre lot
Basement Area
- sqft
MLS Name
Realcomp MLS
MLS Number
20261079440
MLS Status
Active
Days on Market
20
Cumulative Days on Market
105

Continue Your Journey in App
Find your dream home, receive real-time updates, and many more!
Download App
Continue Your Journey in App
Find your dream home, receive real-time updates, and many more!
Location
Facts & Features
Rooms
Bedrooms & bathrooms
Bedrooms: 4
Bathrooms: 4
Interior
Heating
Forced Air, Natural Gas
Sewer
Public Sewer
Interior Features
Programmable Thermostat
Appliances
Built In Refrigerator, Dishwasher, Disposal, Free Standing Gas Oven, Range Hood
Construction
Year Built
Year Built: 2025
Home type
Single Family Residence
Foundation Details
Basement, Poured
Construction Materials
Brick, Wood Siding
Architectural Style
Colonial
Utilities & Energy
Water Source
Public
Basement
Unfinished
Pool Features
None
Fireplace Features
Electric, Living Room
Parking Features
Three Car Garage, Attached, Oversized
Other Features
Patio And Porch Features
Covered, Patio
Disclosures
Exclusions Do Not Exist, Taxes Not Homestead Exempt
Price History
| Date | Event | Price |
|---|---|---|
10/01/2026 Source: | Listed for Sale | $1,425,000 -4.71% $419/sqft |
07/07/2026 Source: | Listing Removed | $1,495,500 +1.39% $440/sqft |
06/18/2026 Source: | Price Increased | $1,475,000 +3.51% $434/sqft |
06/18/2026 Source: | Off Market | $1,425,000 -4.71% $419/sqft |
01/26/2026 Source: | Listed for Sale | $1,495,500 $440/sqft |


Show more

Nearby Homes
Find Homes by Property Features in Beverly Hills, MI
Nearby New Homes For Sale


Based on information from the Board/Association of REALTORS® (alternatively, from the Realcomp II Ltd. MLS) through Oct 22, 2026, 03:30AM. All information provided is deemed reliable, but is not guaranteed to be accurate and should be independently verified. IDX provided courtesy of Realcomp II Ltd. via Andover Real Estate & Houzeo, Copyright 2026 Realcomp II Ltd. Shareholders Any use of search facilities of data on the site, other than by a consumer looking to purchase real estate, is prohibited. IDX information is provided exclusively for consumers' personal, noncommercial use and may not be used for any purpose other than to identify prospective properties consumers may be interested in purchasing. The accuracy of all information, regardless of source, is not guaranteed or warranted. All information should be independently verified. Listing Information presented by local MLS brokerage: Andover Real Estate, local REALTOR®- Scott Rubin - (248)206-3666 . Any use of search facilities of data on the site, other than by a consumer looking to purchase real estate, is prohibited. © 2024 Realcomp II Ltd. MLS. All Rights Reserved.
 Advertising Broker: Andover Real Estate | Andover Real Estate
