- Overview
- Description
- Property Details
- Location
- Facts & Features
- Getting Around
- Nearby Homes



$1,949,500
Monthly Est:$9,703
 4 Beds
 3 Baths
3 full baths
 1,843sqft
312 Hardin Ave, Anna Maria, FL 34216
$1,949,500
$9,703/moEst:
Get Pre-Approved
Single Family Residence
Built in 1957
$-- HOA
8,425 sqft lot
$1,058/sq.ft
Description
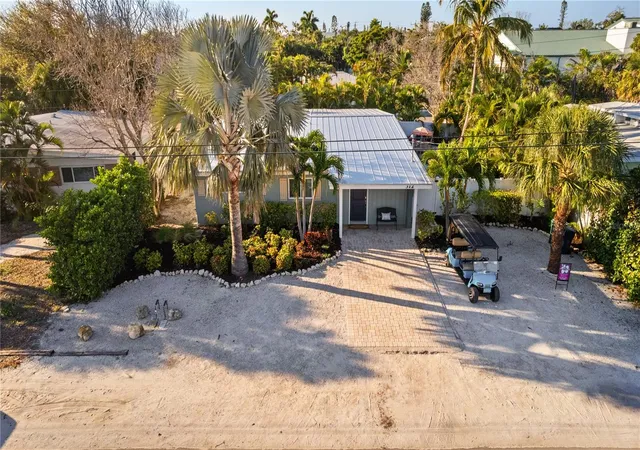
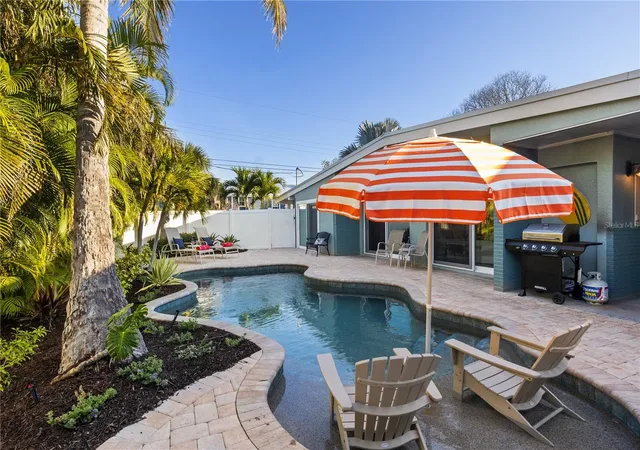
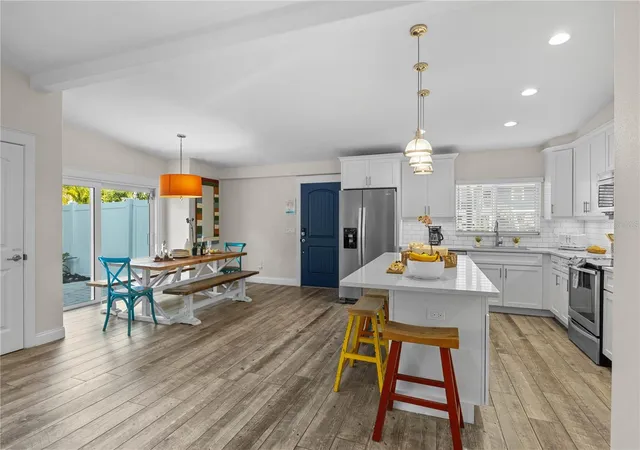
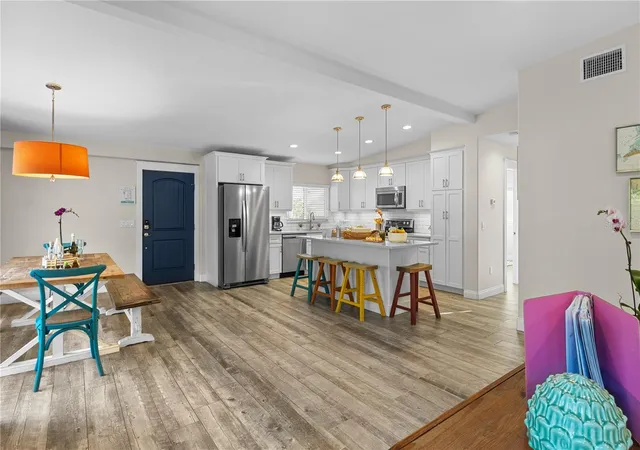
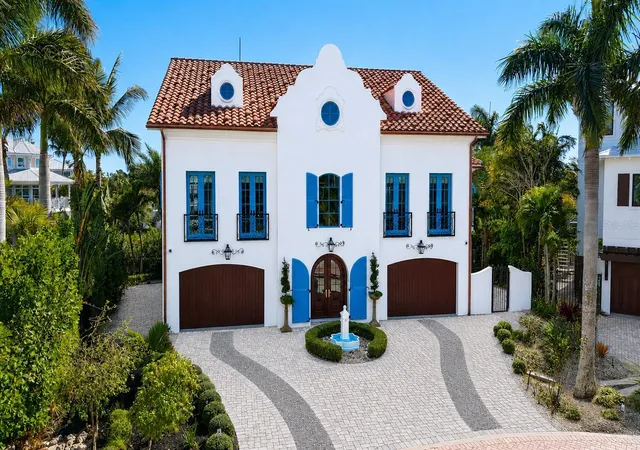
Under contract-accepting backup offers. WELCOME to Bimini Bay – Your Oasis Awaits! Step into your dream getaway at Bimini Bay, where this stunning home offers everything you need for the perfect beach house in paradise. Ideal for both vacationers and renters alike, this four-bedroom, three-bathroom retreat is nestled in the charming heart of Anna Maria. As you enter Bimini Bay, you'll be greeted by high ceilings and an expansive living room that beckons you to unwind. The open-concept floor plan features a delightful kitchen designed for culinary adventures, ensuring that you’re always part of the action. The inviting primary bedroom is located on the West side, conveniently paired with a guest room just across the hall, while a full bathroom nearby serves as your pool bath. The two additional bedrooms on the East side of the home are perfectly situated next to the kitchen and the third full bathroom, offering ample space for family and friends. With its cheerful beach colors and spacious layout, Bimini Bay is designed for relaxation and enjoyment. Open the two sets of sliding doors off the living room to reveal spectacular views of the oversized pool area with lush landscaping, outdoor grill and dining. Picture yourself lounging on the sun ledge, sipping your favorite island drink with your toes in the water. Just outside, enjoy alfresco dining after grilling your catch of the day in paradise.
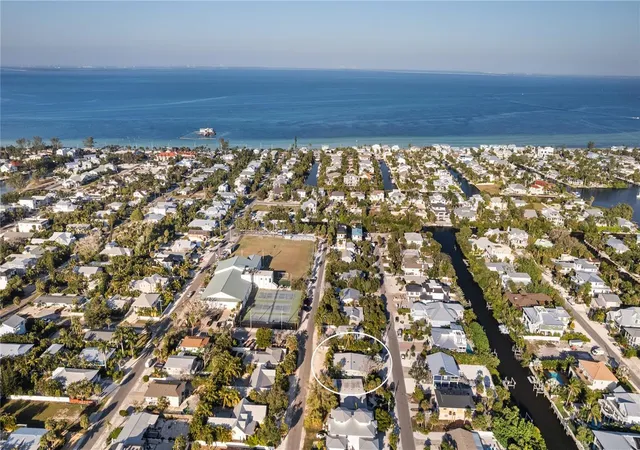
Whether you're staying in to relax or rejuvenating after a beach day, Bimini Bay provides the perfect atmosphere. Located just 2.5 blocks from the world-famous beaches of Anna Maria and close to the vibrant shops and eateries of Pine Avenue, this home truly offers convenience and charm. Don’t miss out on the opportunity to make Bimini Bay your new sanctuary! Come live the Anna Maria life and see your future home today!
- Houzeo last checked: 0 minutes ago
- Listing updated: September 15, 2026 at 12:18 pm
- Listing Provided by: Billi Gartman (941) 545-8877 | ANNA MARIA LIFE REAL ESTATE (941) 567-6253
- Source: Stellar MLS-FL | MLS#: A4672942

Property Details
Status
Active Under Contract
Type
Single Family Residence
No. of Stories
-
County
City
Neighborhood
--
Year Built
1957
HOA Fees
-
Finished Area
1,843 sqft
Lot Size
8,425 sqft lot
Basement Area
- sqft
MLS Name
Stellar MLS
MLS Number
A4672942
MLS Status
Pending
Days on Market
318
Cumulative Days on Market
296

Continue Your Journey in App
Find your dream home, receive real-time updates, and many more!
Download App
Continue Your Journey in App
Find your dream home, receive real-time updates, and many more!
Location
Facts & Features
Rooms
Bedrooms & bathrooms
Bedrooms: 4
Bathrooms: 3
Living Room
Level: First
Area: 280.00 Square Feet
Dimensions: 20x14
Kitchen
Level: First
Area: 117.00 Square Feet
Dimensions: 13x9
Primary Bedroom
Level: First
Area: 121.00 Square Feet
Dimensions: 11x11
Primary Bathroom
Level: First
Area: 99.00 Square Feet
Dimensions: 9x11
Bedroom 2
Level: First
Area: 132.00 Square Feet
Dimensions: 12x11
Bathroom 2
Level: First
Area: 54.00 Square Feet
Dimensions: 9x6
Bedroom 3
Level: First
Area: 132.00 Square Feet
Dimensions: 12x11
Bathroom 3
Level: First
Area: 54.00 Square Feet
Dimensions: 9x6
Bedroom 4
Level: First
Area: 110.00 Square Feet
Dimensions: 11x10
Dining Room
Level: First
Area: 117.00 Square Feet
Dimensions: 13x9
Interior
Flooring
Tile
Heating
Central
Appliances
Dishwasher, Disposal, Dryer, Electric Water Heater, Microwave, Refrigerator, Washer
Cooling
Central Air
Exterior Features
Outdoor Shower
Interior Features
Open Floorplan, Primary Bedroom Main Floor, Solid Surface Counters, Split Bedroom, Thermostat, Window Treatments
Sewer
Public Sewer
Construction
Year Built
Year Built: 1957
Home type
Single Family Residence
Construction Materials
Concrete
Foundation Details
Slab
Roof
Metal
Utilities & Energy
Water Source
None
Laundry Features
Inside
Utilities
Cable Connected, Electricity Connected, Sewer Connected, Water Connected
Pool Features
Gunite, Heated, In Ground, Lighting, Pool Alarm
Other Features
Subdivision Name
Bimini Bay Colony Club
Price History
| Date | Event | Price |
|---|---|---|
09/15/2026 Source: | Contingent (Active Under Contract) | $1,949,500 -2.50% $1,058/sqft |
11/23/2025 Source: | Listed for Sale | $1,999,500 +2.56% $1,085/sqft |
11/23/2025 Source: | Price Decreased | $1,949,500 -2.50% $1,058/sqft |
11/23/2025 Source: | Price Increased | $1,999,500 +0.23% $1,085/sqft |
09/09/2025 Source: | Listing Removed | $1,995,000 $1,082/sqft |

Show more
Nearby Homes


Find Homes by Property Features in Anna Maria, FL
Nearby New Homes For Sale

Based on information from Stellar MLS® through Oct 08, 2026, 09:45PM as submitted to and distributed by MLS GRID. All data is obtained from various sources and may not have been verified by the broker or MLS GRID. Supplied Open House Information is subject to change without notice. All information should be independently reviewed and verified for accuracy. Properties may or may not be listed by the office/agent presenting the information. IDX information is provided exclusively for consumers’ personal non-commercial use. It may not be used for any purpose other than to identify prospective properties consumers may be interested in purchasing. The data is deemed reliable but is not guaranteed by MLS GRID. The use of the MLS GRID Data may be subject to an end-user license agreement prescribed by the Member Participant’s applicable MLS, if any, and as amended from time to time. © 2026 Stellar MLS. All Rights Reserved.
 Advertising Broker: Fred McGill | Simple Showing, Inc