- Overview
- Description
- Property Details
- Location
- Facts & Features
- Getting Around
- Nearby Homes

Street View
$859,900
Monthly Est:$4,280
 3 Beds
 3 Baths
3 full baths
 2,292sqft
3273 Delk Dr, The Villages, FL 32163
$859,900
$4,280/moEst:
Get Pre-Approved
Single Family Residence
Built in 2017
$-- HOA
13,723 sqft lot
$375/sq.ft
Description
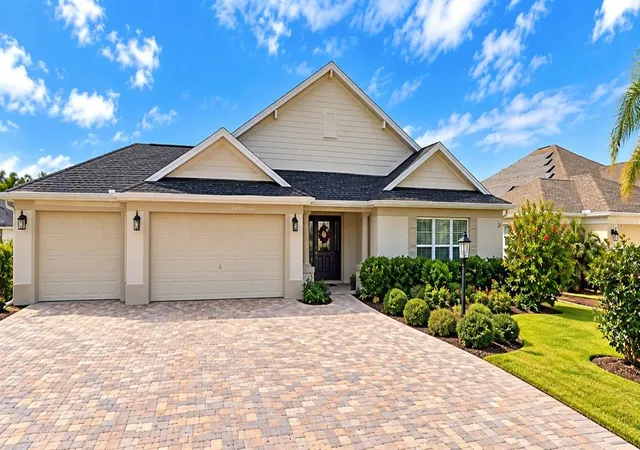
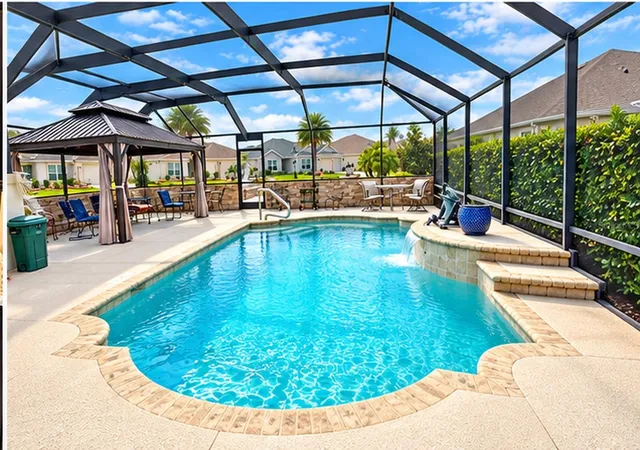
COMING SOON — SHOWINGS WELCOME! THREE BEDROOMS. THREE BATHROOMS. THREE-CAR GARAGE. ONE EXTRAORDINARY HOME! Welcome to 3273 Delk Drive, where the power of THREE takes center stage! This ONE-OF-A-KIND, EXPANDED ZINNIA offers 2,292 square feet of living space, an additional 257-square-foot glass-enclosed, climate-controlled lanai, and a rare THREE-CAR GARAGE! With an approximately FIVE-FOOT STRETCH along the bedroom side of the home, all THREE bedrooms offer exceptional space, creating the feeling of THREE PRIMARY SUITES! From the moment you arrive, you’ll appreciate the attention to detail, including elegant CROWN MOLDING THROUGHOUT, decorative TRAY CEILINGS in the primary and front guest bedroom, and beautiful DIAGONAL TILE FLOORING throughout the main living areas and wet areas. The spacious kitchen is designed to impress, featuring rich espresso-toned cabinetry, gorgeous QUARTZ COUNTERTOPS, stainless steel appliances, including a French-door refrigerator, and plenty of room to entertain. TThe oversized primary suite is a private retreat, featuring a luxurious bathroom with DUAL VANITIES, a SEAMLESS GLASS-ENCLOSED SHOWER, and a CUSTOM CALIFORNIA CLOSET SYSTEM. The two generously expanded guest bedrooms offer exceptional versatility for visiting family, overnight guests, or a private office, with THREE FULL BATHROOMS providing comfort and convenience for everyone. But the real magic happens OUTSIDE! Step into your own PRIVATE BACKYARD OASIS, featuring a sparkling PROPANE-HEATED SWIMMING POOL and a separate PAVER PATIO with a BUILT-IN FIRE PIT! Imagine afternoon pool parties, evening cocktails around the fire, and unforgettable gatherings with friends and family. The GLASS-ENCLOSED LANAI UNDER AIR provides additional year-round entertaining space, seamlessly connecting indoor comfort with Florida’s outdoor lifestyle. This is truly an ENTERTAINER’S PARADISE! Additional highlights include a FRONT-LOADING WASHER AND DRYER, a spacious THREE-CAR GARAGE, and exciting interior improvements currently underway! The bedrooms are receiving BRAND-NEW LUXURY VINYL PLANK FLOORING, replacing the existing carpet, and the interior is being FRESHLY PAINTED for a beautifully updated presentation. THREE BEDROOMS. THREE BATHROOMS. THREE-CAR GARAGE. THREE TIMES THE WOW! Opportunities to own an expanded Zinnia with this extraordinary combination of space, luxury, and outdoor entertaining are few and far between! COMING SOON — SHOWINGS ARE PERMITTED! PROFESSIONAL PHOTOGRAPHY COMING SOON AS INTERIOR IMPROVEMENTS ARE COMPLETED!
- Houzeo last checked: 14 minutes ago
- Listing updated: October 28, 2026 at 5:23 pm
- Listing Provided by: Chris Day (352) 988-7777 | WORTH CLARK REALTY (352) 988-7777
- Source: Stellar MLS-FL as distributed by MLS GRID | MLS#: G5119514

Property Details
Status
Pending
Type
Single Family Residence
No. of Stories
1
County
City
Neighborhood
--
Year Built
2017
HOA Fees
-
Finished Area
2,292 sqft
Lot Size
13,723 sqft lot
Basement Area
- sqft
MLS Name
Stellar MLS
MLS Number
G5119514
MLS Status
Pending
Days on Market
9

Continue Your Journey in App
Find your dream home, receive real-time updates, and many more!
Continue Your Journey in App
Find your dream home, receive real-time updates, and many more!
Location
Facts & Features
Rooms
Bedrooms & bathrooms
Bedrooms: 3
Bathrooms: 3
Interior
Interior Features
Cathedral Ceiling(s), Ceiling Fans(s), Crown Molding, High Ceilings, Living Room/dining Room Combo, Open Floorplan, Primary Bedroom Main Floor, Stone Counters, Thermostat, Tray Ceiling(s), Walk In Closet(s)
Exterior Features
Sprinkler Metered
Sewer
Public Sewer
Flooring
Carpet, Ceramic Tile, Luxury Vinyl
Heating
Electric, Heat Pump
Cooling
Central Air
Window Features
Low Emissivity Windows
Appliances
Dishwasher, Disposal, Dryer, Electric Water Heater, Microwave, Range, Refrigerator, Washer
Construction
Year Built
Year Built: 2017
Home type
Single Family Residence
Foundation Details
Slab
Roof
Shingle
Construction Materials
Block, Stucco
Utilities & Energy
Laundry Features
Inside, Laundry Room
Water Source
Public
Utilities
Cable Connected, Electricity Connected, Sewer Connected, Sprinkler Meter, Sprinkler Recycled, Underground Utilities, Water Connected
Pool Features
In Ground, Heated
Parking Features
Driveway, Garage Door Opener
Other Features
Community Features
Community Mailbox, Deed Restrictions, Dog Park, Fitness Center, Golf Carts Ok, Golf, Irrigation Reclaimed Water, Playground, Pool, Tennis Court(s)
Lot Features
Corner Lot, Irregular Lot, Near Golf Course, Oversized Lot
Subdivision Name
Villages/fruitland Park Un 37
Price History
| Date | Event | Price |
|---|---|---|
10/28/2026 Source: | Pending | $859,900 $375/sqft |
10/27/2026 Source: | Coming Soon | $859,900 $375/sqft |

Nearby Homes










Find Homes by Property Features in The Villages, FL

Based on information from Stellar MLS® through Nov 05, 2026, 08:15AM as submitted to and distributed by MLS GRID. All data is obtained from various sources and may not have been verified by the broker or MLS GRID. Supplied Open House Information is subject to change without notice. All information should be independently reviewed and verified for accuracy. Properties may or may not be listed by the office/agent presenting the information. IDX information is provided exclusively for consumers’ personal non-commercial use. It may not be used for any purpose other than to identify prospective properties consumers may be interested in purchasing. The data is deemed reliable but is not guaranteed by MLS GRID. The use of the MLS GRID Data may be subject to an end-user license agreement prescribed by the Member Participant’s applicable MLS, if any, and as amended from time to time. © 2026 Stellar MLS. All Rights Reserved.
 Advertising Broker: Fred McGill | Simple Showing, Inc
