- Overview
- Description
- Property Details
- Location
- Facts & Features
- Getting Around
- Nearby Homes
 New Construction


Street View
$1,599,000
Monthly Est:$7,959
 4 Beds
 4 Baths
3 full baths + 1 half bath
 3,051sqft
3311 W Palmira Ave, Tampa, FL 33629
$1,599,000
$7,959/moEst:
Get Pre-Approved
Single Family Residence
Built in 2027
$-- HOA
5,000 sqft lot
$524/sq.ft
Description
Under Construction. Presented by MOBLEY HOMES, This Beautiful Craftsman Style Home sits on an in the heart of PALMA CEIA and offers Over 3000 sft of living area with 4 bedrooms, 3.5 baths, loft, office and 2 car garage. This new construction dream home is an opportunity that will not last!!! The gourmet style kitchen includes granite or quartz counter tops, Solid wood cabinets with center island, all drawers and doors are equipped with soft close hardware, 42” Upper cabinets, WOLF AND SUBZERO APPLIANCES, wood floors throughout, high ceilings, and much more. Structural integrity with top quality construction. Call now to receive a complete feature sheet and floor plan. Walking distance to golf course, Plant High School, restaurants, entertainment and night life.
- Houzeo last checked: 5 minutes ago
- Listing updated: August 25, 2026 at 6:37 pm
- Listing Provided by: Eric Panico (813) 846-2998 , Kenneth Allen | THE TONI EVERETT COMPANY (813) 839-5000
- Source: Stellar MLS-FL | MLS#: TB8494433

Property Details
Status
Pending
Type
Single Family Residence
No. of Stories
-
County
City
Neighborhood
Year Built
2027
HOA Fees
-
Finished Area
3,051 sqft
Lot Size
5,000 sqft lot
Basement Area
- sqft
MLS Name
Stellar MLS
MLS Number
TB8494433
MLS Status
Pending
Days on Market
185
Cumulative Days on Market
66

Continue Your Journey in App
Find your dream home, receive real-time updates, and many more!
Download App
Continue Your Journey in App
Find your dream home, receive real-time updates, and many more!
Location
Facts & Features
Rooms
Bedrooms & bathrooms
Bedrooms: 4
Bathrooms: 4
Kitchen
Level: First
Area: 165.00 Square Feet
Dimensions: 15x11
Great Room
Level: First
Area: 594.00 Square Feet
Dimensions: 27x22
Office
Level: First
Area: 180.00 Square Feet
Dimensions: 15x12
Primary Bedroom
Level: Second
Area: 324.00 Square Feet
Dimensions: 18x18
Bedroom 2
Level: Second
Area: 132.00 Square Feet
Dimensions: 12x11
Bedroom 3
Level: Second
Area: 143.00 Square Feet
Dimensions: 13x11
Bedroom 4
Level: Second
Area: 195.00 Square Feet
Dimensions: 15x13
Loft
Level: Second
Area: 216.00 Square Feet
Dimensions: 18x12
Interior
Heating
Central, Electric
Cooling
Central Air
Flooring
Wood
Interior Features
Crown Molding, High Ceilings, Open Floorplan, Solid Wood Cabinets, Stone Counters, Walk In Closet(s)
Window Features
Double Pane Windows, Insulated Windows, Low Emissivity Windows
Appliances
Convection Oven, Cooktop, Dishwasher, Disposal, Gas Water Heater, Microwave, Range, Range Hood, Refrigerator
Sewer
Public Sewer
Exterior Features
Sprinkler Metered
Construction
Year Built
Year Built: 2027
Home type
Single Family Residence
Foundation Details
Slab
Roof
Shingle
Construction Materials
Block, Frame
Architectural Style
Craftsman
Property Condition
Under Construction
Utilities & Energy
Laundry Features
Laundry Room, Upper Level
Parking Features
Garage Door Opener
Utilities
Bb/hs Internet Available, Cable Available, Electricity Connected, Fiber Optics, Natural Gas Connected, Phone Available, Public, Sewer Connected, Sprinkler Meter
Water Source
Public
Other Features
Lot Features
City Limits, Near Golf Course
Subdivision Name
Palma Ceia Park
Community Features
Golf Carts Ok, Street Lights
Patio And Porch Features
Covered, Front Porch, Rear Porch
Price History
| Date | Event | Price |
|---|---|---|
06/15/2026 Source: #MFRTB8494433 | Pending | $1,599,000 $524/sqft |
04/06/2026 Source: | Listed for Sale | $1,599,000 +146.00% $524/sqft |
02/17/2026 Source: | Sold | $650,000 $213/sqft |
02/05/2026 Source: | Pending | $650,000 $213/sqft |
02/02/2026 Source: | Listed for Sale | $650,000 $213/sqft |

Nearby Homes
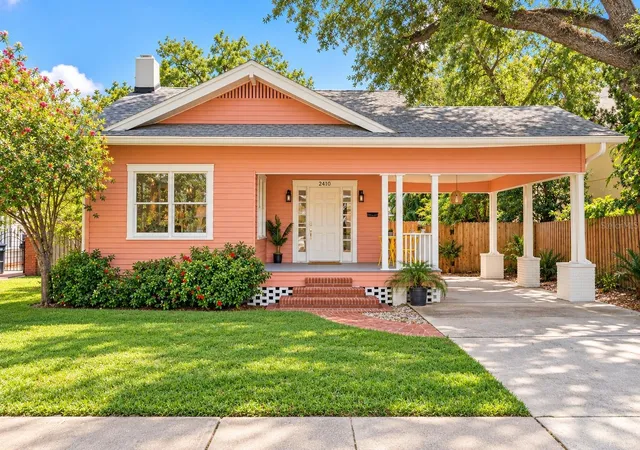









Find Homes by Property Features in Tampa, FL
Nearby New Homes For Sale

Based on information from Stellar MLS® through Oct 09, 2026, 04:00AM as submitted to and distributed by MLS GRID. All data is obtained from various sources and may not have been verified by the broker or MLS GRID. Supplied Open House Information is subject to change without notice. All information should be independently reviewed and verified for accuracy. Properties may or may not be listed by the office/agent presenting the information. IDX information is provided exclusively for consumers’ personal non-commercial use. It may not be used for any purpose other than to identify prospective properties consumers may be interested in purchasing. The data is deemed reliable but is not guaranteed by MLS GRID. The use of the MLS GRID Data may be subject to an end-user license agreement prescribed by the Member Participant’s applicable MLS, if any, and as amended from time to time. © 2026 Stellar MLS. All Rights Reserved.
 Advertising Broker: Fred McGill | Simple Showing, Inc