- Overview
- Description
- Property Details
- Location
- Facts & Features
- Getting Around
- Nearby Homes




$499,900
Monthly Est:$2,488
 4 Beds
 2 Baths
2 full baths
 2,013sqft
3342 Veltre Way, The Villages, FL 32163
$499,900
$2,488/moEst:
Get Pre-Approved
Single Family Residence
Built in 2017
$-- HOA
7,941 sqft lot
$248/sq.ft
Description
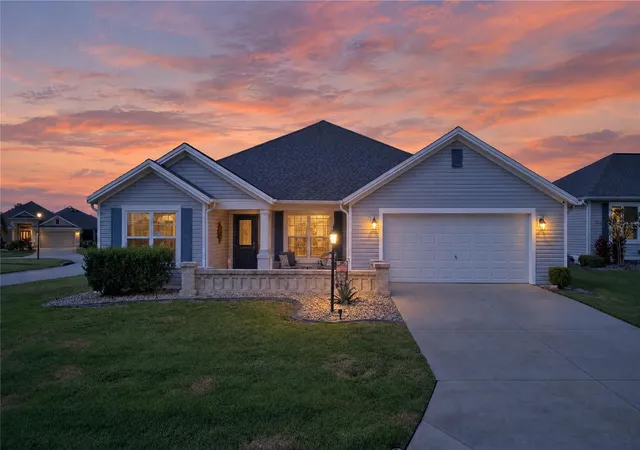
RARE 4-BEDROOM, 2-BATH PUTNAM DESIGNER HOME ON AC CORNER LOT — BOND PAID — NO CARPET — OVERSIZED 2-CAR GARAGE - OVER $70,000 IN UPGRADES WITHIN THE LAST 12 MONTHS, located in The Village of Pine Hills.
Step inside and enjoy an easy-care interior with Luxury Vinyl flooring throughout the home. The spacious Putnam Designer floor plan offers 4 true bedrooms and 2 bathrooms, providing the flexibility so many buyers are looking for — ideal for additional guest rooms, a home office, hobby room, fitness space, or simply more room for visiting family and friends.
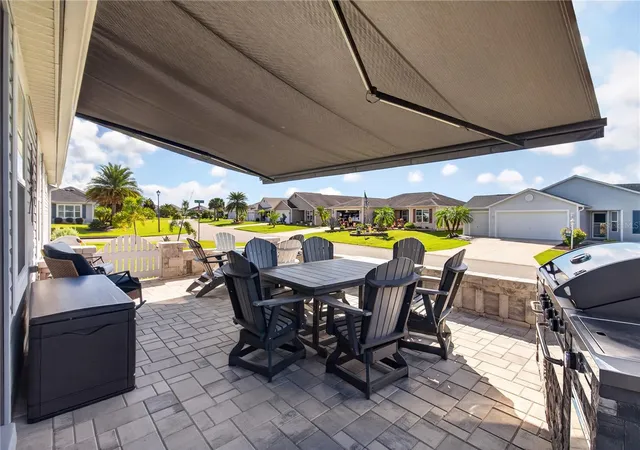
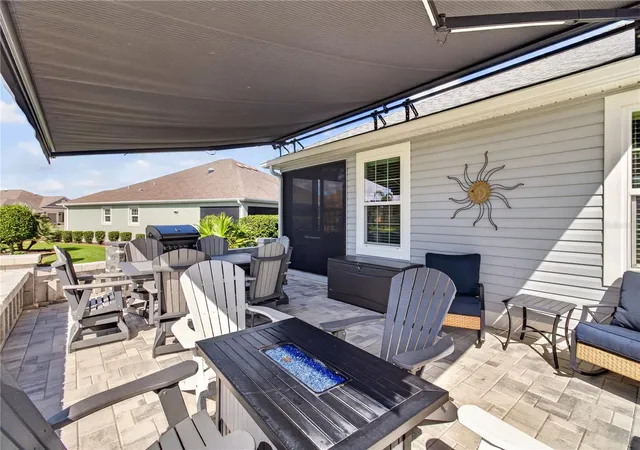
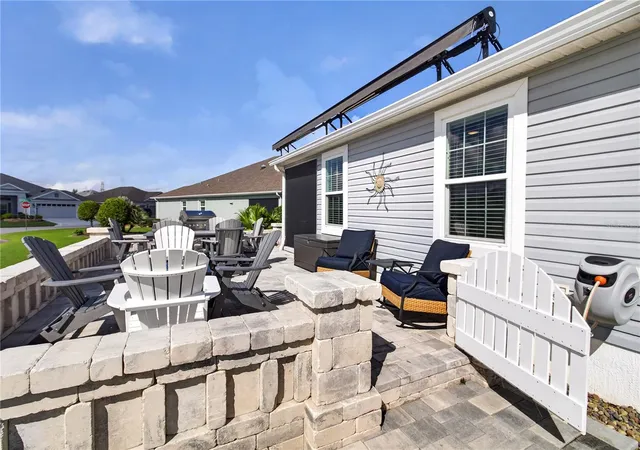
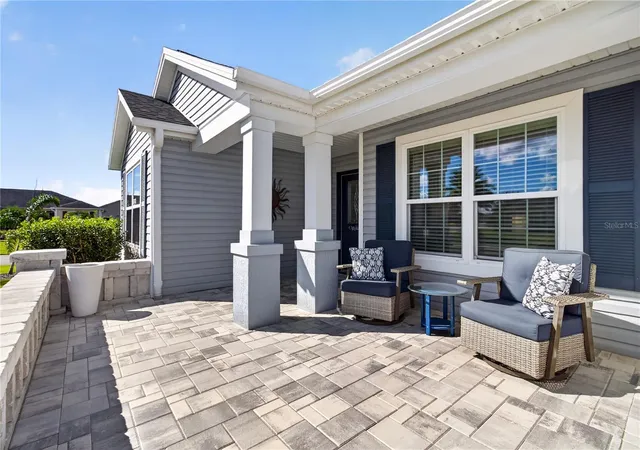
Within just the past 12 months, the owners have invested heavily in upgrades, with much of that investment focused on creating exceptional outdoor living spaces. Situated on a desirable CORNER LOT WITH ROOM FOR A POOL, the property features beautiful paver sitting areas at the front and side of the home, along with a huge awning providing plenty of shade—creating a wonderful setting for morning coffee, afternoon relaxation, entertaining friends, or enjoying Florida evenings.
And there’s even more outdoor living to enjoy! The SCREENED-IN LANAI features a FREE-STANDING HOT TUB THAT IS INCLUDED WITH THE HOME, giving you your own private spot to relax and unwind after a day of golf, pickleball, or exploring The Villages.
Another major advantage is the OVERSIZED 2 ½ -CAR GARAGE. Although there is no separate golf-cart garage door, the garage provides nearly the same overall dimensions as a traditional 2-car-plus-golf-cart garage. This adds valuable space for golf carts, bicycles, storage, a workshop area, or all the toys that come with The Villages lifestyle.
LOCATION, LOCATION, LOCATION! The Village of Pine Hills provides convenient access to everything that makes The Villages lifestyle so desirable. Enjoy nearby championship and executive golf, recreation centers, pools, shopping, dining and everyday conveniences, with Belle Glade Country Club and Brownwood Paddock Square just minutes away. Furniture and the TV's are NOT included in the asking price but may be negotiable separately.
Schedule yours today and discover what makes 3342 Veltre Way so special.
- Houzeo last checked: 9 minutes ago
- Listing updated: November 4, 2026 at 6:53 pm
- Listing Provided by: Michael Schaefer, LLC (239) 462-7201 | SALLY LOVE REAL ESTATE (352) 399-2010
- Source: Stellar MLS-FL as distributed by MLS GRID | MLS#: G5118796

Property Details
Status
Active
Type
Single Family Residence
No. of Stories
1
County
City
Neighborhood
--
Year Built
2017
HOA Fees
-
Finished Area
2,013 sqft
Lot Size
7,941 sqft lot
Basement Area
- sqft
MLS Name
Stellar MLS
MLS Number
G5118796
MLS Status
Active
Days on Market
27
Cumulative Days on Market
21
Open House

Continue Your Journey in App
Find your dream home, receive real-time updates, and many more!
Continue Your Journey in App
Find your dream home, receive real-time updates, and many more!
Location
Facts & Features
Rooms
Bedrooms & bathrooms
Bedrooms: 4
Bathrooms: 2
Living Room
Level: First
Area: 192.00 Square Feet
Dimensions: 12x16
Primary Bedroom
Level: First
Area: 270.00 Square Feet
Dimensions: 18x15
Bedroom 2
Level: First
Area: 120.00 Square Feet
Dimensions: 12x10
Bedroom 3
Level: First
Area: 120.00 Square Feet
Dimensions: 12x10
Bedroom 4
Level: First
Area: 121.00 Square Feet
Dimensions: 11x11
Balcony/Porch/Lanai
Level: First
Area: 152.00 Square Feet
Dimensions: 19x8
Kitchen
Level: First
Area: 130.00 Square Feet
Dimensions: 10x13
Interior
Heating
Central
Exterior Features
Rain Gutters, Sprinkler Metered
Appliances
Dishwasher, Disposal, Dryer, Electric Water Heater, Microwave, Washer
Interior Features
Ceiling Fans(s), Primary Bedroom Main Floor, Pull Down Stairs, Solid Surface Counters, Split Bedroom, Walk In Closet(s), Window Treatments
Sewer
Public Sewer
Flooring
Luxury Vinyl, Tile
Window Features
Blinds
Cooling
Central Air
Construction
Year Built
Year Built: 2017
Home type
Single Family Residence
Construction Materials
Vinyl Siding, Frame
Roof
Shingle
Foundation Details
Slab
Utilities & Energy
Water Source
Public
Laundry Features
Inside, Laundry Room
Utilities
Bb/hs Internet Available, Electricity Connected, Public, Sewer Connected, Sprinkler Recycled, Water Connected
Parking Features
Garage Door Opener, Oversized
Other Features
Community Features
Deed Restrictions, Dog Park, Fitness Center, Golf Carts Ok, Golf, Irrigation Reclaimed Water, Pool, Tennis Court(s), Street Lights
Vegetation
Mature Landscaping
Subdivision Name
The Villages
Patio And Porch Features
Covered, Patio, Porch, Rear Porch, Screened, Side Porch
Lot Features
Corner Lot, Cul De Sac, Paved
Price History
| Date | Event | Price |
|---|---|---|
10/14/2026 Source: | Listed for Sale | $499,900 $248/sqft |
10/08/2026 Source: | Coming Soon | $499,900 $248/sqft |

Nearby Homes










Find Homes by Property Features in The Villages, FL

Based on information from Stellar MLS® through Nov 05, 2026, 08:15AM as submitted to and distributed by MLS GRID. All data is obtained from various sources and may not have been verified by the broker or MLS GRID. Supplied Open House Information is subject to change without notice. All information should be independently reviewed and verified for accuracy. Properties may or may not be listed by the office/agent presenting the information. IDX information is provided exclusively for consumers’ personal non-commercial use. It may not be used for any purpose other than to identify prospective properties consumers may be interested in purchasing. The data is deemed reliable but is not guaranteed by MLS GRID. The use of the MLS GRID Data may be subject to an end-user license agreement prescribed by the Member Participant’s applicable MLS, if any, and as amended from time to time. © 2026 Stellar MLS. All Rights Reserved.
 Advertising Broker: Fred McGill | Simple Showing, Inc
